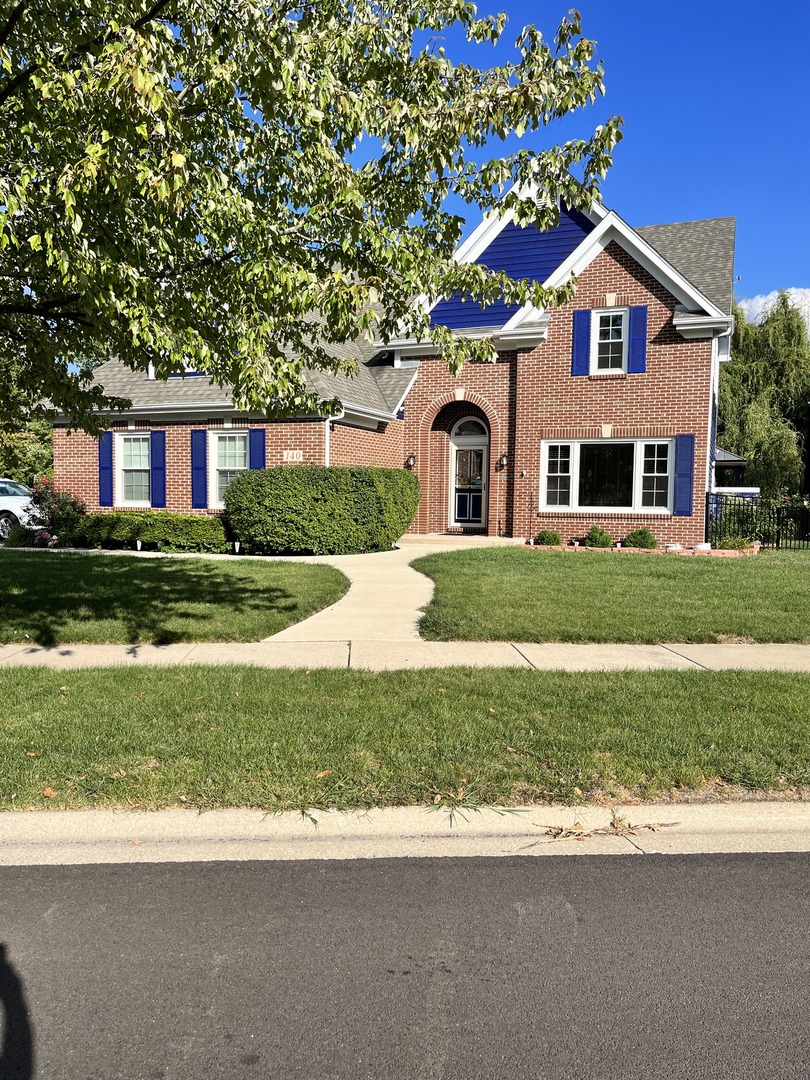
140 Breckenridge Drive
SEE ALL PHOTOS
140 Breckenridge Drive
Leased

140 Breckenridge Drive

140 Breckenridge Drive, Aurora, IL 60504

$3,100/month
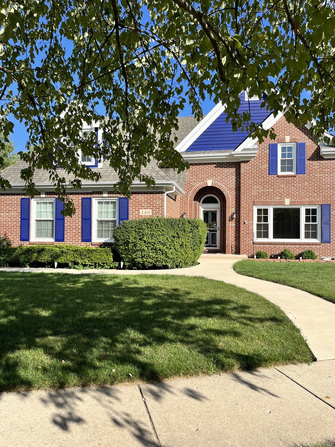
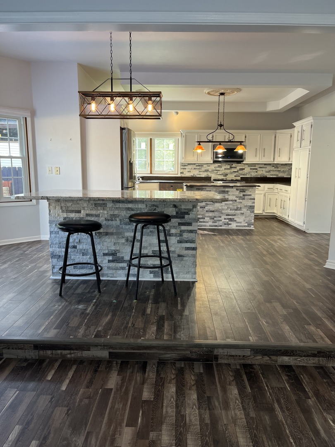
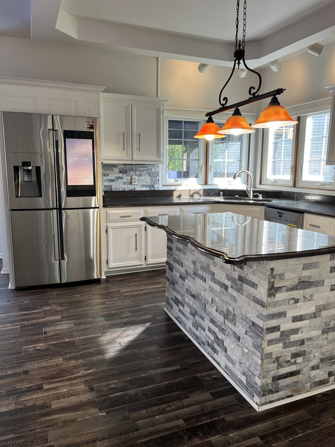
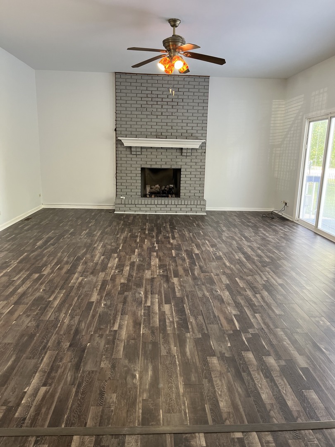
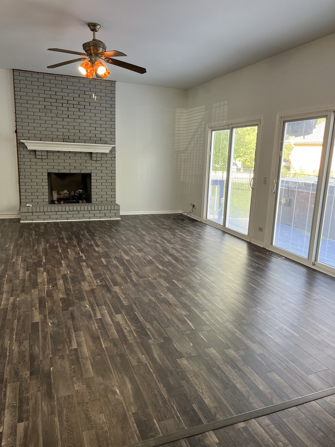
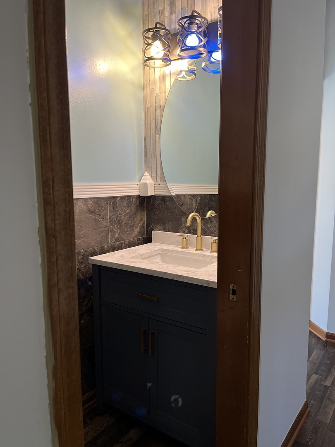
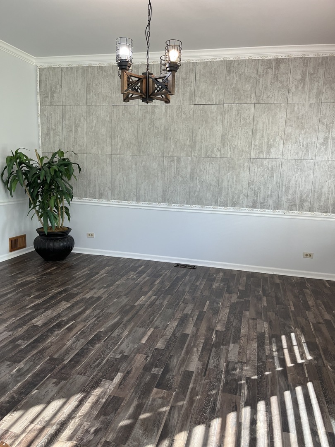
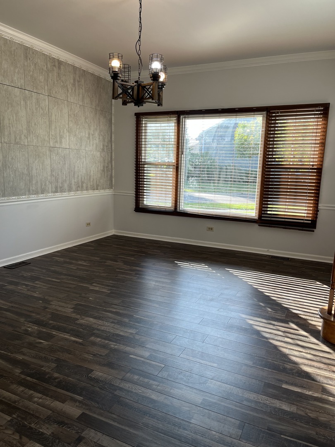
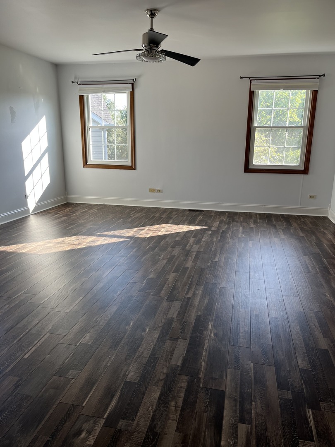
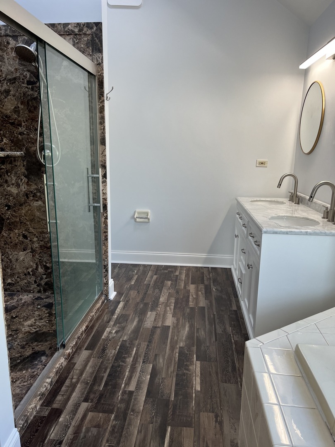
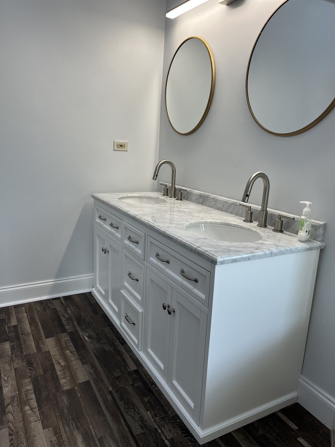
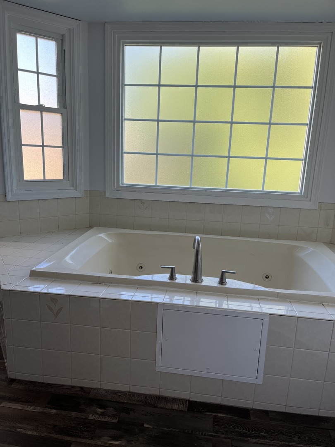
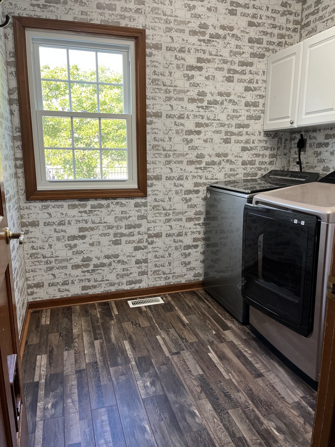
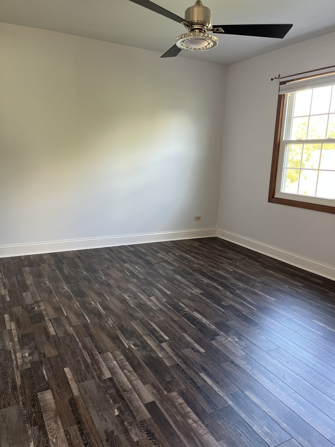
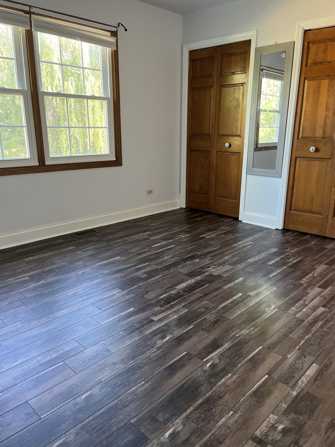
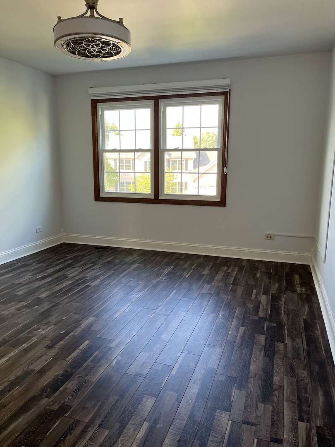
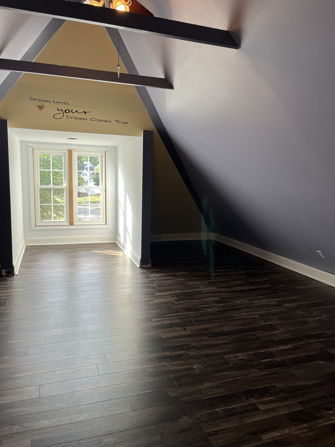
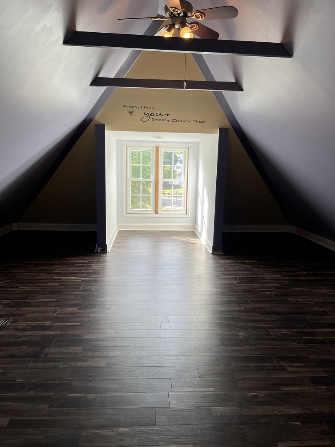
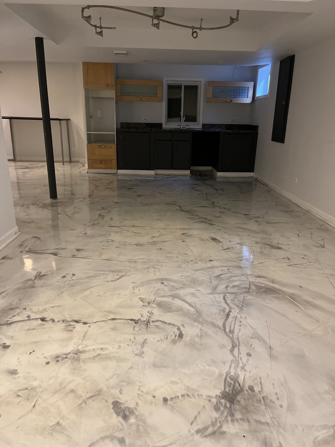
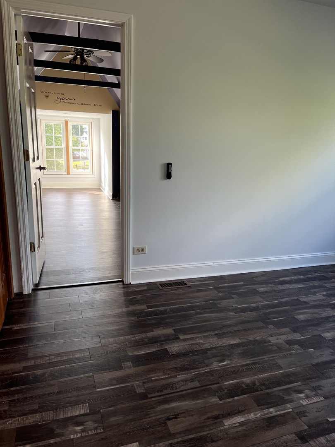
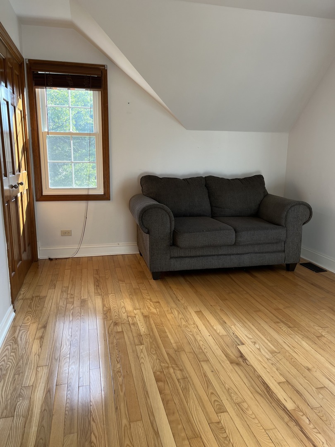
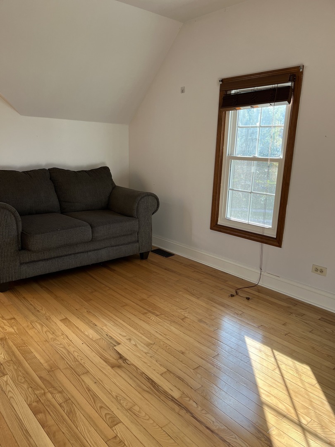
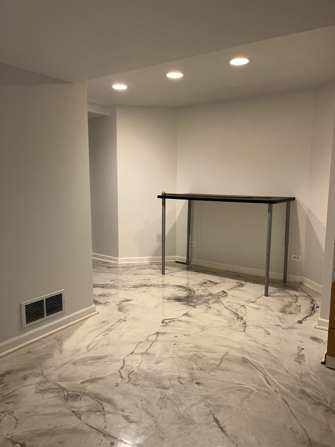
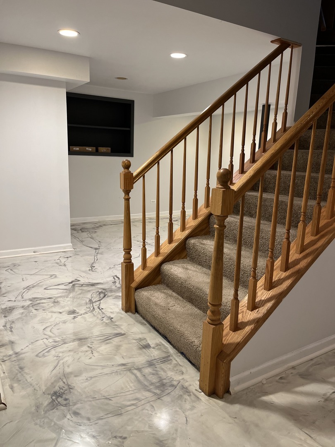
Beautiful red brick home with a side-load garage in the sought-after Oakhurst Subdivision within the top-rated Naperville School District 204. This home exudes a bright and open ambiance, boasting 9-foot ceilings and abundant windows that flood the space with natural light. Many rooms have been recently painted and feature gleaming hardwood floors. The spacious great room seamlessly connects to the kitchen and provides access to the deck through sliding glass doors. The kitchen is a chef's dream with white cabinets, granite countertops, and a suite of stainless steel appliances including a Jenn-Air range, Bosch dishwasher, GE Profile refrigerator, and a new microwave. Additionally, there's a generous eating area and a convenient pantry. The master bedroom boasts his and her walk-in closets and a luxurious master bath. Three other well-appointed bedrooms and a bonus room offer plenty of space for your family. Brand freshly cleaned carpet and fresh paint grace the interior. The finished basement is an entertainer's delight, featuring a wet bar and a built-in entertainment center. Step outside into your own private oasis, where a cabana awaits with a relaxing hot tub. This home offers endless possibilities and is truly a gem! The amazing list of updates includes brand new waterproof Vinyl flooring all over the house. New epoxy floor in the basement, all bathrooms are upgraded (in primary the whole shower, vanity, vanity mirror, toilet, and floor also the whole bathroom painted) Second bathroom(new floor, vanity, mirror, and vanity light), guest bathroom( new vanity, floor, toilet, and paint), new fence, new windows, new water heater 75 Gal, garage painted and epoxy floor, jacuzzi in the master bathroom, outdoor jacuzzi with outdoor TV, gazebo, brand new appliances (washer, dryer, dishwasher and fridge), new led lightening fixtures (ceiling fans and lights) in all the rooms, upgraded laundry room with new walls and floor. The fireplace was painted as well, a new marble counter/kitchen table with ceiling light, and a new garbage disposal! Call today, this show-stopper won't last long!

4
beds

3
baths

2,435 Sq.Ft. LIVING AREA

Kimberly Zahand

Kimberly Zahand

Lisa Wolf

Lisa Wolf

Features & Amenities

Interior

  • total bedrooms4
  • Total bathrooms3
  • full bathrooms2
  • half bathroom1
  • Fireplace Gas Log
  • APPLIANCES Range, Microwave, Dishwasher, Refrigerator, Washer, Dryer
  • other interior Features Hardwood Floors, First Floor Laundry

Area & Lot

  • Status Leased
  • Date Leased November 14, 2023
  • Living Area2,435 Sq.Ft.
  • MLS® ID11907361
  • TypeResidential
  • YEAR BUILT1990
  • NeighborhoodAurora
  • Elementary SchoolSteck Elementary School
  • Middle SchoolFischer Middle School
  • High SchoolWaubonsie Valley High School
  • School District204

Exterior

  • Garage Space2.0
  • water SourcePublic
  • roofAsphalt
  • lot featuresCorner Lot
  • HEAT TYPENatural Gas, Forced Air
  • AIR CONDITIONINGCentral Air
  • sewerPublic Sewer
  • SubstructureConcrete Perimeter
  • other exterior FeaturesDeck, Hot Tub

Financial

  • Lease Price$3,100/mo
  • Lease Term 12 MONTHS

Aurora

Explore

Work With Us

Partner with Lisa Wolf Team | wolfpartners GROUP and experience a results-driven approach backed by integrity, passion, and over 18 years of real estate expertise. Whether you’re buying or selling, our proven systems, market knowledge, and full-service team ensure your goals are achieved with confidence and care. Let’s make your next move a success—work with a team that delivers RESULTS.

Follow Us on Instagram
