14 Walnut Road
14 Walnut Road
14 Walnut Road
14 Walnut Road
14 Walnut Road
14 Walnut Road
14 Walnut Road
14 Walnut Road
14 Walnut Road
14 Walnut Road
14 Walnut Road
14 Walnut Road
14 Walnut Road
14 Walnut Road
14 Walnut Road
14 Walnut Road
14 Walnut Road
14 Walnut Road
14 Walnut Road
14 Walnut Road
14 Walnut Road
14 Walnut Road
14 Walnut Road
14 Walnut Road
14 Walnut Road
14 Walnut Road
14 Walnut Road
SEE ALL PHOTOS
14 Walnut Road
14 Walnut Road
14 Walnut Road
14 Walnut Road
14 Walnut Road
14 Walnut Road
14 Walnut Road
14 Walnut Road
14 Walnut Road
14 Walnut Road
14 Walnut Road
14 Walnut Road
14 Walnut Road
14 Walnut Road
14 Walnut Road
14 Walnut Road
14 Walnut Road
14 Walnut Road
14 Walnut Road
14 Walnut Road
14 Walnut Road
14 Walnut Road
14 Walnut Road
14 Walnut Road
14 Walnut Road
14 Walnut Road
14 Walnut Road
Bought with Lisa Wolf with Keller Williams North Shore West and Listed by Charles McCann with Keller Williams Premiere Properties 630-532-9392
Sold

14 Walnut Road

14 Walnut Road, Glen Ellyn, IL 60137

$649,000
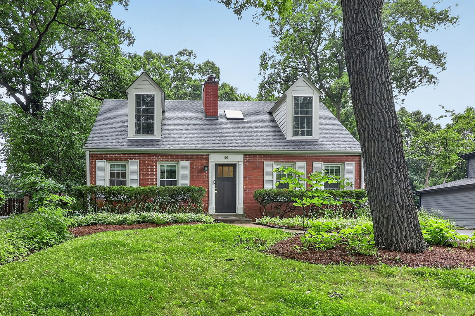
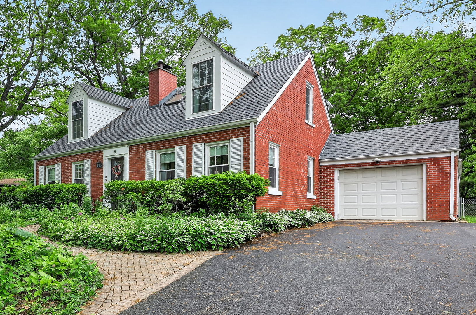
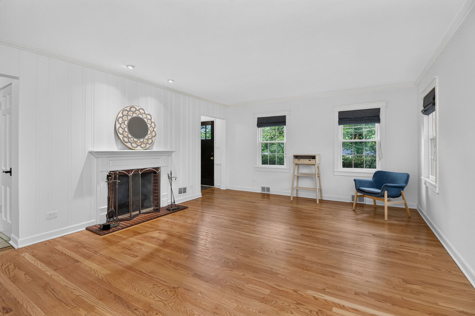
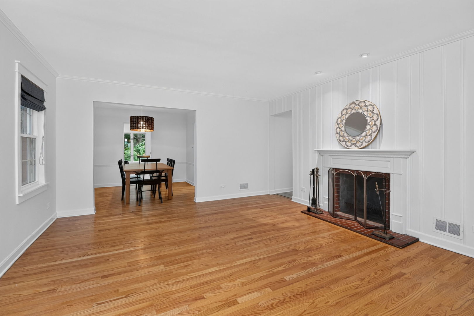
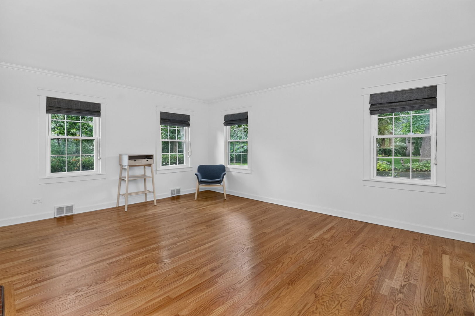
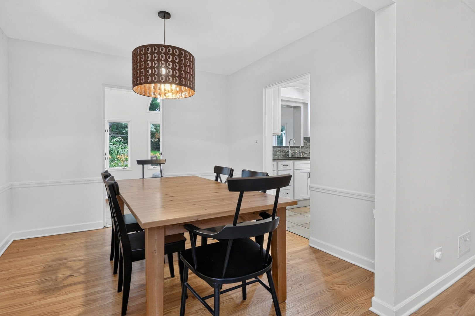
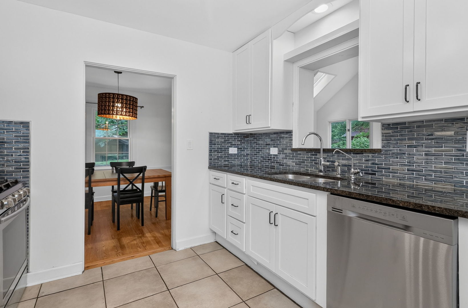
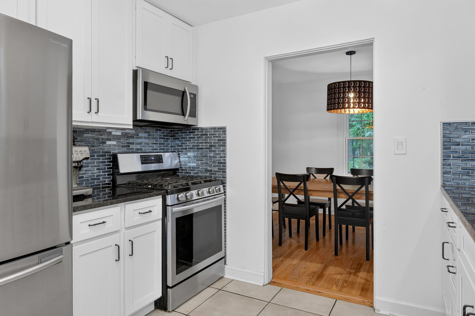
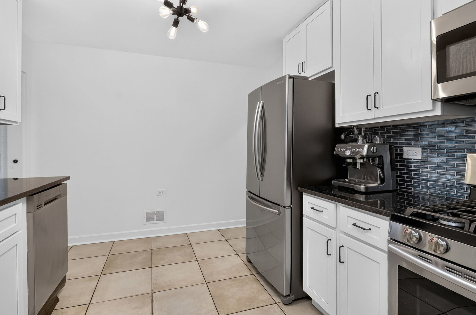
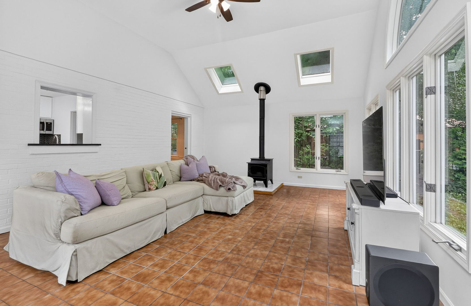
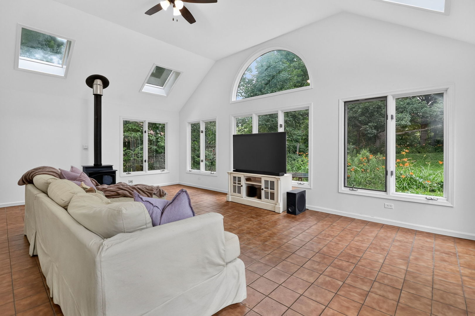
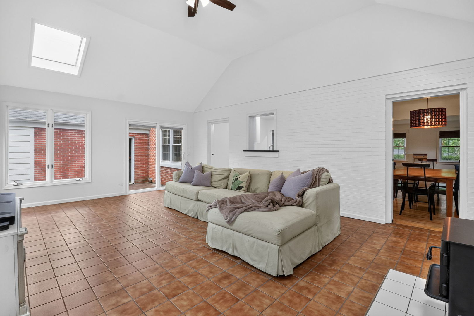
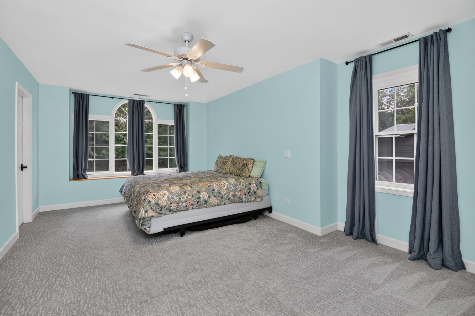
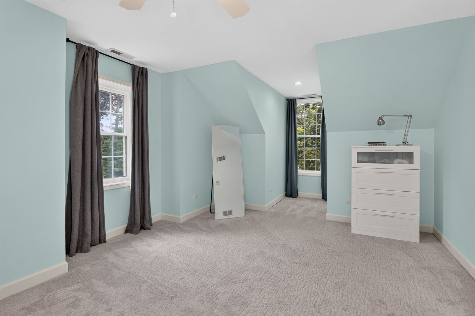
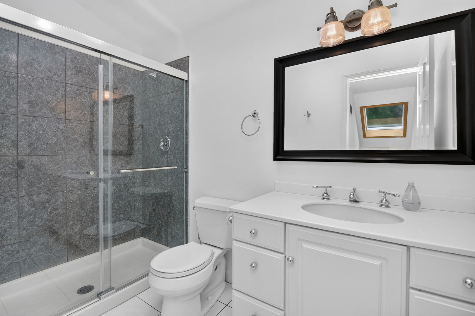
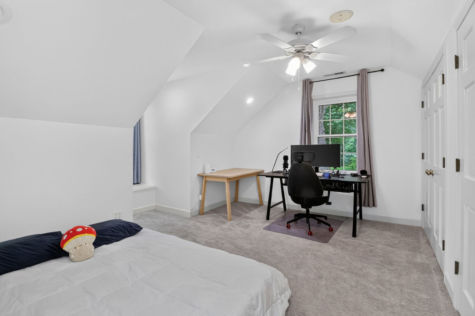
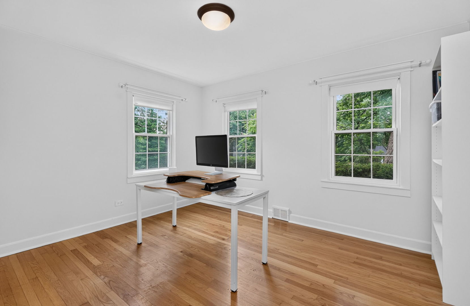
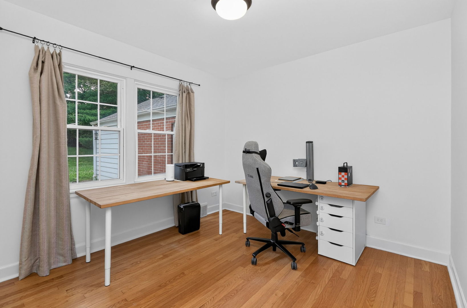
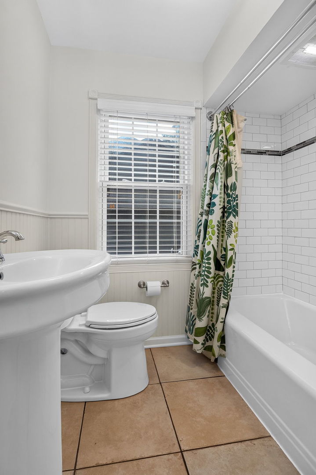
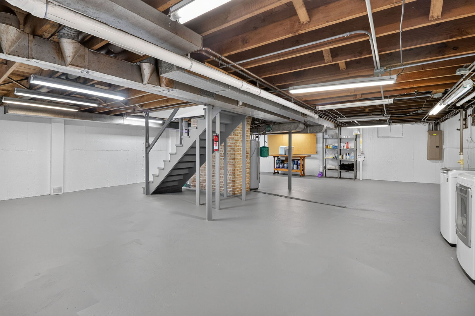
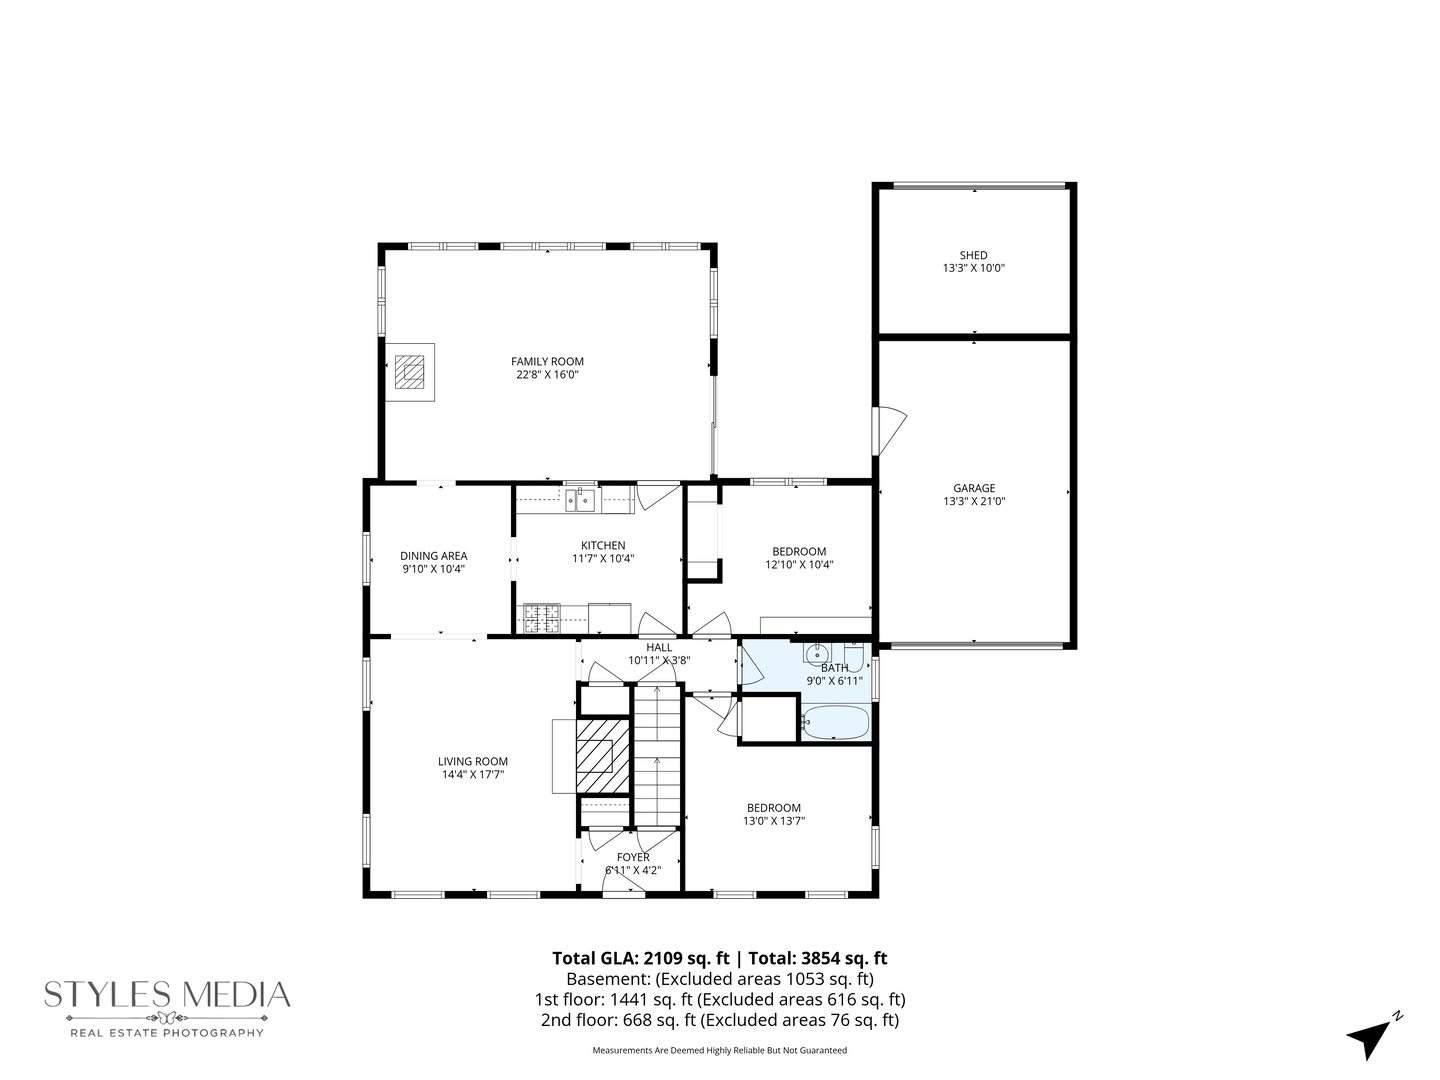
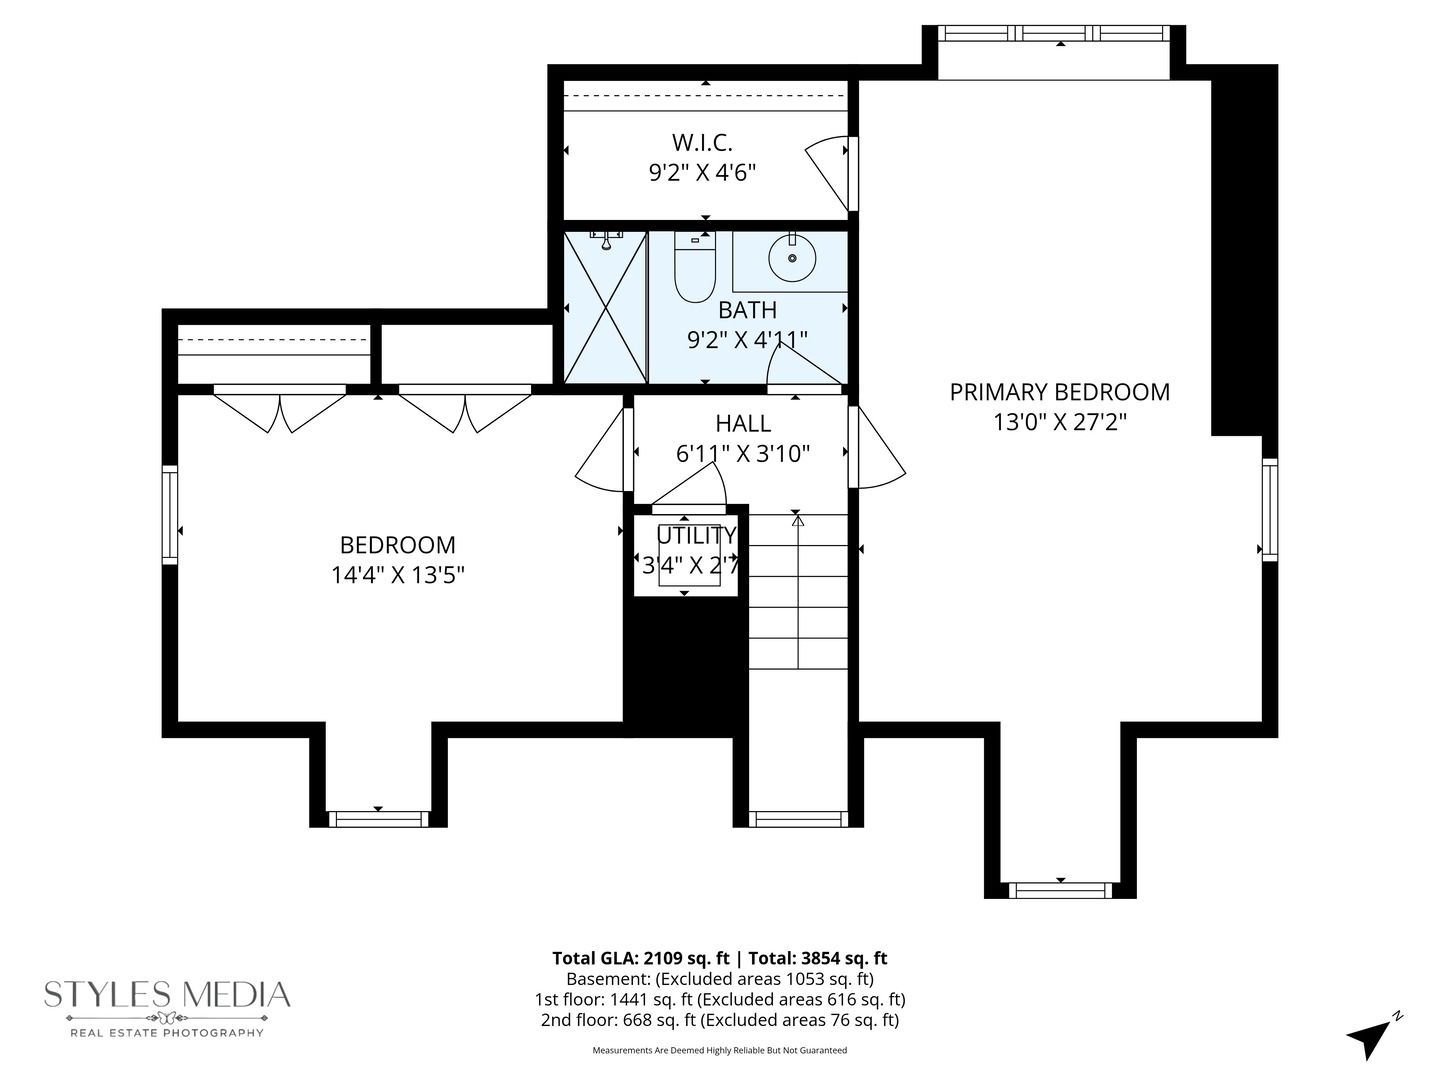
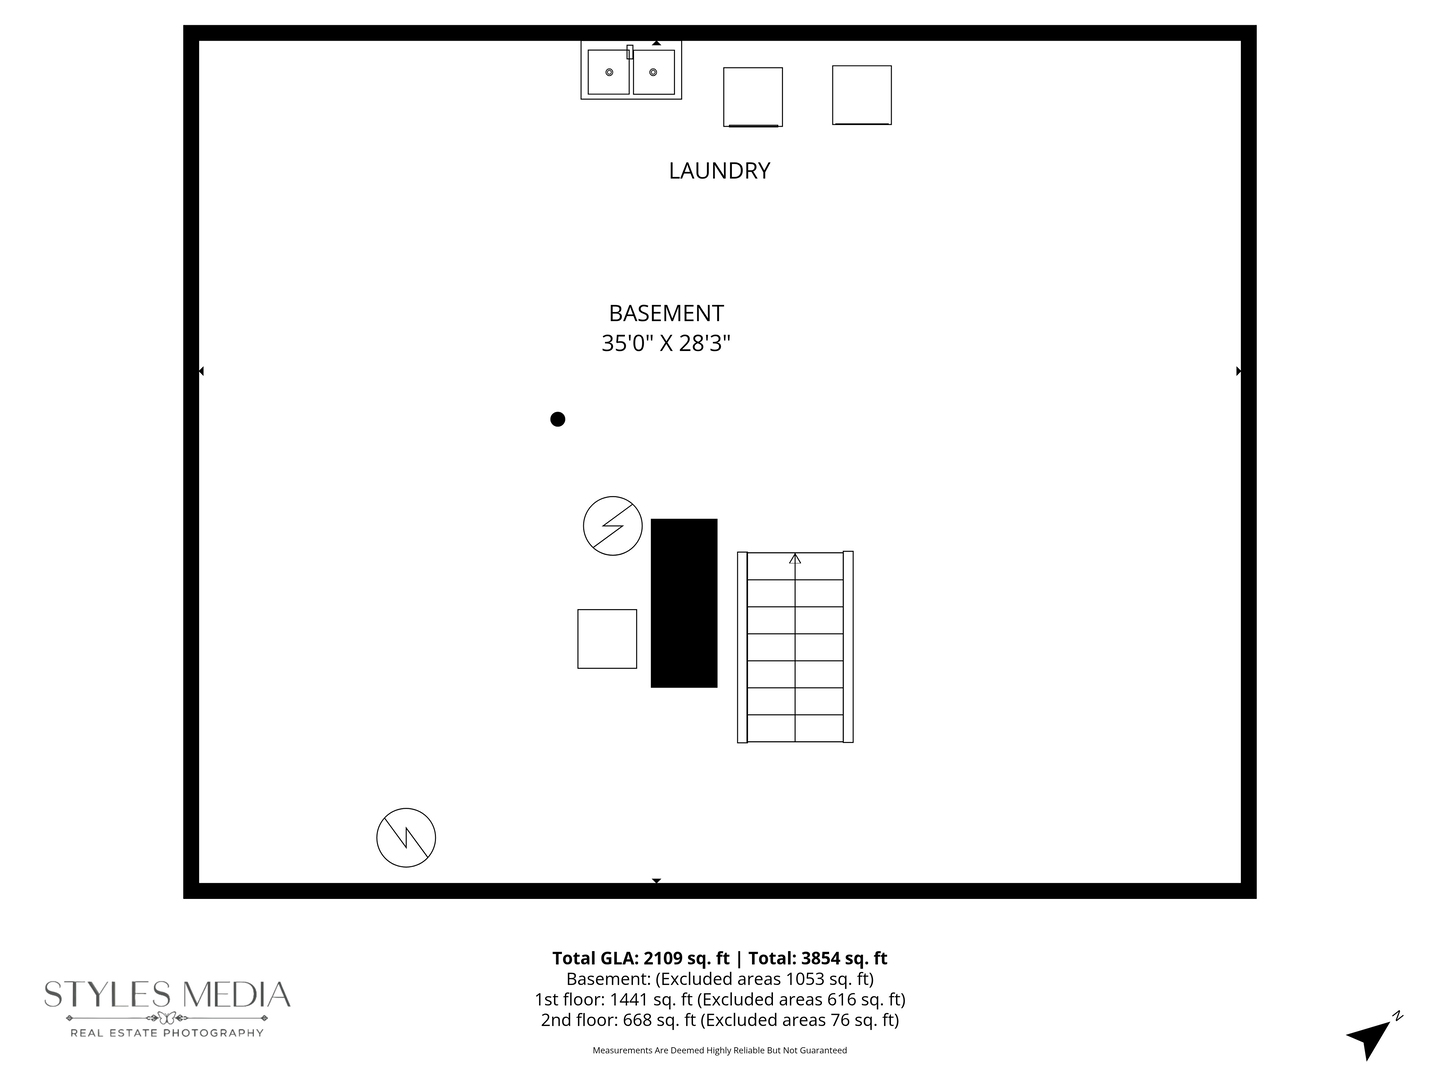
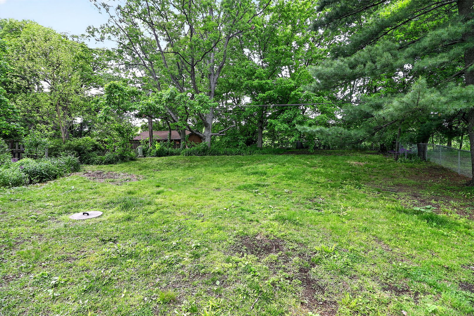
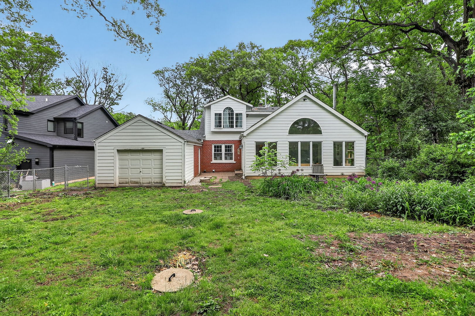
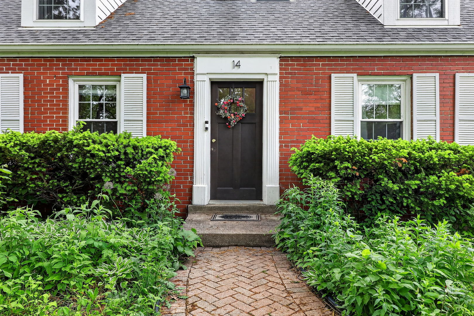
Fall in love with this 4 bedroom Charming Cape Cod tucked away on a wooded 1/3+ acre lot. Enjoy and appreciate this property's natural setting, the native flowers, and the quiet, private feel just minutes from town. Hardwood floors in Living Room, Dining Room and 2 Bedrooms on the main level. First floor full bathroom. Kitchen was remodeled in 2020 with new cabinets (repainted in 2025), granite countertops and stainless steal appliances. The spacious Family Room with 12' vaulted ceilings has skylights and a wall of windows that allows the beauty of Spring, Summer, Fall and Winter inside, PLUS enjoy the warmth of the Heated Floor! Private upper level offers 2 more bedrooms with great closet space and adorable window seats. Full bathroom on 2nd level. New primary bedroom windows. Open basement floor plan is ready for your personalizations with freshly painted floors and walls 2026. Chimney work 2026. New driveway in 2026. Hot water heater, water softener and Iron filter 2025. New EV Charging Station 2025. Fully Fenced yard 2023. New Reverse Osmosis Water Filtration System 2022. Sump pump 2021. Roof 2020. New exterior back siding. Most windows are approx. 5 years new. Front & back doors 2020. Large Shed off the garage for extra storage. Instant access to the Prairie Path. Walk or bike to downtown Glen Ellyn, Glen Oak Country Club and downtown Wheaton & Lombard. Ben Franklin & Hadley D41, and Glenbard West HS D87.

4
beds

2
baths

2,049 Sq.Ft. LIVING AREA

0.37 Acres lot

Lisa Wolf

Lisa Wolf

Features & Amenities

Interior

  • total bedrooms4
  • Total bathrooms2
  • full bathrooms2
  • Laundry room In Unit, Sink
  • Flooring Hardwood
  • Fireplace Wood Burning, Wood Burning Stove
  • APPLIANCES Humidifier
  • other interior Features Vaulted Ceiling(s), 1st Floor Bedroom, 1st Floor Full Bath, Walk-In Closet(s)

Area & Lot

  • Status Sold
  • Date Sold August 28, 2026
  • Living Area2,049 Sq.Ft.
  • Lot Area0.37 Acres
  • MLS® ID12653942
  • TypeResidential
  • YEAR BUILT1951
  • NeighborhoodLombard
  • Architecture StylesCape Cod
  • Elementary SchoolBen Franklin Elementary School
  • Middle SchoolHadley Junior High School
  • High SchoolGlenbard West High School
  • School District87

Exterior

  • Garage Space1.0
  • water SourceWell
  • roofAsphalt
  • lot featuresWooded, Mature Trees
  • parkingAsphalt, Electric Vehicle Charging Station(s), Yes, Garage Owned, Detached, Garage
  • HEAT TYPENatural Gas, Forced Air, Steam, Radiant Floor
  • AIR CONDITIONINGCentral Air
  • sewerSeptic Tank

Financial

  • Sales Price$649,000
  • Real Estate Tax $11,289/yr

Lombard

Explore

Work With Us

Partner with Lisa Wolf Team | wolfpartners GROUP and experience a results-driven approach backed by integrity, passion, and over 18 years of real estate expertise. Whether you’re buying or selling, our proven systems, market knowledge, and full-service team ensure your goals are achieved with confidence and care. Let’s make your next move a success—work with a team that delivers RESULTS.

Follow Us on Instagram