135 Settlers Drive
135 Settlers Drive
135 Settlers Drive
135 Settlers Drive
135 Settlers Drive
135 Settlers Drive
135 Settlers Drive
135 Settlers Drive
135 Settlers Drive
135 Settlers Drive
135 Settlers Drive
135 Settlers Drive
135 Settlers Drive
135 Settlers Drive
135 Settlers Drive
135 Settlers Drive
135 Settlers Drive
135 Settlers Drive
135 Settlers Drive
135 Settlers Drive
135 Settlers Drive
135 Settlers Drive
135 Settlers Drive
135 Settlers Drive
135 Settlers Drive
135 Settlers Drive
135 Settlers Drive
135 Settlers Drive
135 Settlers Drive
135 Settlers Drive
135 Settlers Drive
135 Settlers Drive
135 Settlers Drive
135 Settlers Drive
135 Settlers Drive
135 Settlers Drive
135 Settlers Drive
135 Settlers Drive
135 Settlers Drive
135 Settlers Drive
135 Settlers Drive
135 Settlers Drive
135 Settlers Drive
135 Settlers Drive
135 Settlers Drive
135 Settlers Drive
135 Settlers Drive
135 Settlers Drive
135 Settlers Drive
135 Settlers Drive
135 Settlers Drive
135 Settlers Drive
135 Settlers Drive
135 Settlers Drive
135 Settlers Drive
135 Settlers Drive
135 Settlers Drive
135 Settlers Drive
135 Settlers Drive
135 Settlers Drive
135 Settlers Drive
SEE ALL PHOTOS
135 Settlers Drive
135 Settlers Drive
135 Settlers Drive
135 Settlers Drive
135 Settlers Drive
135 Settlers Drive
135 Settlers Drive
135 Settlers Drive
135 Settlers Drive
135 Settlers Drive
135 Settlers Drive
135 Settlers Drive
135 Settlers Drive
135 Settlers Drive
135 Settlers Drive
135 Settlers Drive
135 Settlers Drive
135 Settlers Drive
135 Settlers Drive
135 Settlers Drive
135 Settlers Drive
135 Settlers Drive
135 Settlers Drive
135 Settlers Drive
135 Settlers Drive
135 Settlers Drive
135 Settlers Drive
135 Settlers Drive
135 Settlers Drive
135 Settlers Drive
135 Settlers Drive
135 Settlers Drive
135 Settlers Drive
135 Settlers Drive
135 Settlers Drive
135 Settlers Drive
135 Settlers Drive
135 Settlers Drive
135 Settlers Drive
135 Settlers Drive
135 Settlers Drive
135 Settlers Drive
135 Settlers Drive
135 Settlers Drive
135 Settlers Drive
135 Settlers Drive
135 Settlers Drive
135 Settlers Drive
135 Settlers Drive
135 Settlers Drive
135 Settlers Drive
135 Settlers Drive
135 Settlers Drive
135 Settlers Drive
135 Settlers Drive
135 Settlers Drive
135 Settlers Drive
135 Settlers Drive
135 Settlers Drive
135 Settlers Drive
135 Settlers Drive
Listed by Mary Derman with Keller Williams Preferred Rlty 708-977-1161
Sold

135 Settlers Drive

135 Settlers Drive, Naperville, IL 60565

$1,730,000
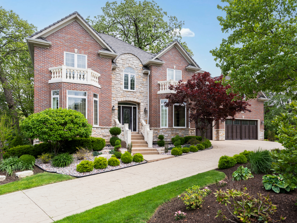
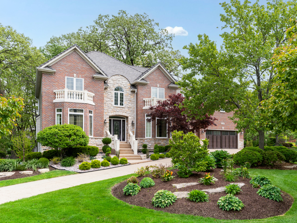
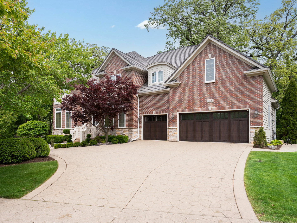
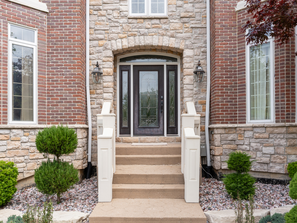
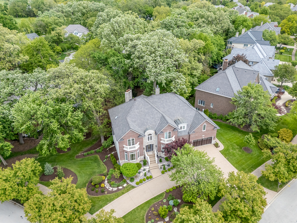
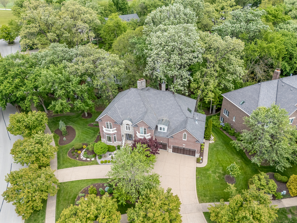
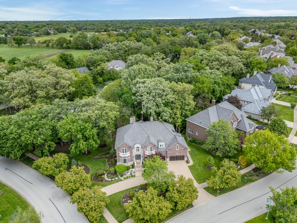
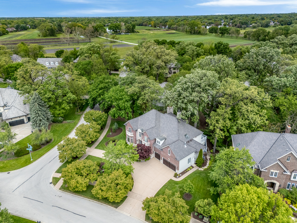
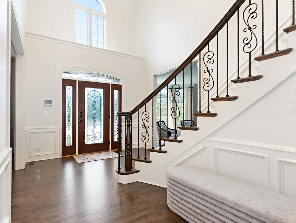
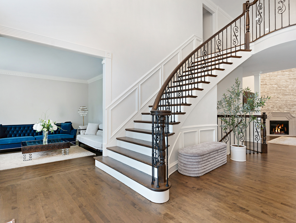
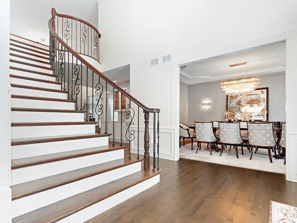
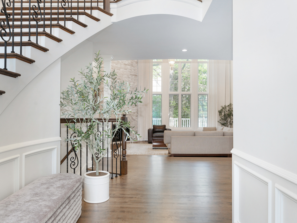
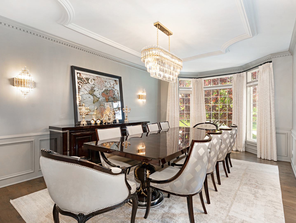
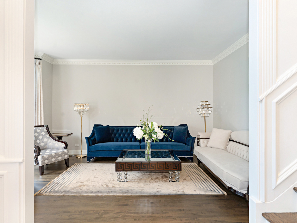
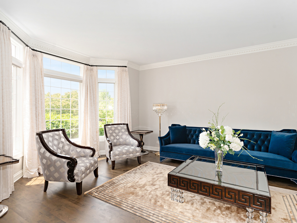
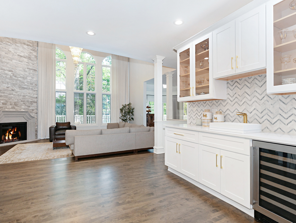
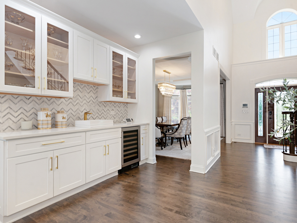
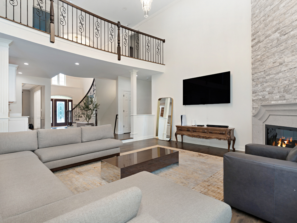
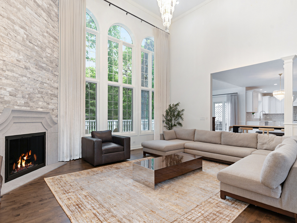
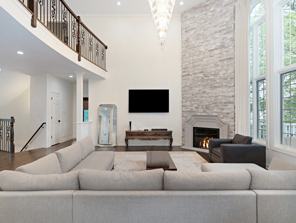
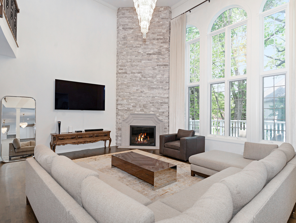
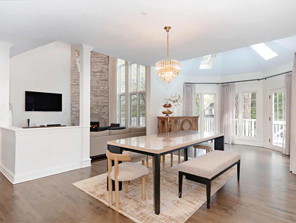
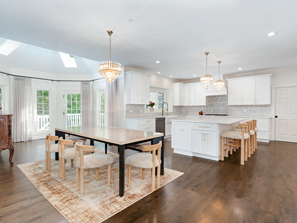
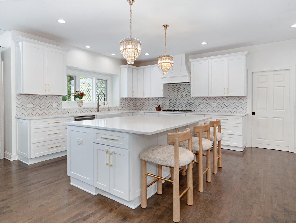
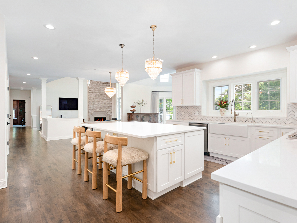
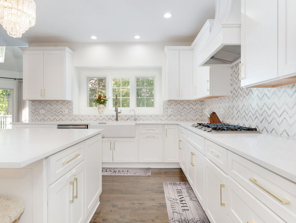
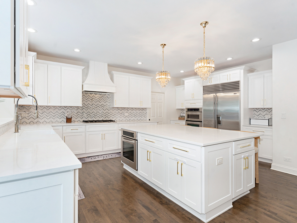
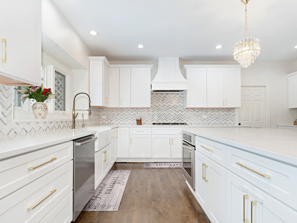
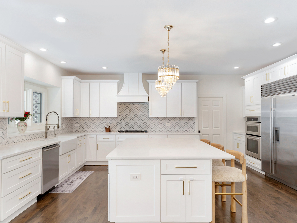
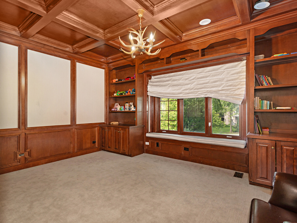
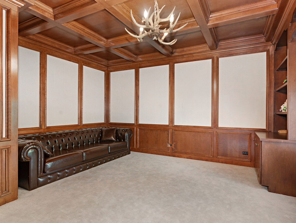
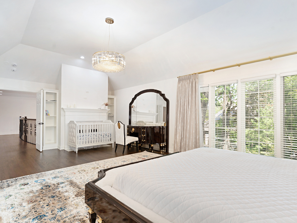
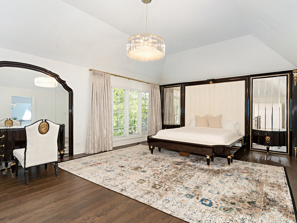
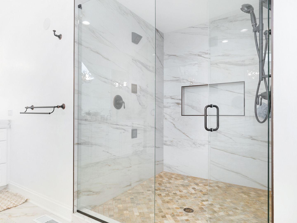
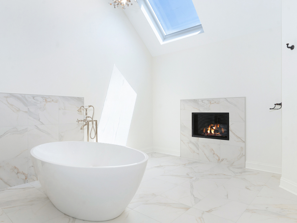
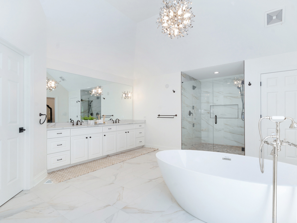
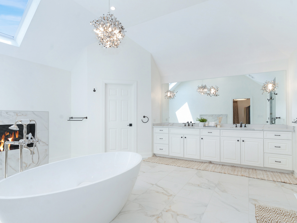
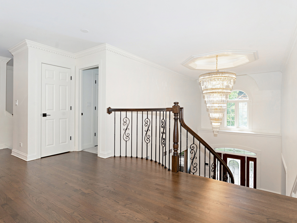
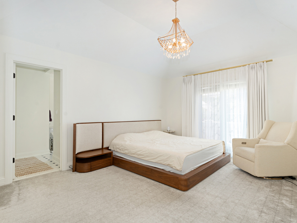
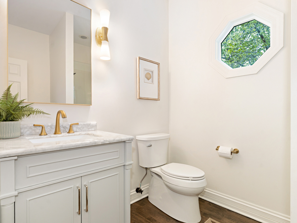
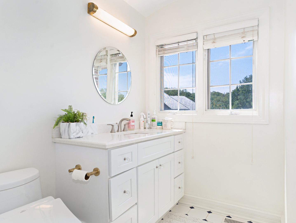
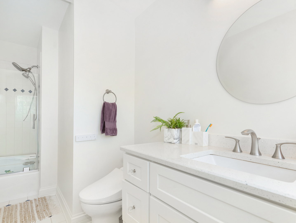
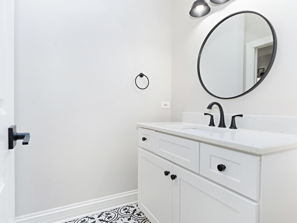
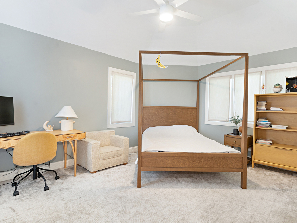
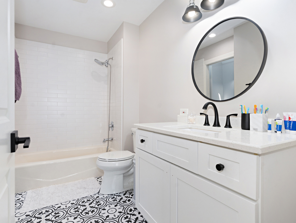
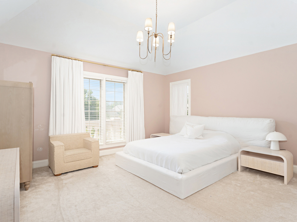
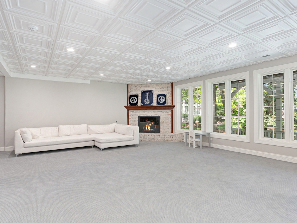
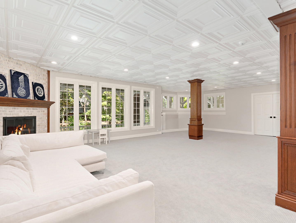
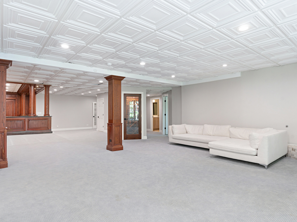
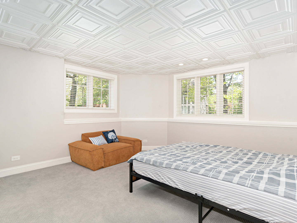
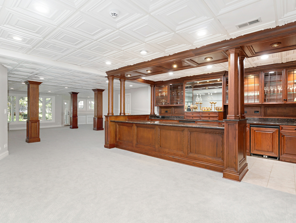
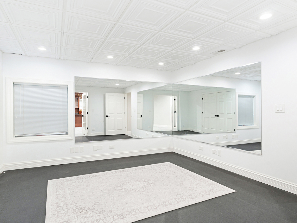
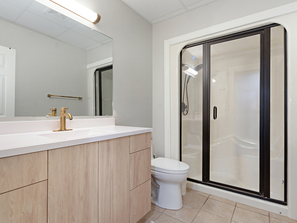
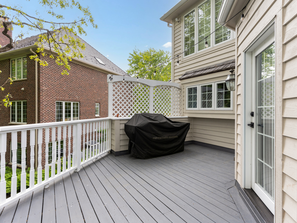
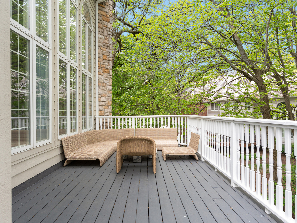
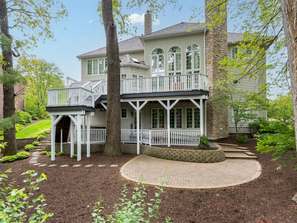
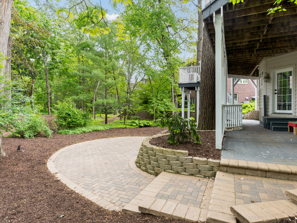
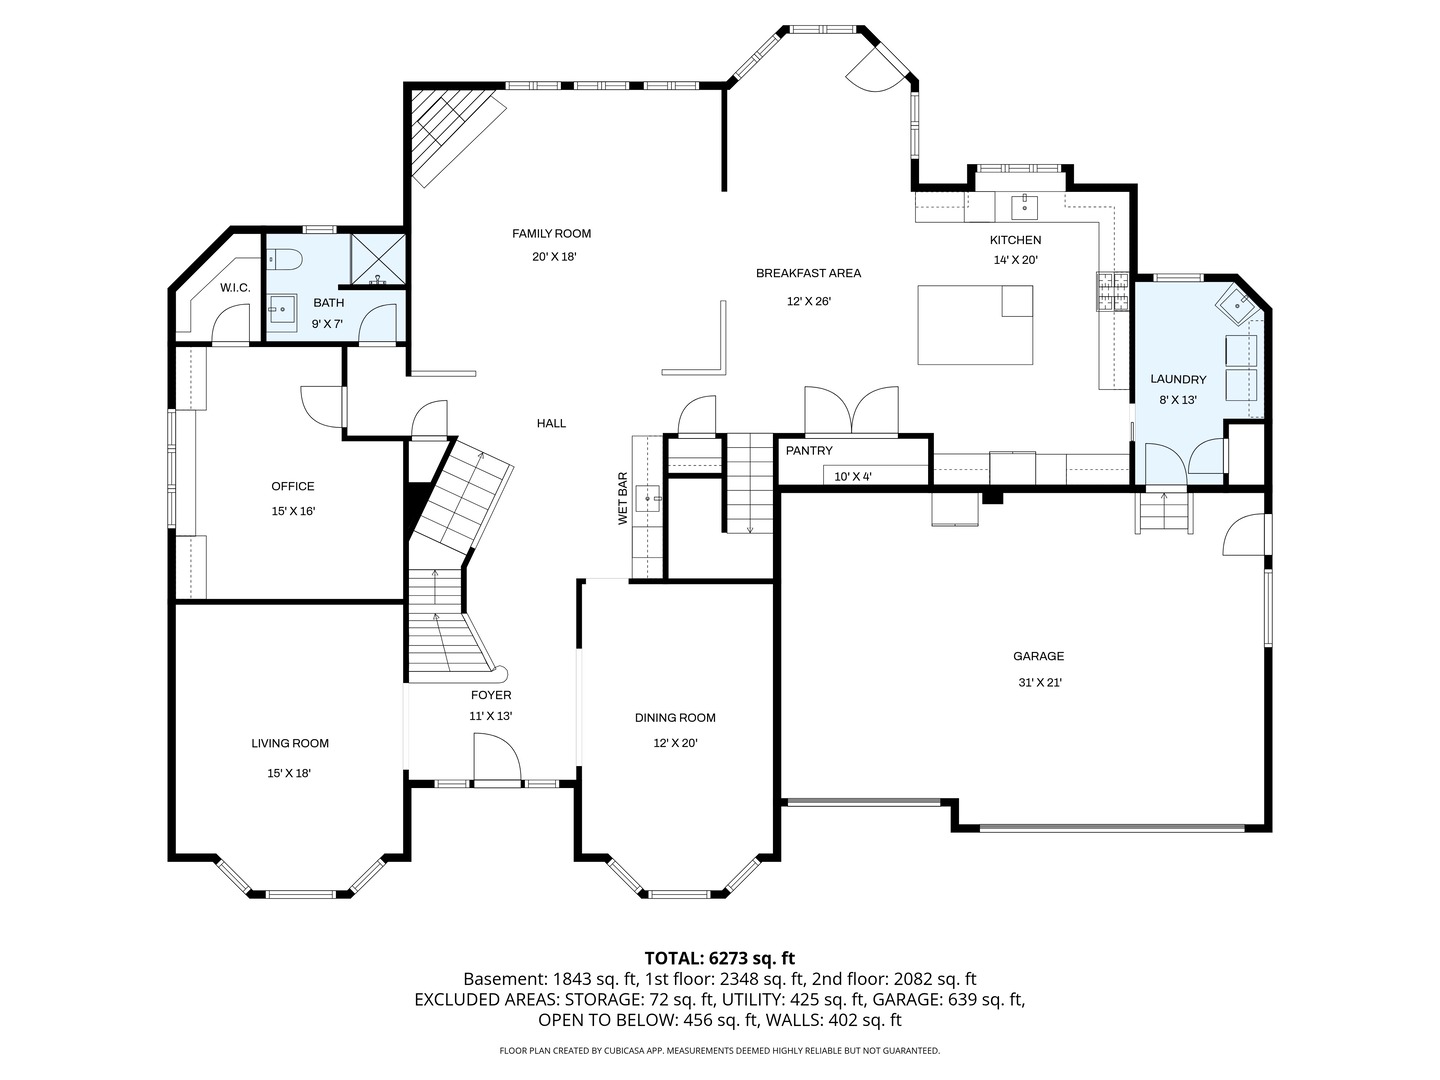
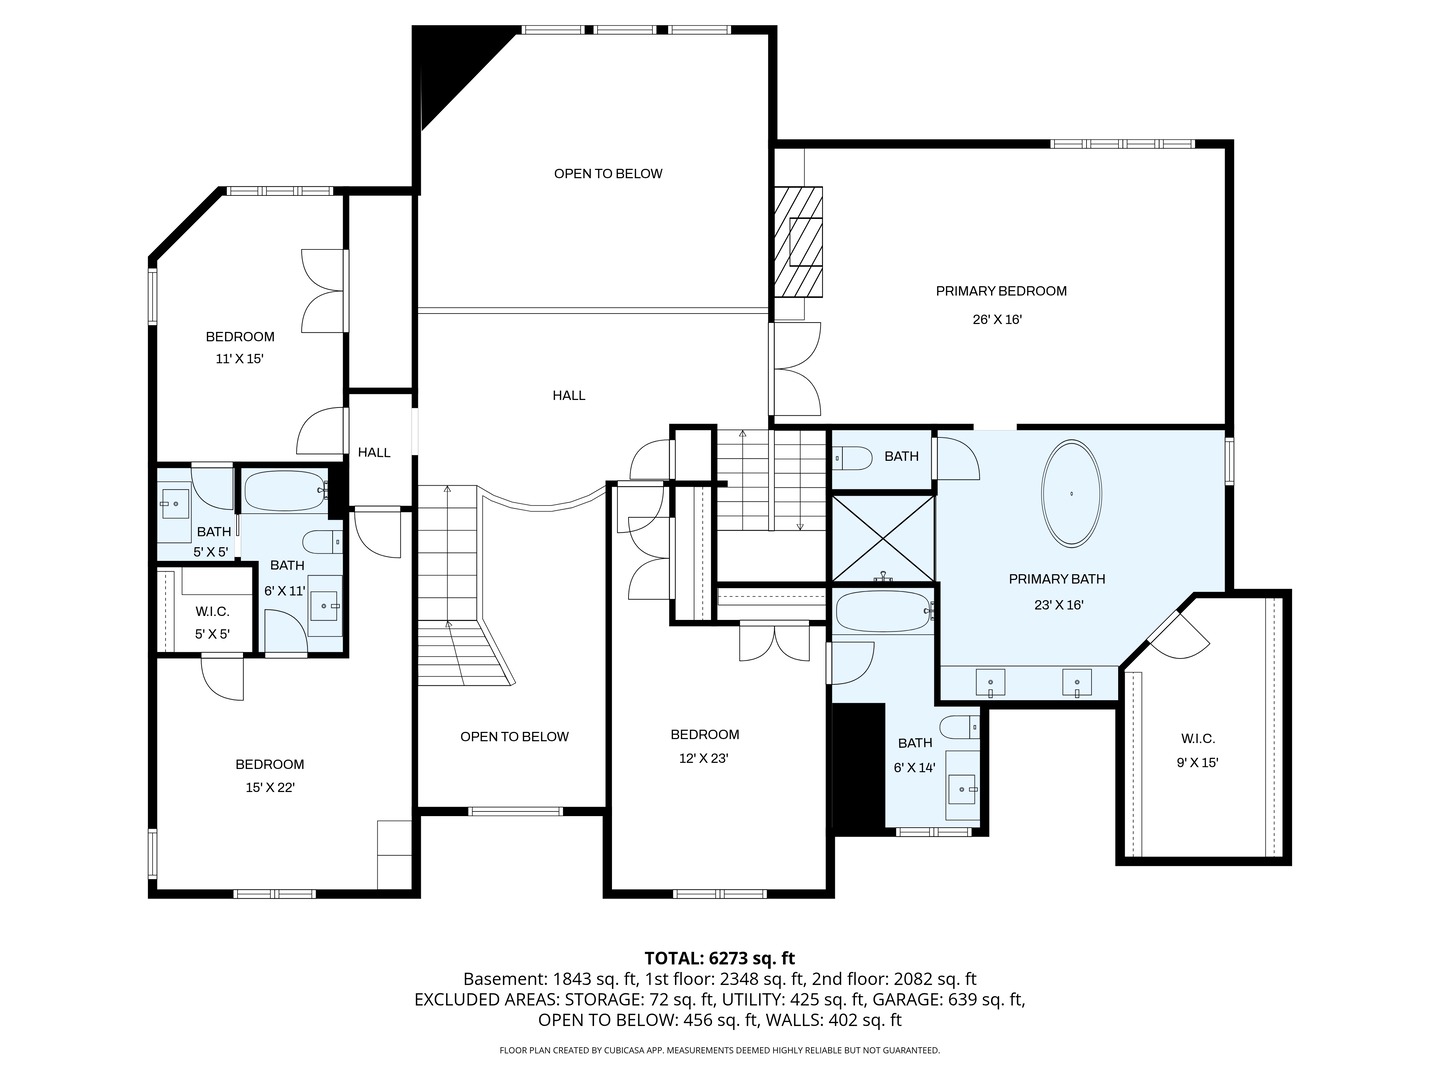
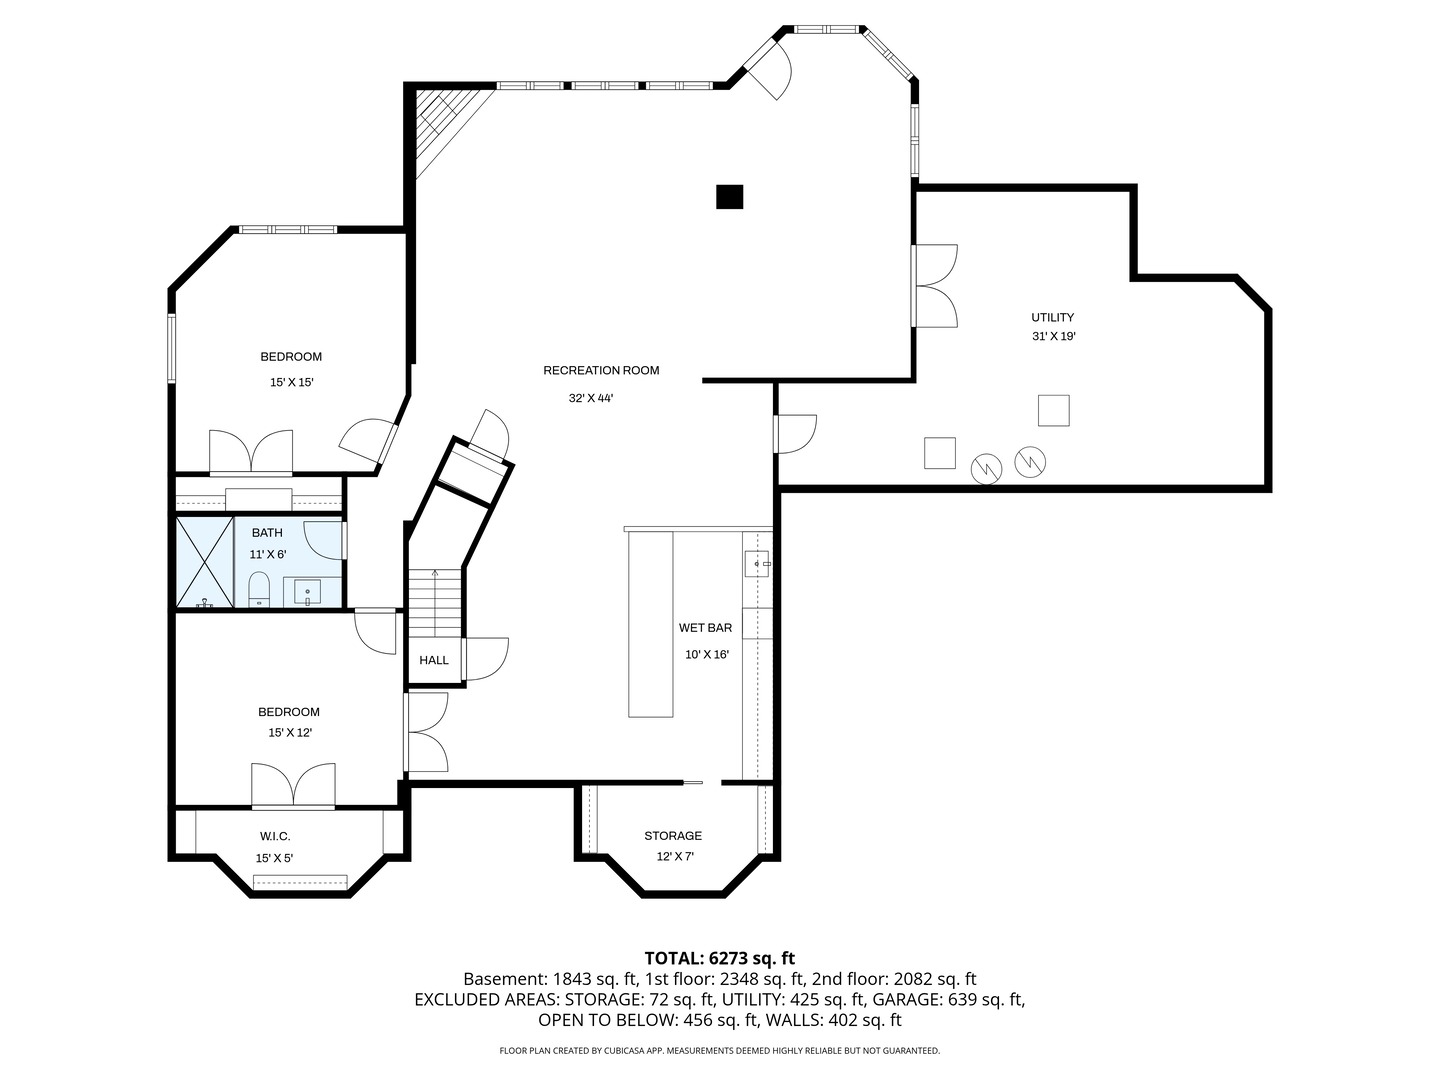
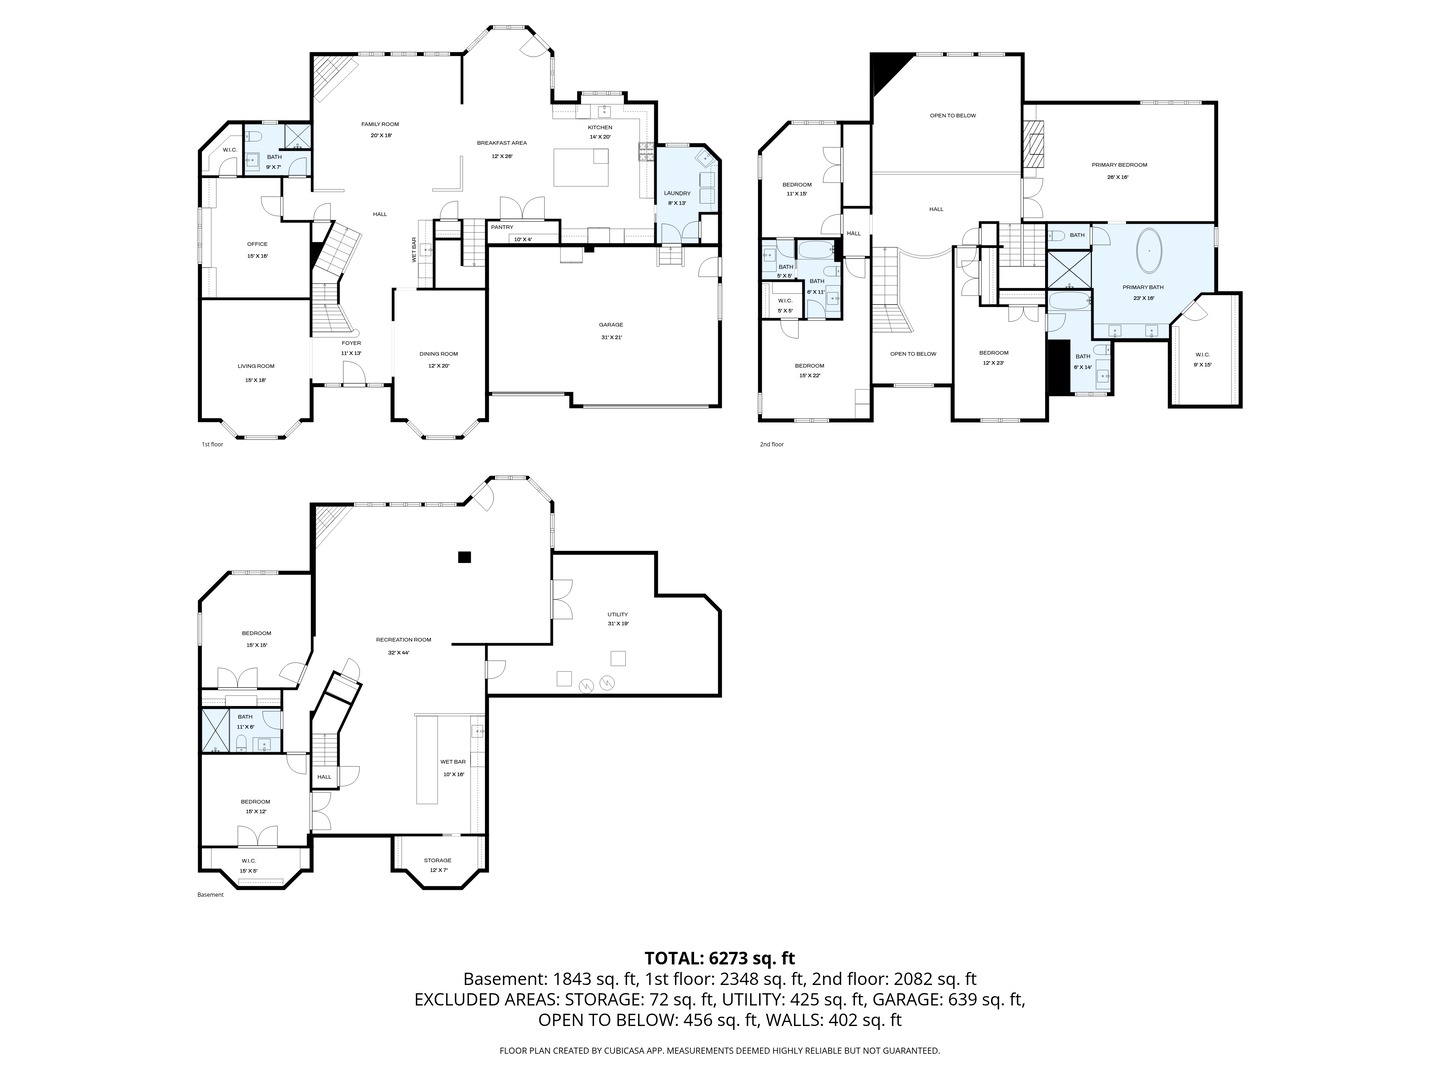
Don't miss this incredible opportunity to own a truly one-of-a-kind home! This absolutely stunning, fully remodeled residence offers over 6,400 square feet of luxury living, including a finished walkout basement-making it the perfect turnkey property. This home features 6 bedrooms, 5 full bathrooms, 4 fireplaces, and dual staircases. A versatile first-floor office or bedroom with an adjacent full bath adds flexibility for guests or multi-generational living. The heart of the home is the completely remodeled (2021) gourmet white kitchen-a true chef's dream. It boasts custom cabinetry, quartz countertops, a massive island, high-end appliances, a designer hood, walk-in pantry, and beautiful hardwood floors-perfect for everyday living and entertaining. A newly added butler's pantry with wine fridge (2021) enhances both style and function. Step into the grand two-story foyer with newly refinished hardwood floors and updated lighting. The elegant two-story family room features a dramatic floor-to-ceiling fireplace and a wall of windows overlooking the scenic backyard. Upstairs, the luxurious primary suite offers a private fireplace and a fully remodeled spa-like bath (2022) with a freestanding tub and walk-in shower. All bedrooms include California Closet built-ins and direct bathroom access, with three full baths on the upper level, including a beautifully updated Jack-and-Jill bath. The professionally finished walkout basement expands your living space with a full bath, built-in entertainment center, wine cellar, oversized wet bar with granite countertops, two additional bedrooms (or flexible spaces for a gym, office, or recreation), and abundant storage. Outside, enjoy a private wooded setting with a circular driveway, multi-level deck, underground sprinkler system, and a brand-new paver patio (2021). Additional updates include: New roof (2021) New light fixtures (2021) Freshly painted interior in today's colors and exterior New furnace and A/C (2022), plus a second furnace just 3 years old Located in the highly sought-after Woods of Rivermist, this home is within walking distance to Kingsley Elementary, Knoch Knolls Park & Nature Center, and nearby biking trails. All within award-winning Naperville School District 203.

6
beds

5
baths

6,399 Sq.Ft. LIVING AREA

0.36 Acres lot

Kimberly Zahand

Kimberly Zahand

Features & Amenities

Interior

  • total bedrooms6
  • Total bathrooms5
  • full bathrooms5
  • Laundry room Main Level, Laundry Closet, Sink
  • Flooring Hardwood
  • Fireplace Attached Fireplace Doors/Screen, Gas Log, Gas Starter
  • APPLIANCES Double Oven, Microwave, Dishwasher, Refrigerator, High End Refrigerator, Washer, Dryer, Disposal, Stainless Steel Appliance(s), Cooktop, Oven
  • other interior Features Cathedral Ceiling(s), Wet Bar, 1st Floor Bedroom, In-Law Floorplan, 1st Floor Full Bath, Built-in Features, Walk-In Closet(s), Bookcases, Open Floorplan, Separate Dining Room

Area & Lot

  • Status Sold
  • Date Sold July 10, 2026
  • Living Area6,399 Sq.Ft.
  • Lot Area0.36 Acres
  • MLS® ID12649565
  • TypeResidential
  • YEAR BUILT1997
  • NeighborhoodNaperville
  • Architecture StylesGeorgian
  • Elementary SchoolKingsley Elementary School
  • Middle SchoolLincoln Junior High School
  • High SchoolNaperville Central High School
  • School District203

Exterior

  • Garage Space3.0
  • water SourceLake Michigan
  • lot featuresCorner Lot, Landscaped, Wooded, Mature Trees, Backs to Trees/Woods
  • parkingCircular Driveway, Garage Door Opener, Yes, Garage Owned, Attached, Garage
  • HEAT TYPENatural Gas, Forced Air, Zoned
  • AIR CONDITIONINGCentral Air, Zoned
  • sewerPublic Sewer
  • SubstructureConcrete Perimeter
  • other exterior FeaturesBalcony, Lighting

Financial

  • Sales Price$1,730,000
  • Real Estate Tax $26,451/yr
  • HOA $1,400/yr

Naperville

Explore

Work With Us

Partner with Lisa Wolf Team | wolfpartners GROUP and experience a results-driven approach backed by integrity, passion, and over 18 years of real estate expertise. Whether you’re buying or selling, our proven systems, market knowledge, and full-service team ensure your goals are achieved with confidence and care. Let’s make your next move a success—work with a team that delivers RESULTS.

Follow Us on Instagram