1334 S Pleasant Hill Gate
SEE ALL PHOTOS
1334 S Pleasant Hill Gate
Listed by Anita Makela with Coldwell Banker Realty 708-699-8311
Sold

1334 S Pleasant Hill Gate

1334 S Pleasant Hill Gate, Waukegan, IL 60085

$326,000
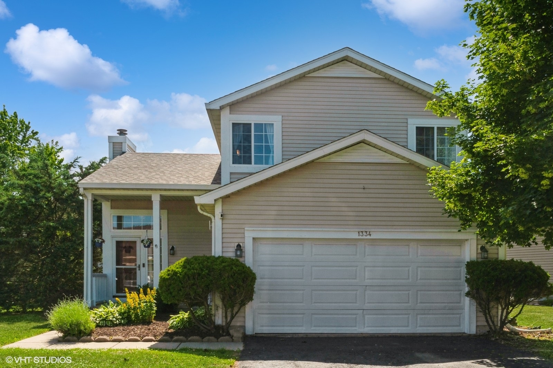
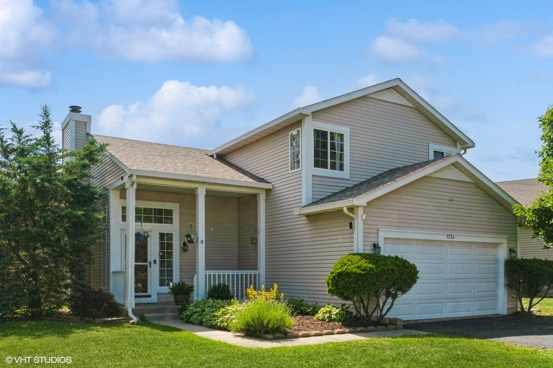
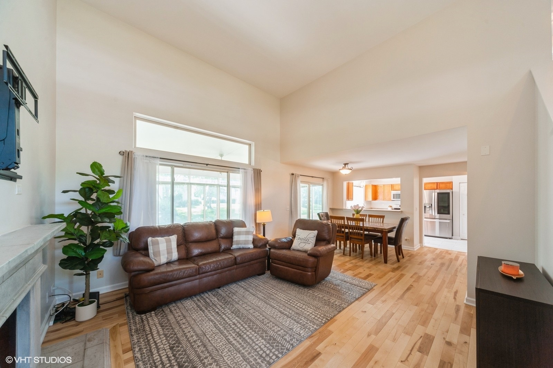
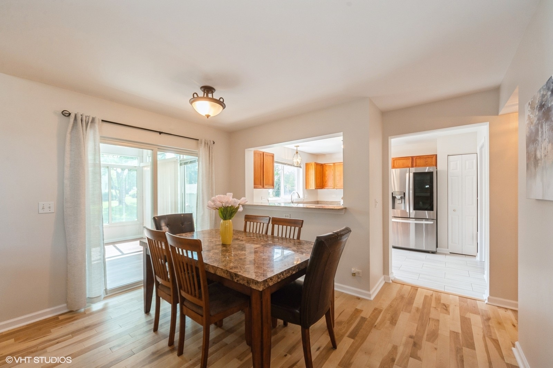
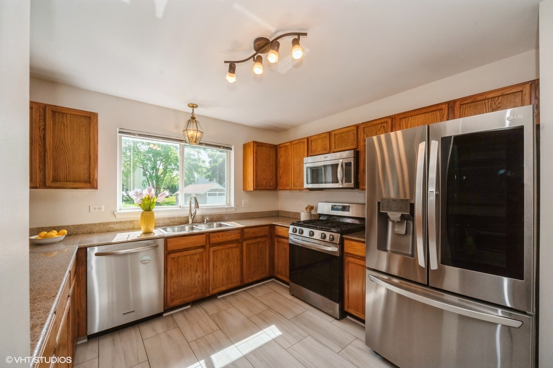
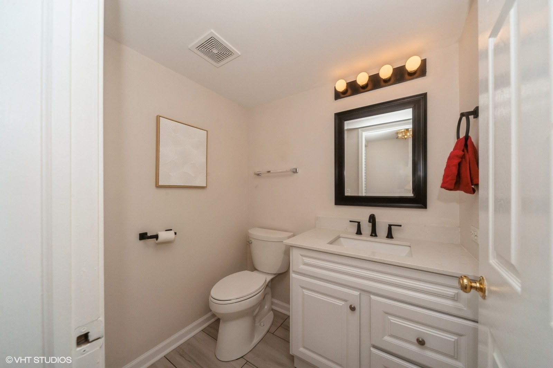
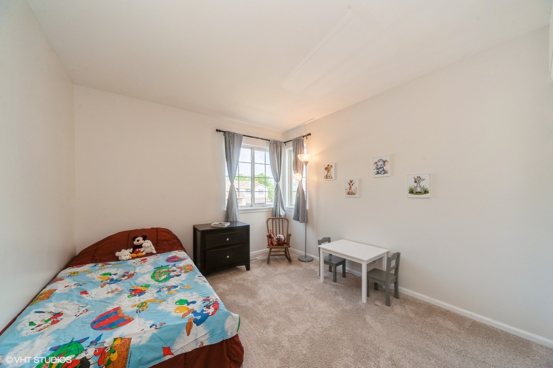
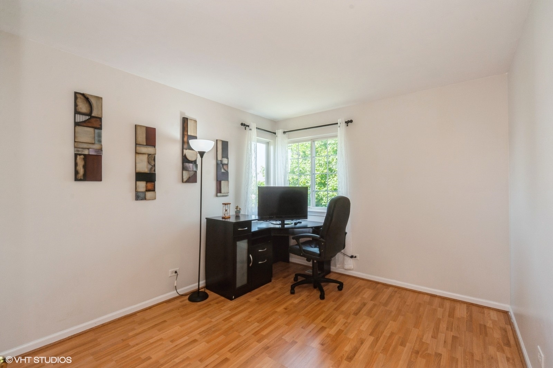
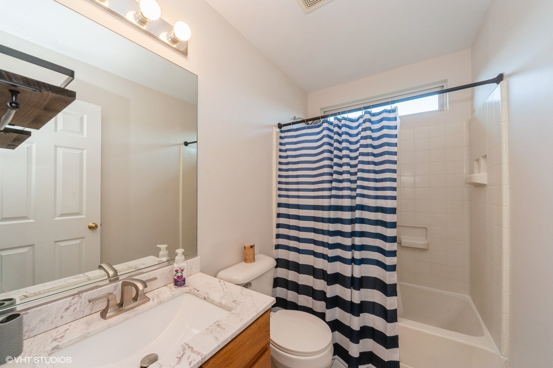
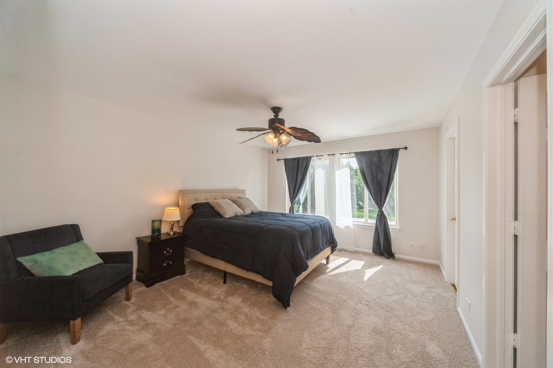
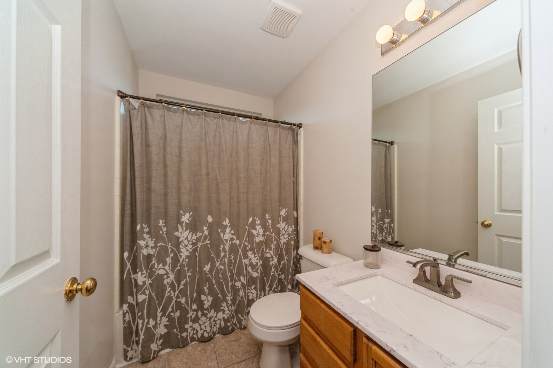
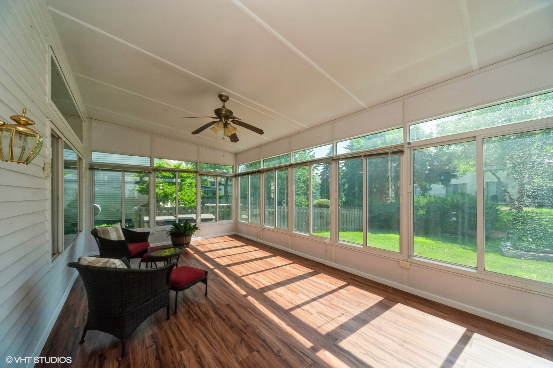
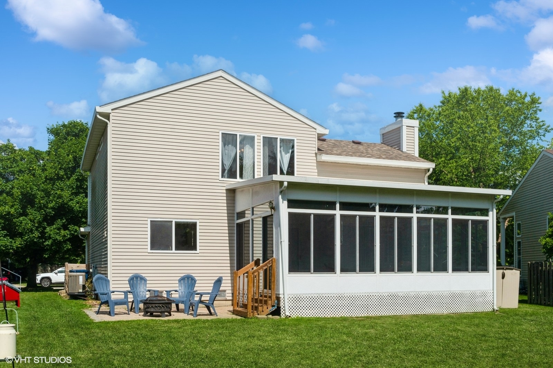
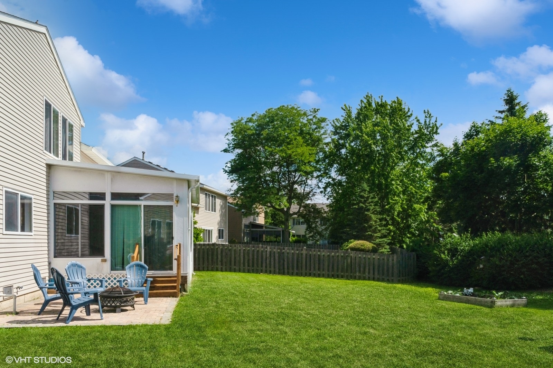
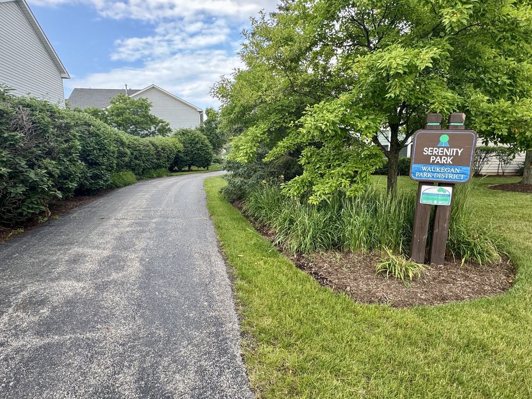
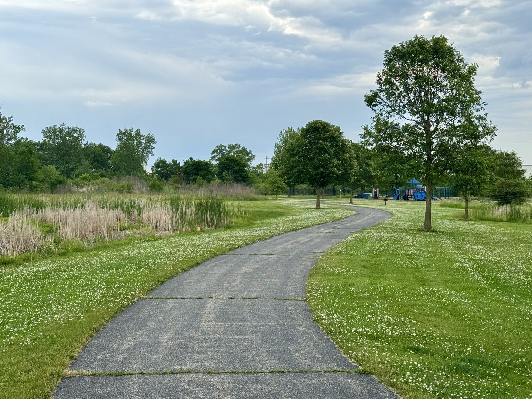
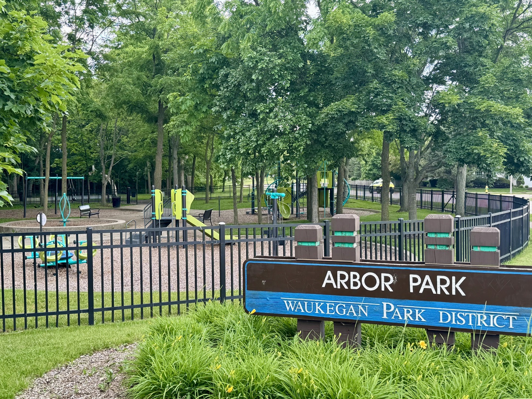
Multiple offers received - asking for best and final by 5pm Tuesday June 24th. Welcome to this new homeowner's dream! All major mechanicals (furnace, AC, hot water heater) were replaced within the last 3 years! Newer roof was replaced in 2018. This 3 bed, 2.5 bath home is centrally located near highway I294, stores, Great Lakes Naval Base, Abbott/Abbvie, restaurants, and walking distance to 3 neighborhood parks! Enter the front door into the open concept first floor with dramatic cathedral ceiling in the living room and brand new hardwood flooring (2024) in the living/dining room combo. The entire house has been recently painted (April 2025) with neutral paint colors. The kitchen and laundry rooms were refreshed with new porcelain tile, newer stainless appliances and granite countertops. The first floor 1/2 bath was completely remodeled (2024). Upstairs are 3 bedrooms and 2 full bathrooms. Spend quality time in the spacious 3 season room with new floors (April 2025) and enjoy BBQs on the brick paver patio leading to the large backyard. Get in to see this GEM today! Property is owned by an Illinois licensed real estate broker.

3
beds

3
baths

1,358 Sq.Ft. LIVING AREA

6,969.6 Sq.Ft. lot

Lisa Wolf

Lisa Wolf

Features & Amenities

Interior

  • total bedrooms3
  • Total bathrooms3
  • full bathrooms2
  • half bathroom1
  • Laundry room Main Level, Gas Dryer Hookup
  • Flooring Hardwood, Laminate, Carpet, Wood
  • Fireplace Gas Log, Gas Starter
  • APPLIANCES Range, Microwave, Dishwasher, High End Refrigerator, Washer, Dryer, Disposal, Stainless Steel Appliance(s)
  • other interior Features Vaulted Ceiling(s), Cathedral Ceiling(s), Walk-In Closet(s), Open Floorplan, Dining Combo, Granite Counters

Area & Lot

  • Status Sold
  • Date Sold July 21, 2025
  • Living Area1,358 Sq.Ft.
  • Lot Area6,969.6 Sq.Ft.
  • MLS® ID12397658
  • TypeResidential
  • YEAR BUILT1996
  • High SchoolWarren Township High School
  • School District121

Exterior

  • Garage Space2.0
  • water SourceLake Michigan
  • parkingAsphalt, Garage Door Opener, On Site, Garage Owned, Attached, Owned, Garage
  • HEAT TYPENatural Gas, Forced Air
  • AIR CONDITIONINGCentral Air

Financial

  • Sales Price$326,000
  • Real Estate Tax $9,628/yr
  • HOA $187/yr

Work With Us

Partner with Lisa Wolf Team | wolfpartners GROUP and experience a results-driven approach backed by integrity, passion, and over 18 years of real estate expertise. Whether you’re buying or selling, our proven systems, market knowledge, and full-service team ensure your goals are achieved with confidence and care. Let’s make your next move a success—work with a team that delivers RESULTS.

Follow Us on Instagram