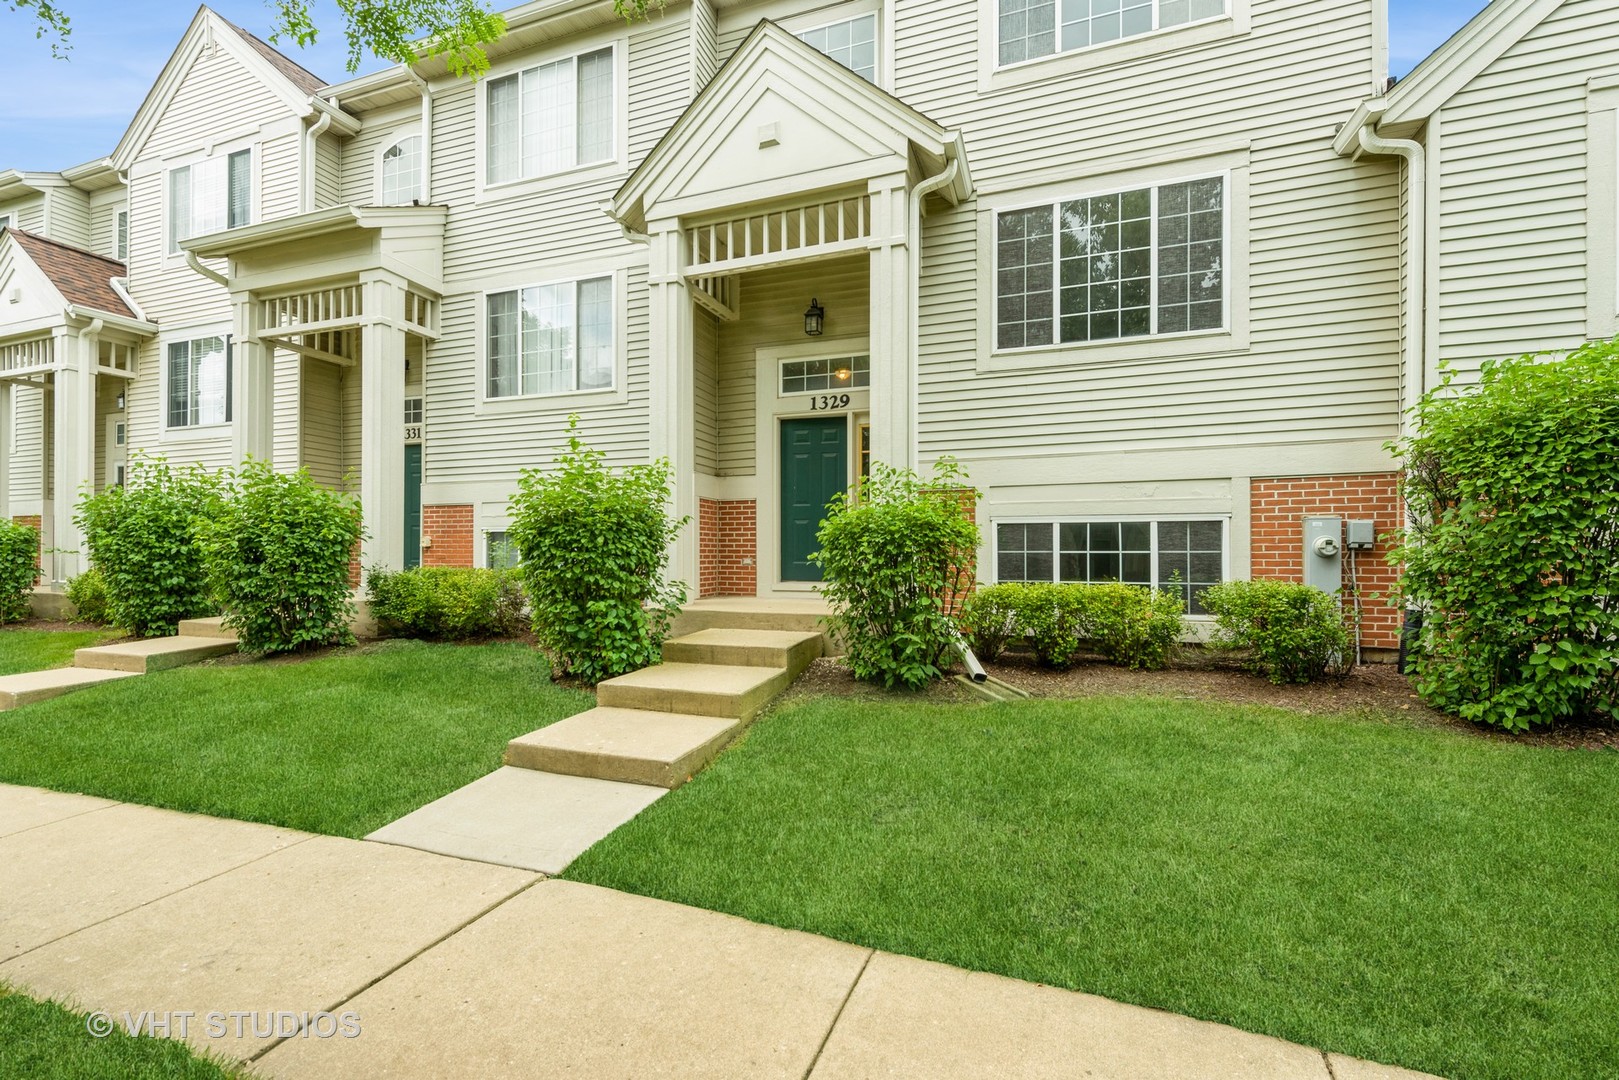
1329 New Haven Drive
SEE ALL PHOTOS
1329 New Haven Drive
Courtesy of Berkshire Hathaway HomeServices Starck Real Estate
Sold

1329 New Haven Drive

1329 New Haven Drive, Cary, IL 60013

$240,000
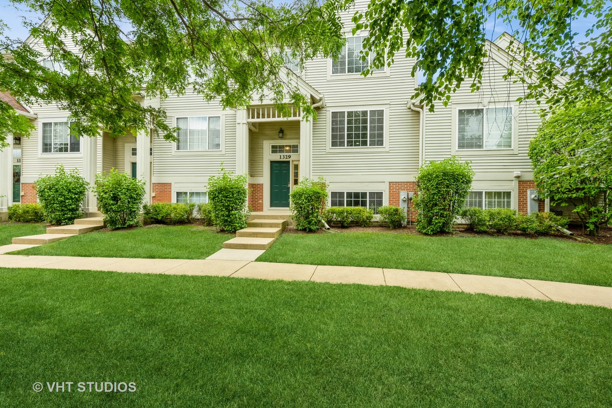
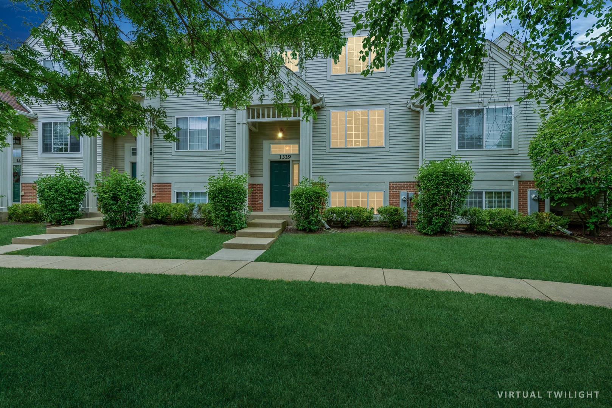
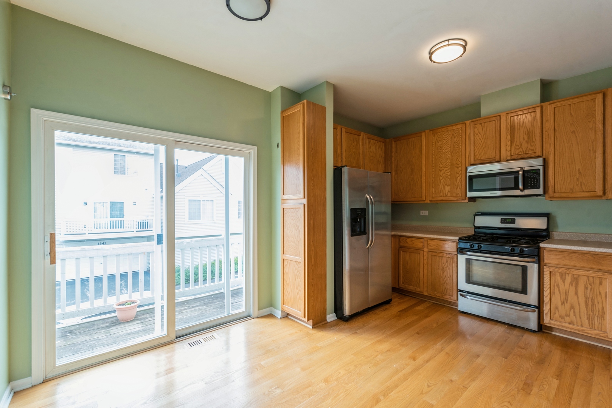
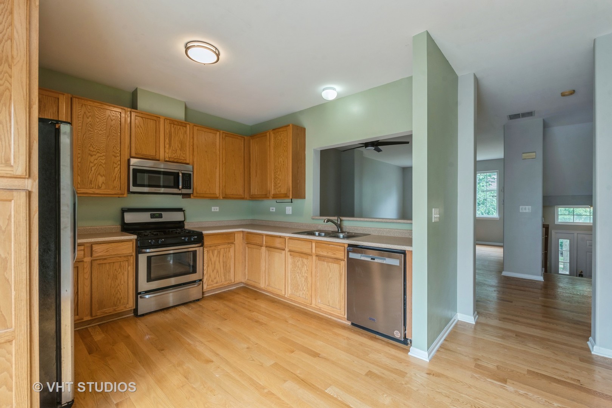
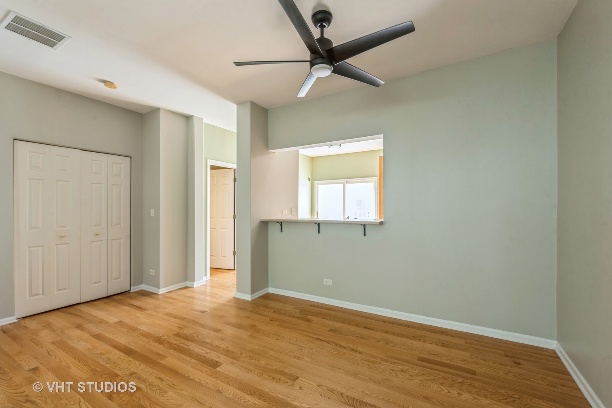
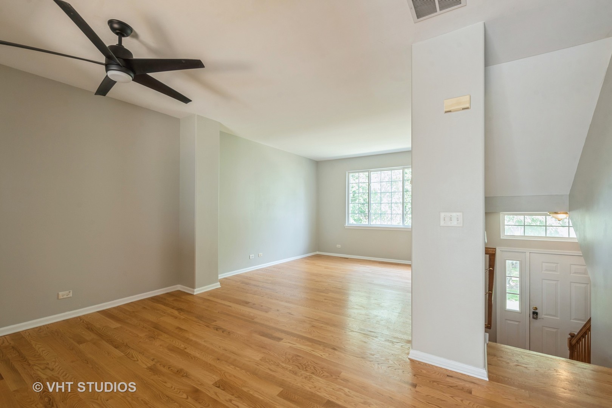
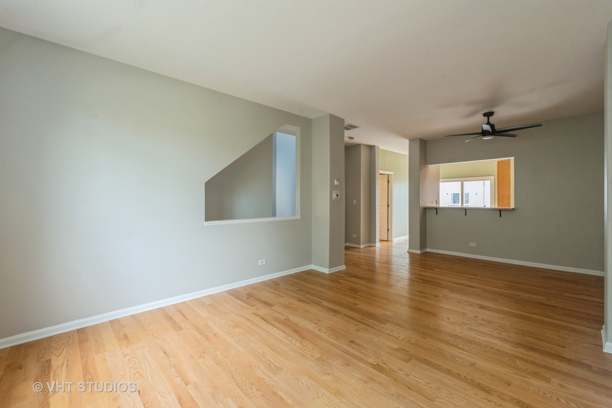
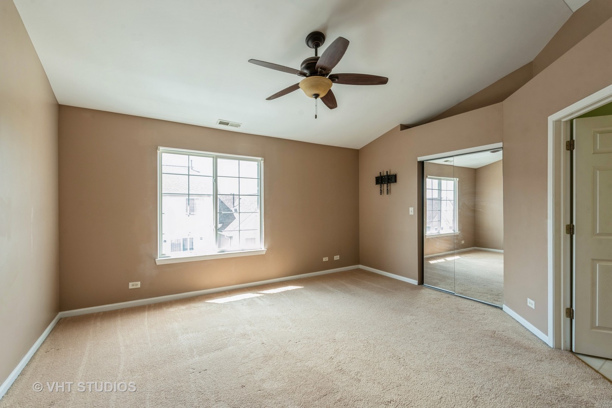
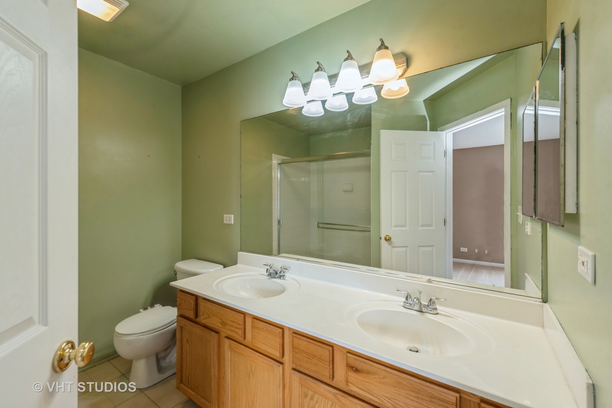
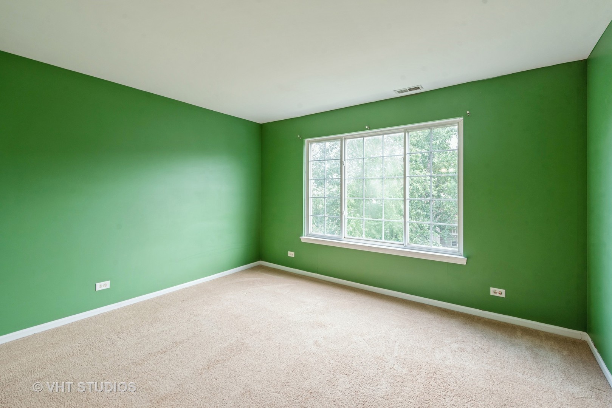
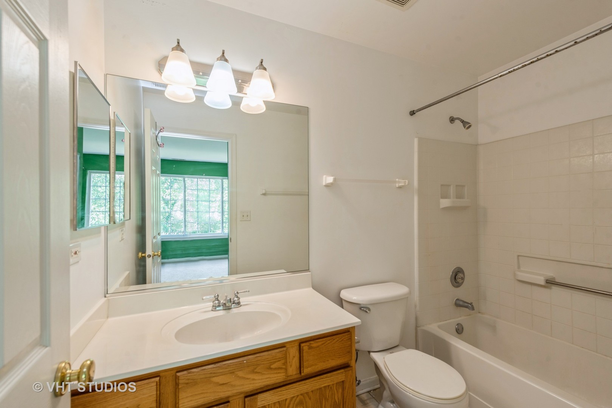
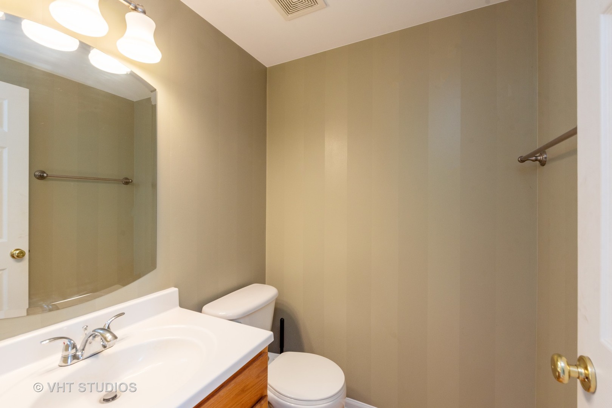
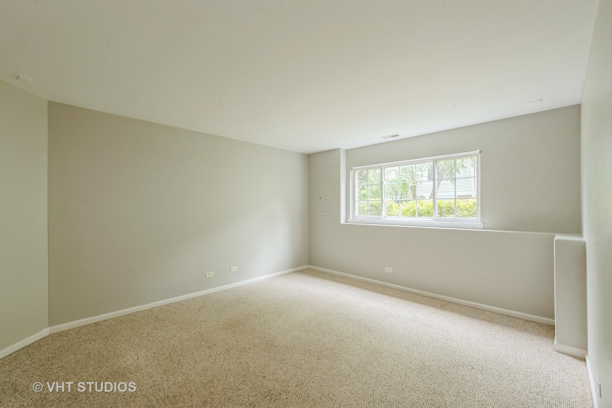
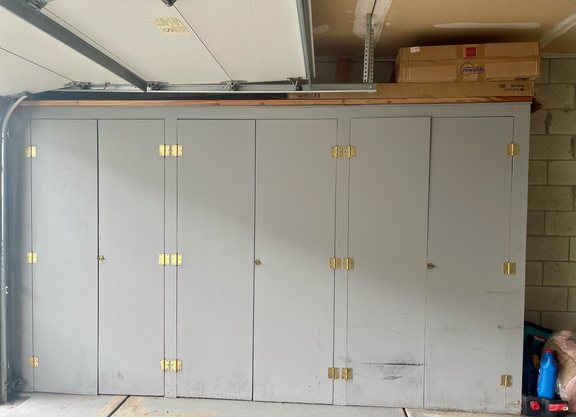
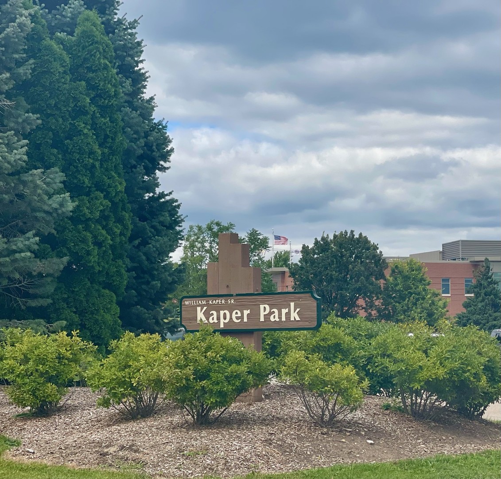
Welcome to the beautiful Cambria subdivision in Cary, IL. A Cary address with Crystal Lake Schools. Steps away from the Kaper Park, this Hanbury model townhome is perfect for those seeking a low-maintenance and convenient lifestyle. This 3 story townhome offers a spacious, light and bright open floor plan. The kitchen offers stainless steel appliances and a private balcony. The primary suite is a true retreat, featuring a private bath and a large walk-in closet. The second bedroom is generous in size with its own attached full bathroom. The lower level is a versatile space that can easily be transformed into a THIRD BEDROOM, family room, play room, workout room or a productive home office. You will find custom built in storage cabinets in the 2 car attached garage. Taxes do NOT reflect any exemptions.

2
beds

3
baths

1,574 Sq.Ft. LIVING AREA

Lisa Wolf

Lisa Wolf

Features & Amenities

Interior

  • total bedrooms2
  • Total bathrooms3
  • full bathrooms2
  • half bathroom1
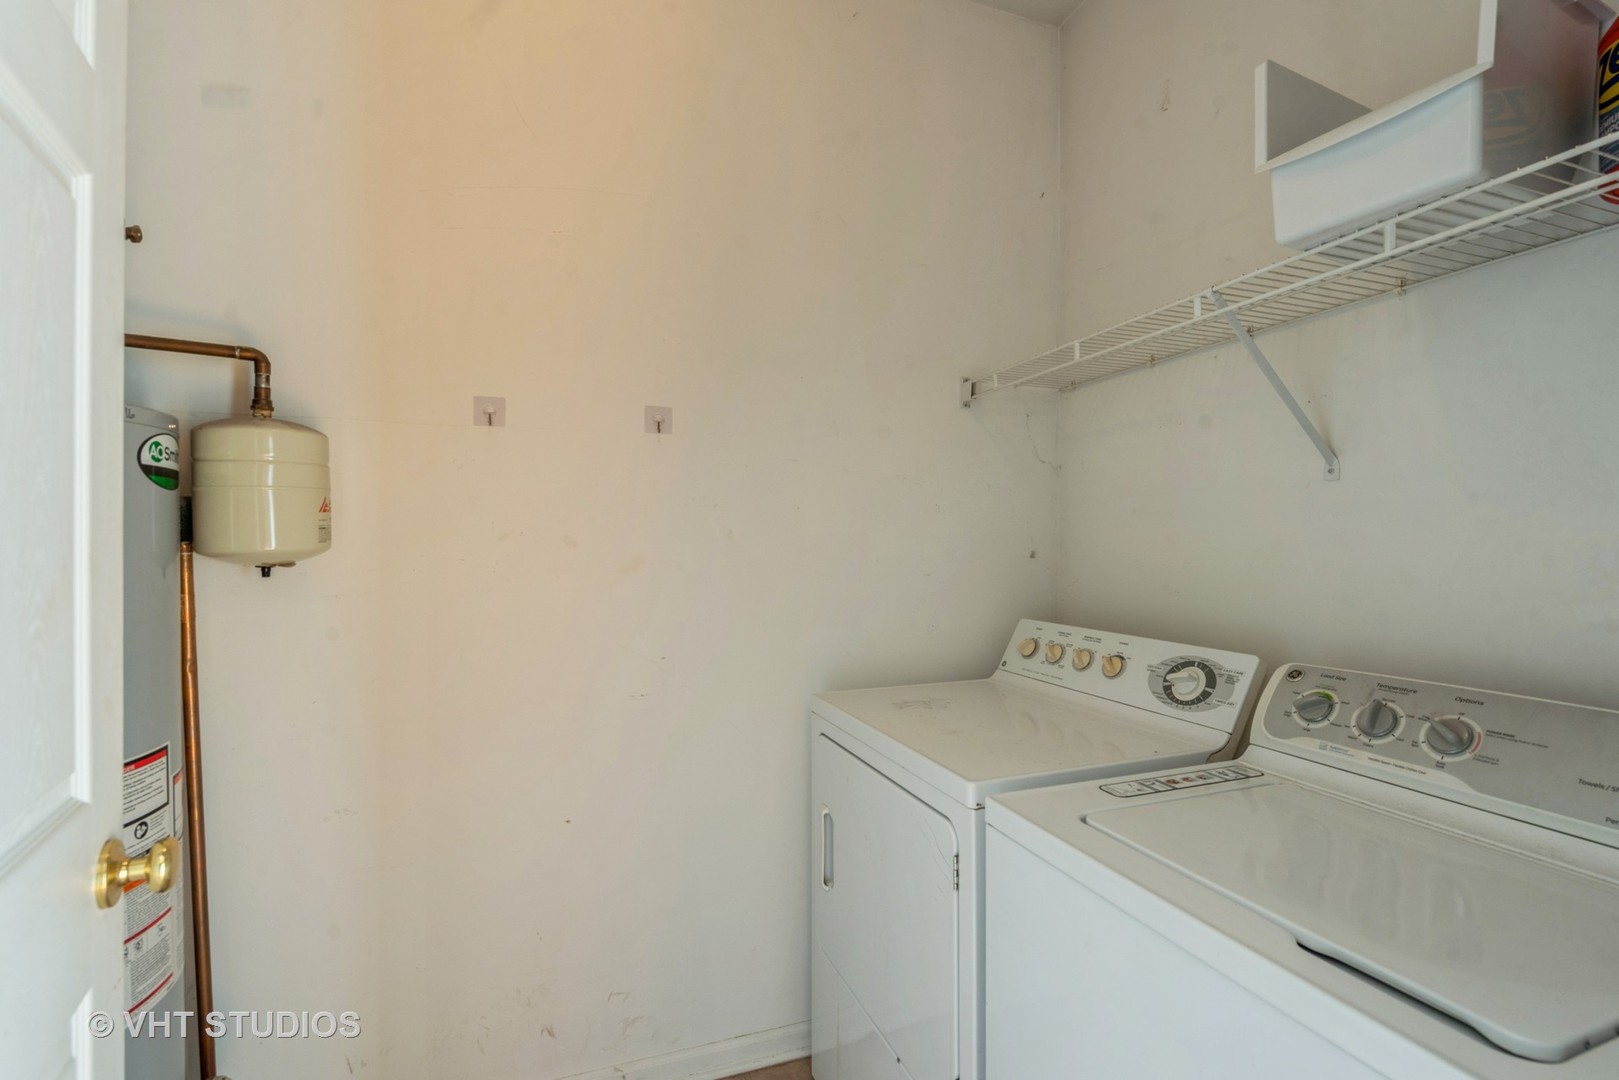
  • Laundry room In Unit
  • APPLIANCES Range, Microwave, Dishwasher, Refrigerator, Stainless Steel Appliance(s)
  • other interior Features Hardwood Floors

Area & Lot

  • Status Sold
  • Date Sold January 22, 2025
  • Living Area1,574 Sq.Ft.
  • MLS® ID12213211
  • TypeTownhouse
  • YEAR BUILT2001
  • NeighborhoodCary
  • Elementary SchoolCanterbury Elementary School
  • Middle SchoolHannah Beardsley Middle School
  • High SchoolPrairie Ridge High School
  • School District155

Exterior

  • STORIES3
  • Garage Space2.0
  • water SourcePublic
  • roofAsphalt
  • HEAT TYPENatural Gas, Forced Air
  • AIR CONDITIONINGCentral Air
  • sewerPublic Sewer
  • SubstructureConcrete Perimeter
  • other exterior FeaturesBalcony

Financial

  • Sales Price$240,000
  • Real Estate Tax $7,120/yr
  • HOA $314/mo

Cary

Explore

Work With Us

Partner with Lisa Wolf Team | wolfpartners GROUP and experience a results-driven approach backed by integrity, passion, and over 18 years of real estate expertise. Whether you’re buying or selling, our proven systems, market knowledge, and full-service team ensure your goals are achieved with confidence and care. Let’s make your next move a success—work with a team that delivers RESULTS.

Follow Us on Instagram