1328 Sunrise Lane
1328 Sunrise Lane
1328 Sunrise Lane
1328 Sunrise Lane
1328 Sunrise Lane
1328 Sunrise Lane
1328 Sunrise Lane
1328 Sunrise Lane
1328 Sunrise Lane
1328 Sunrise Lane
1328 Sunrise Lane
1328 Sunrise Lane
1328 Sunrise Lane
1328 Sunrise Lane
1328 Sunrise Lane
1328 Sunrise Lane
1328 Sunrise Lane
1328 Sunrise Lane
1328 Sunrise Lane
1328 Sunrise Lane
1328 Sunrise Lane
1328 Sunrise Lane
1328 Sunrise Lane
1328 Sunrise Lane
1328 Sunrise Lane
1328 Sunrise Lane
1328 Sunrise Lane
1328 Sunrise Lane
1328 Sunrise Lane
1328 Sunrise Lane
1328 Sunrise Lane
1328 Sunrise Lane
1328 Sunrise Lane
1328 Sunrise Lane
1328 Sunrise Lane
1328 Sunrise Lane
SEE ALL PHOTOS
1328 Sunrise Lane
1328 Sunrise Lane
1328 Sunrise Lane
1328 Sunrise Lane
1328 Sunrise Lane
1328 Sunrise Lane
1328 Sunrise Lane
1328 Sunrise Lane
1328 Sunrise Lane
1328 Sunrise Lane
1328 Sunrise Lane
1328 Sunrise Lane
1328 Sunrise Lane
1328 Sunrise Lane
1328 Sunrise Lane
1328 Sunrise Lane
1328 Sunrise Lane
1328 Sunrise Lane
1328 Sunrise Lane
1328 Sunrise Lane
1328 Sunrise Lane
1328 Sunrise Lane
1328 Sunrise Lane
1328 Sunrise Lane
1328 Sunrise Lane
1328 Sunrise Lane
1328 Sunrise Lane
1328 Sunrise Lane
1328 Sunrise Lane
1328 Sunrise Lane
1328 Sunrise Lane
1328 Sunrise Lane
1328 Sunrise Lane
1328 Sunrise Lane
1328 Sunrise Lane
1328 Sunrise Lane
Listed by Benjamin Hickman with RE/MAX Plaza 847-651-5624
Sold

1328 Sunrise Lane

1328 Sunrise Lane, Gurnee, IL 60031

$285,000
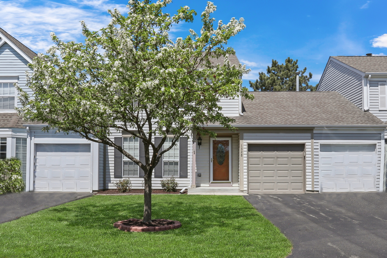
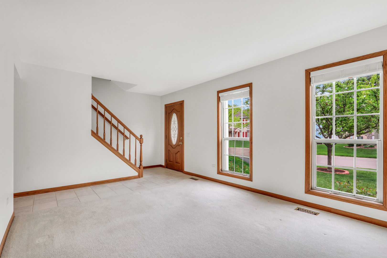
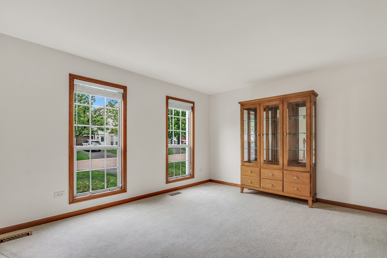
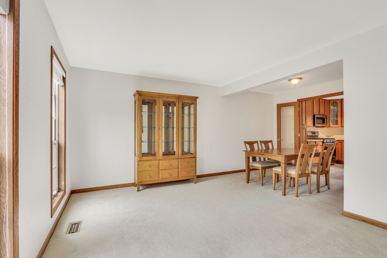
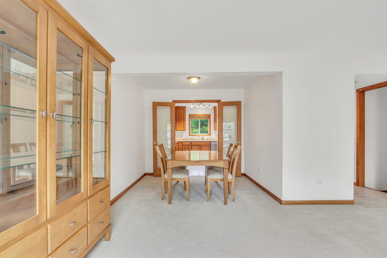
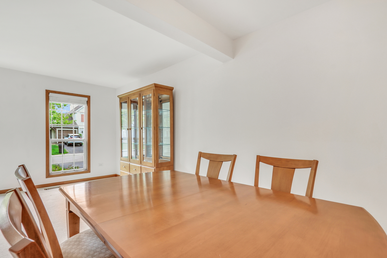
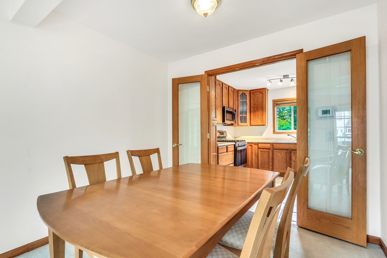
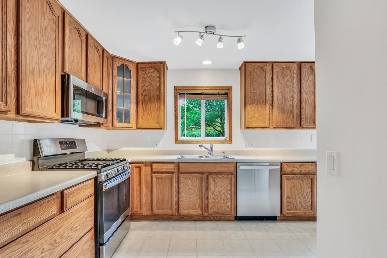
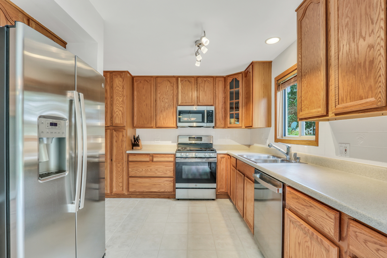
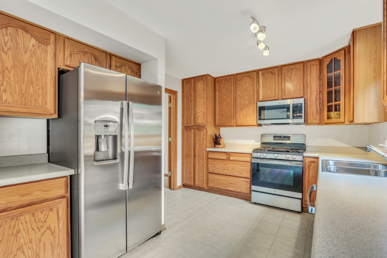
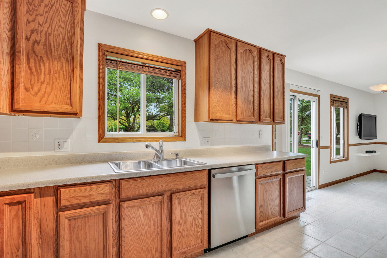
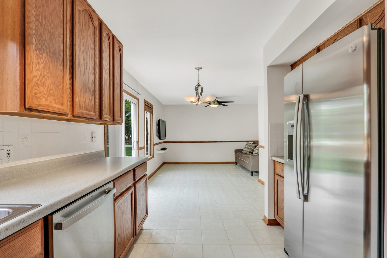
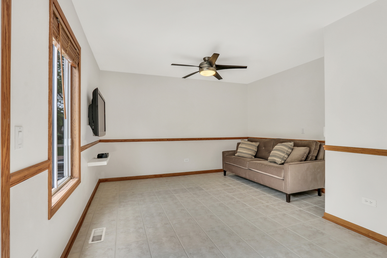
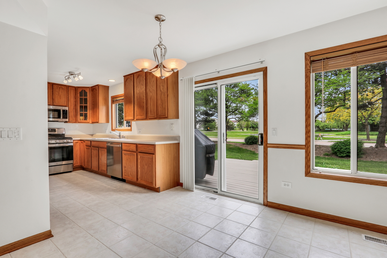
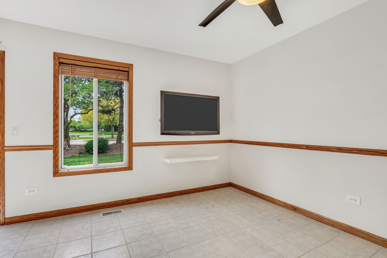
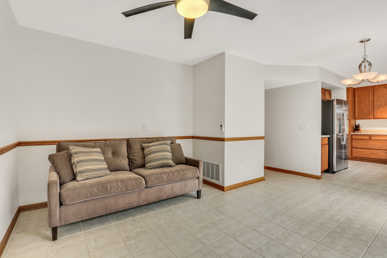
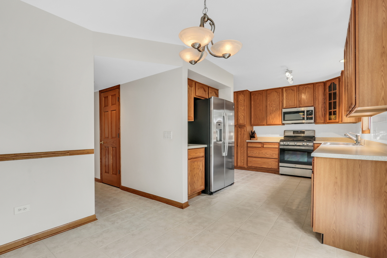
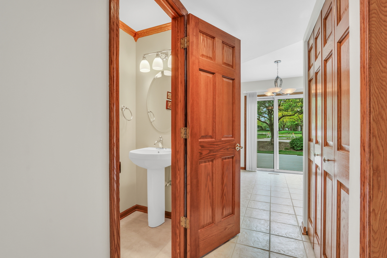
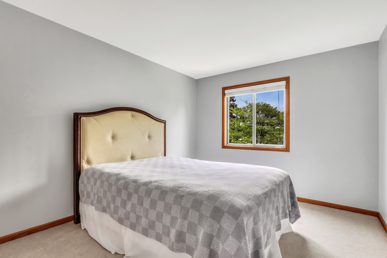
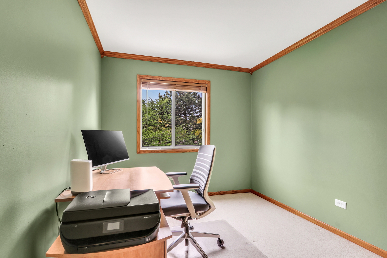
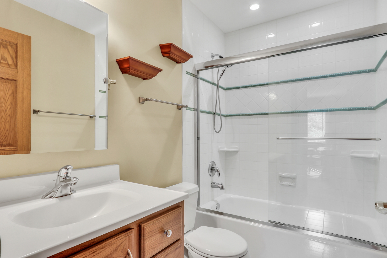
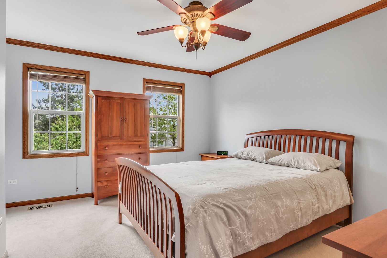
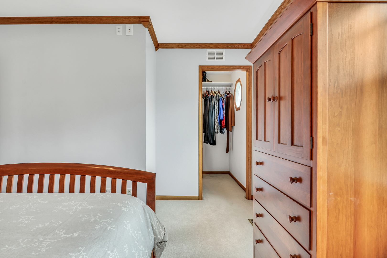
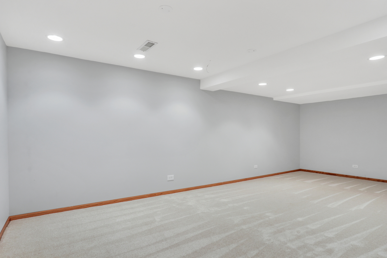
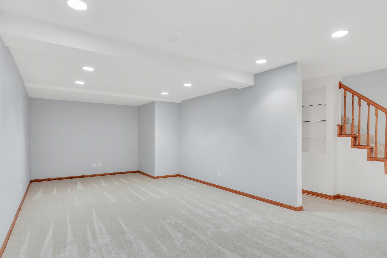
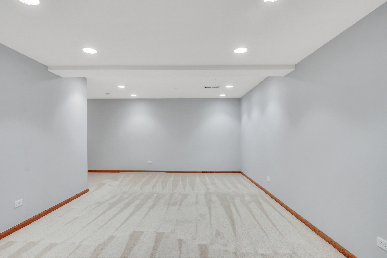
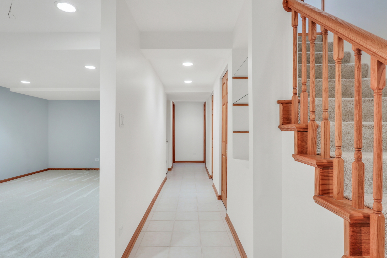
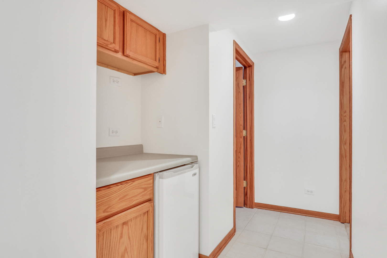
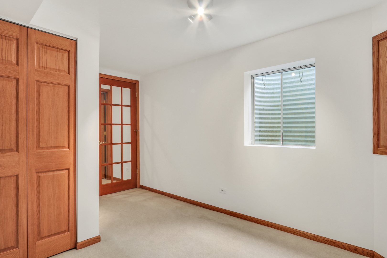
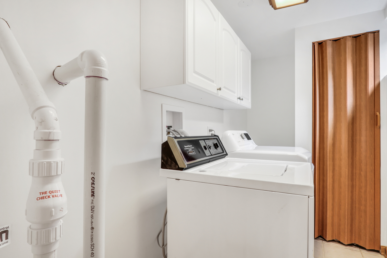
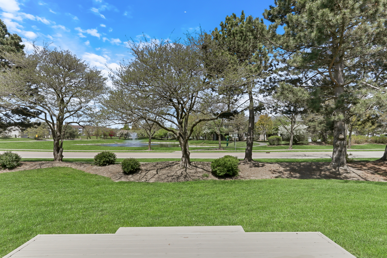
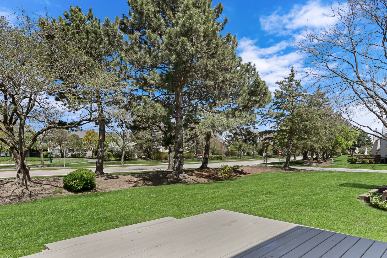
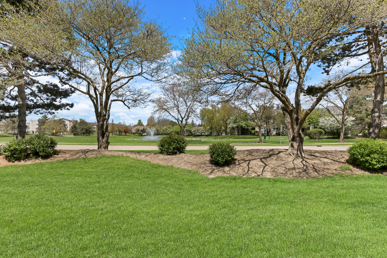
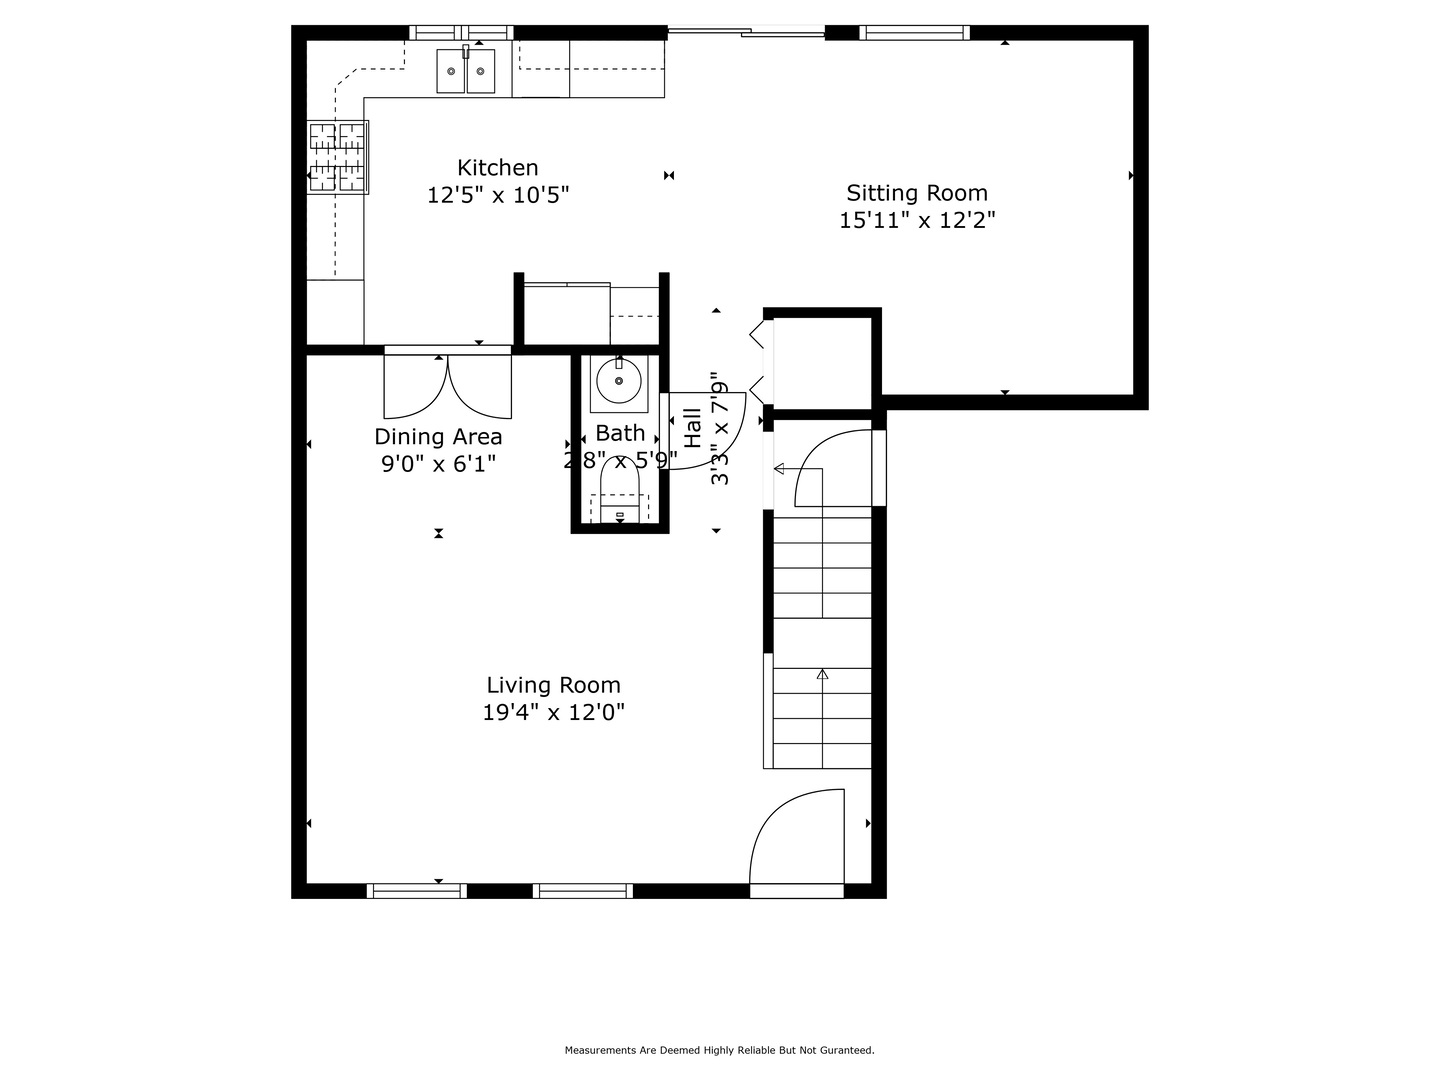
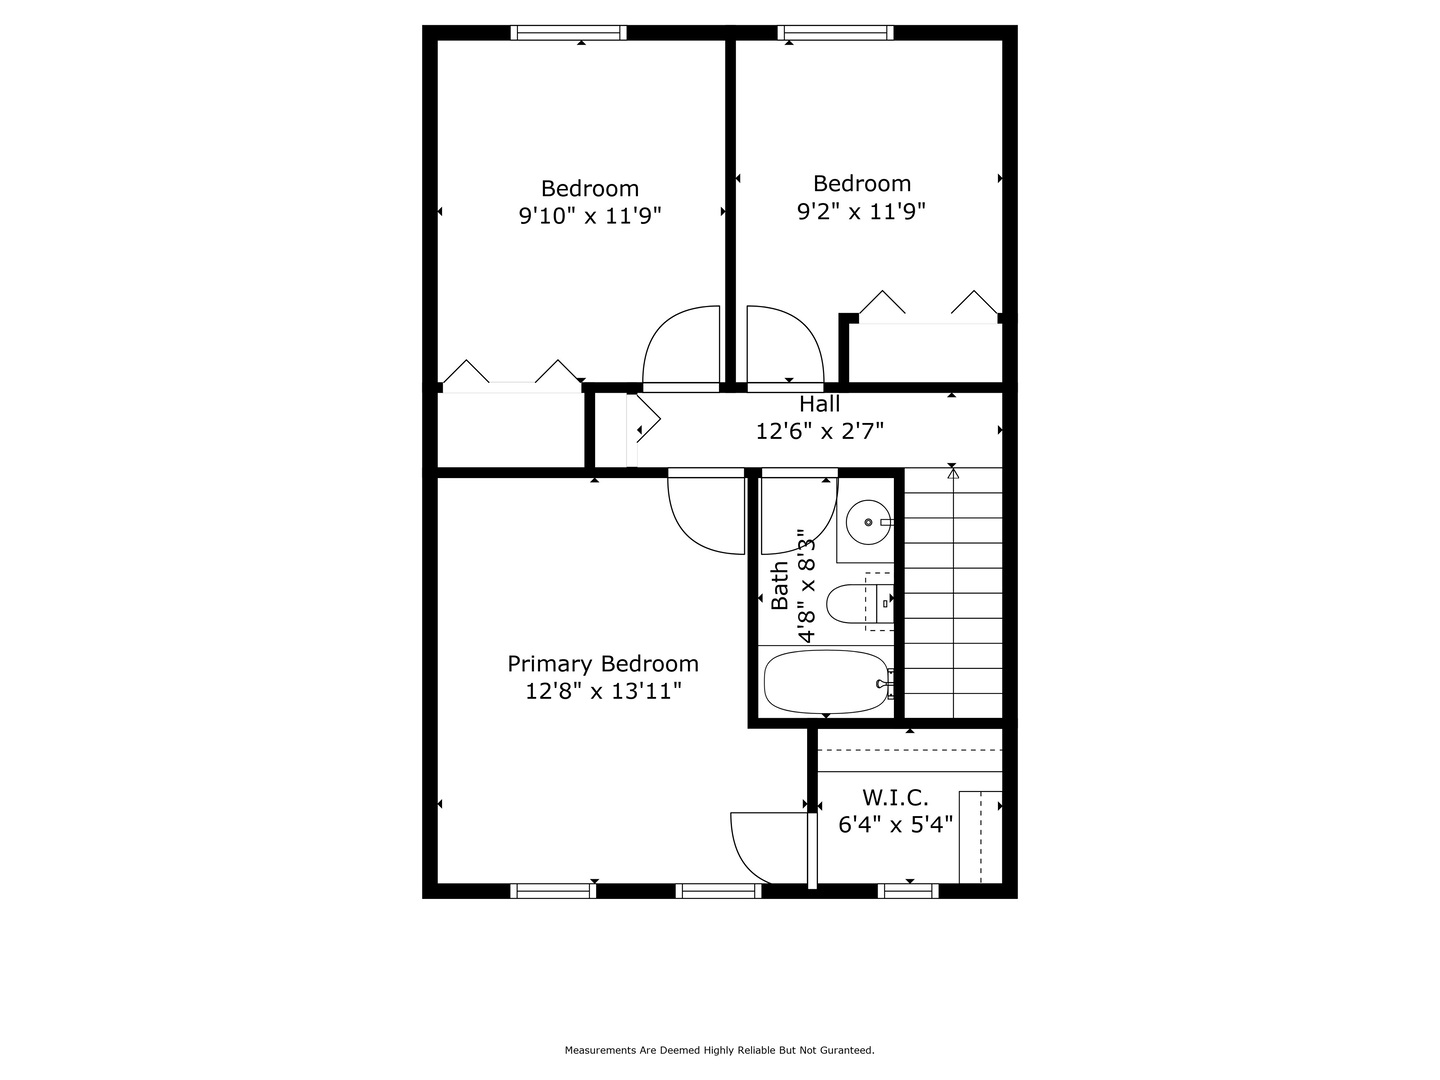
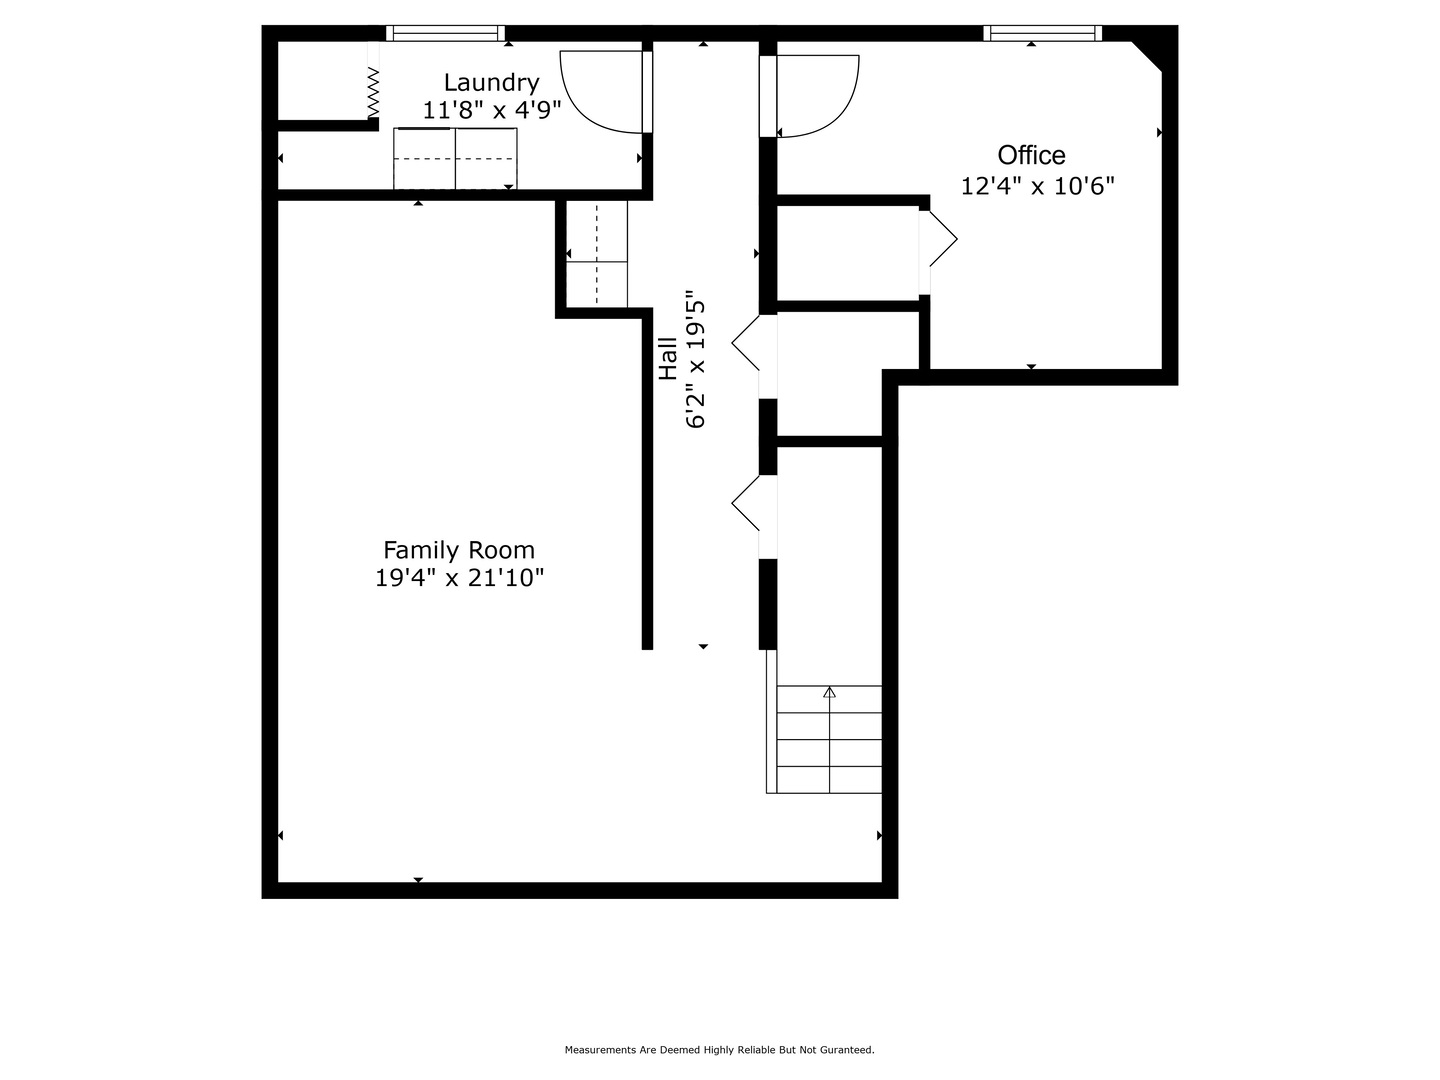
Welcome to 1328 Sunrise Lane, a beautifully maintained two-story townhouse in a desirable Gurnee location. This 3-bedroom, 1.5-bath home offers a spacious, thoughtfully designed layout with numerous updates throughout. Enjoy a bright and open living and dining area, a cozy family room, and a modern kitchen with stainless steel appliances that opens to a deck-perfect for relaxing while taking in peaceful views of nature. Upstairs, you'll find three generously sized bedrooms, including a primary suite with a walk-in closet. The finished basement adds valuable living space with a large recreation room, dedicated office, and laundry room-all with brand new carpet. Major mechanical updates include a new furnace and A/C in 2016 and a water heater in 2017. A 1-car garage completes the package. Ideally located close to schools, shopping, restaurants, and the highway-with Betty Russell Park just a short walk away. This move-in ready home truly has it all-make sure to check out the floor plans and schedule your showing today!

3
beds

2
baths

1,380 Sq.Ft. LIVING AREA

Lisa Wolf

Lisa Wolf

Features & Amenities

Interior

  • total bedrooms3
  • Total bathrooms2
  • full bathroom1
  • half bathroom1
  • Laundry room In Unit
  • APPLIANCES Range, Microwave, Dishwasher, Refrigerator, Washer, Dryer, Stainless Steel Appliance(s)

Area & Lot

  • Status Sold
  • Date Sold June 23, 2025
  • Living Area1,380 Sq.Ft.
  • MLS® ID12371174
  • TypeTownhouse
  • YEAR BUILT1988
  • High SchoolWarren Township High School
  • School District121

Exterior

  • STORIES2
  • Garage Space1.0
  • water SourcePublic
  • roofAsphalt
  • parkingAsphalt, Garage Door Opener, On Site, Garage Owned, Attached, Driveway, Other, Garage
  • HEAT TYPENatural Gas, Forced Air
  • AIR CONDITIONINGCentral Air
  • sewerPublic Sewer

Financial

  • Sales Price$285,000
  • Real Estate Tax $6,426/yr
  • HOA $393/mo

Work With Us

Partner with Lisa Wolf Team | wolfpartners GROUP and experience a results-driven approach backed by integrity, passion, and over 18 years of real estate expertise. Whether you’re buying or selling, our proven systems, market knowledge, and full-service team ensure your goals are achieved with confidence and care. Let’s make your next move a success—work with a team that delivers RESULTS.

Follow Us on Instagram