13244 W Sheffield Lane
SEE ALL PHOTOS
13244 W Sheffield Lane
Listed by Lisa Wolf with Keller Williams North Shore West 224-627-5600
Sold

13244 W Sheffield Lane

13244 W Sheffield Lane, Beach Park, IL 60083

$345,000
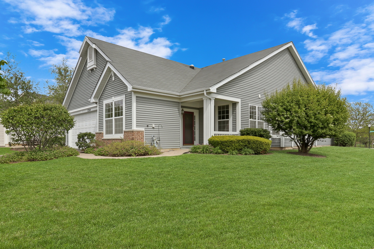
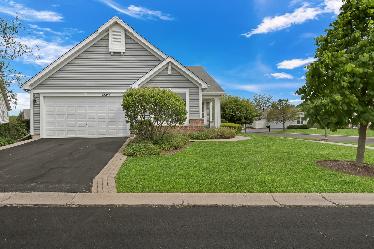
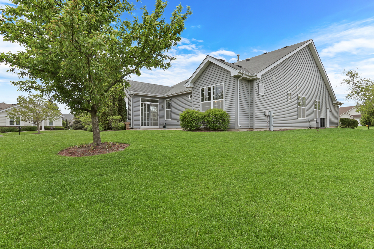
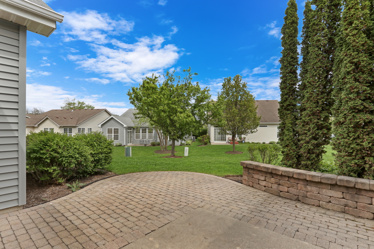
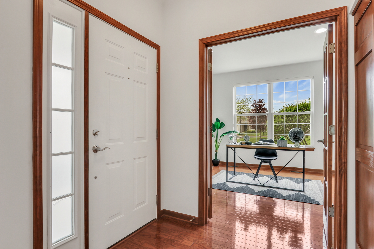
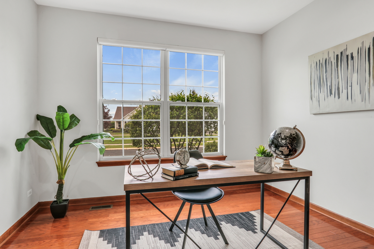
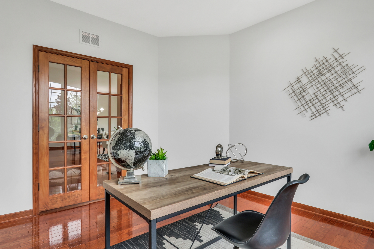
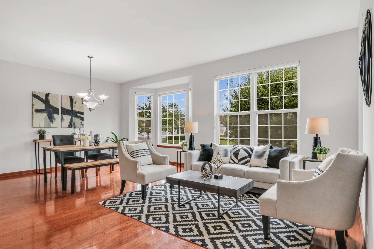
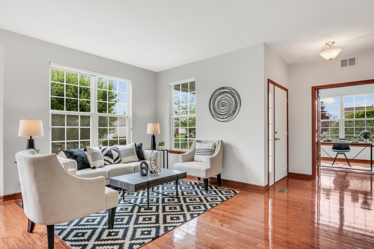
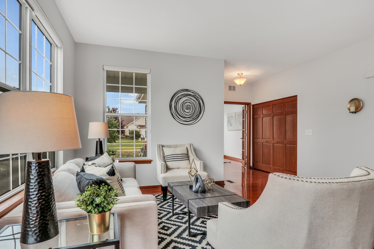
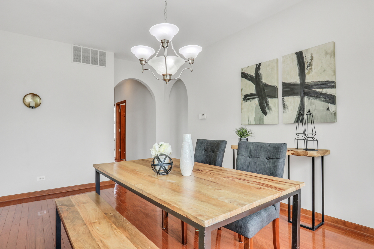
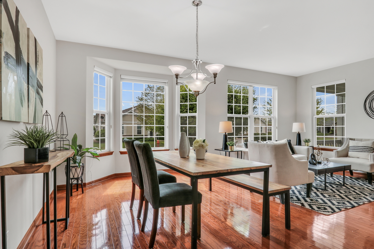
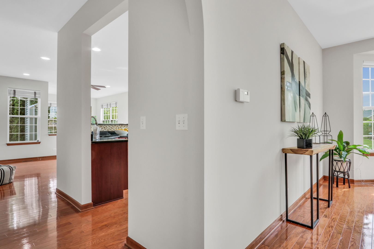
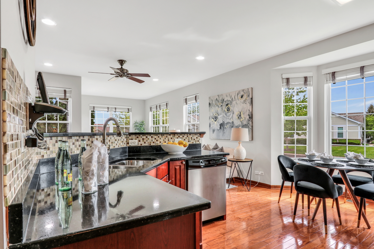
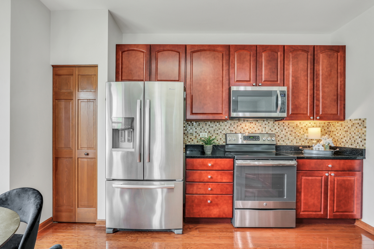
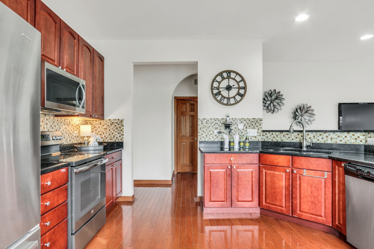
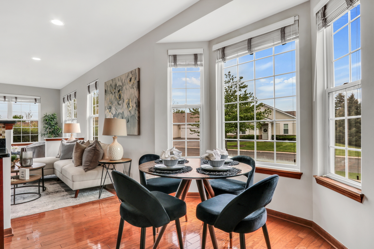
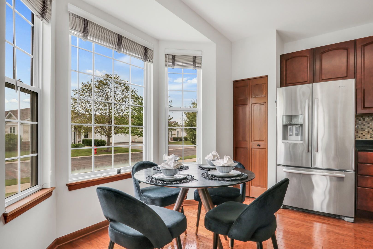
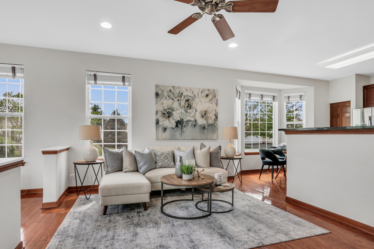
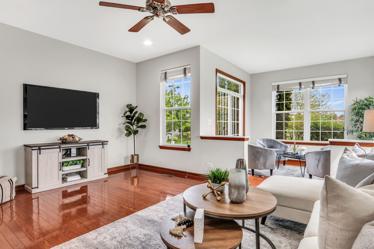
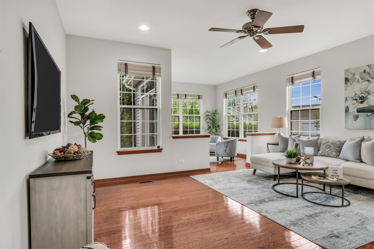
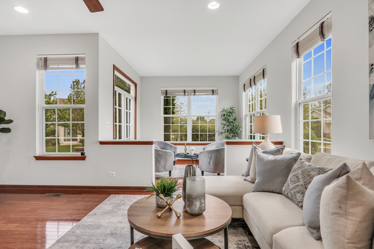
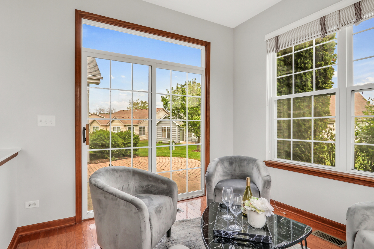
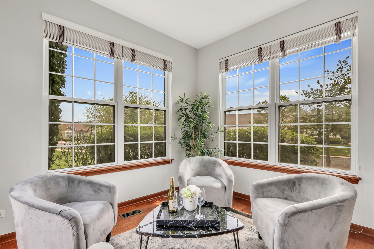
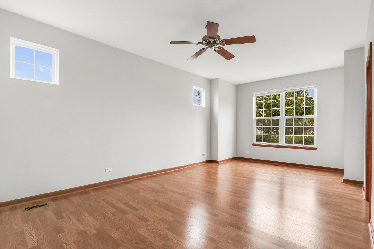
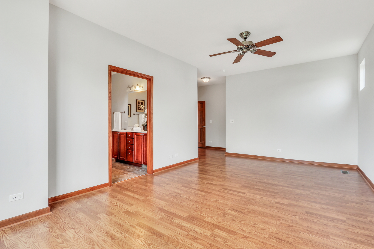
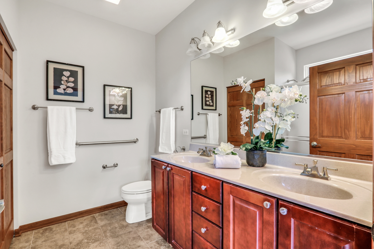
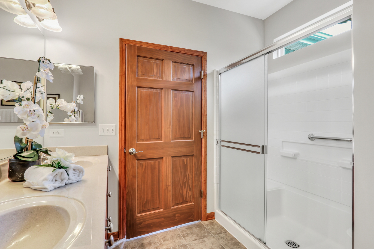
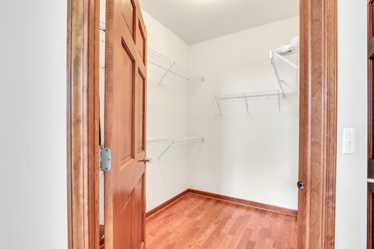
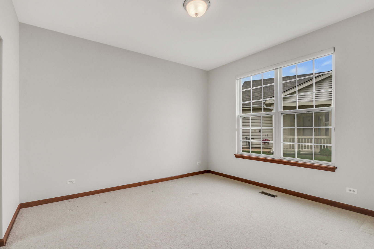
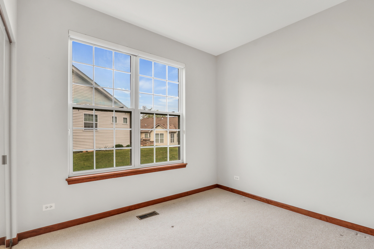
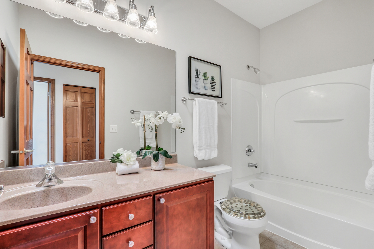
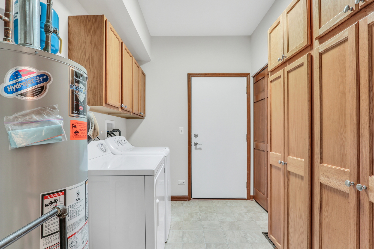
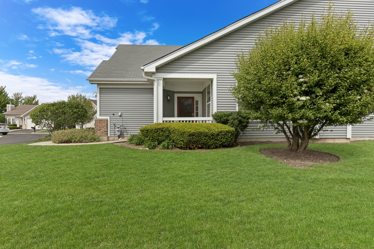
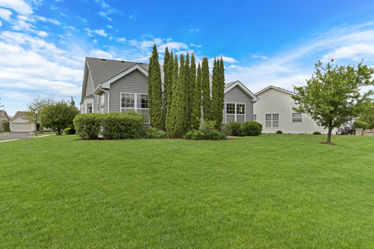
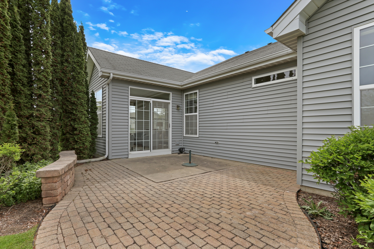
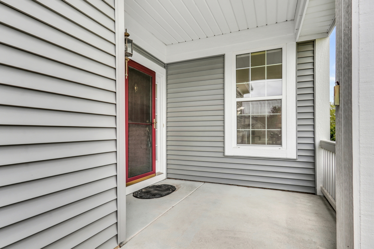
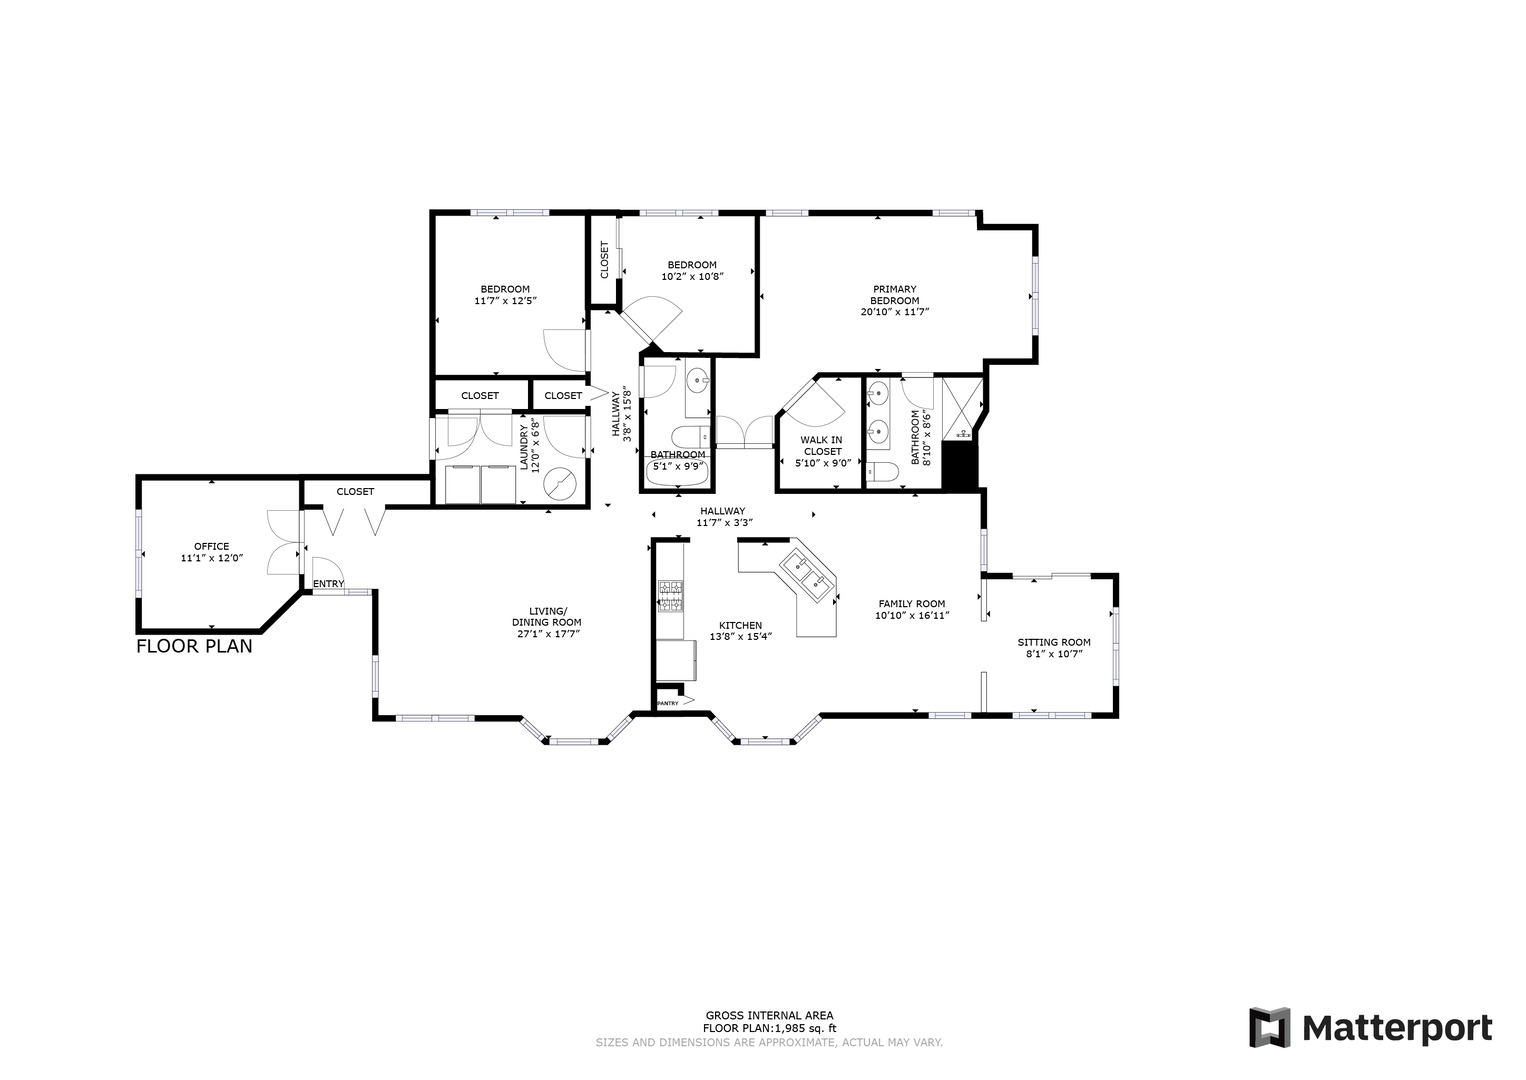
Get ready to fall in love-this stunning 3-bedroom, 2-bathroom ranch is officially hitting the market in the highly sought-after Carillon and Heatherstone Active Adult Community (55+ living at its finest!) Bursting with charm and truly move-in ready, this home offers the ideal blend of style, comfort, and functionality. From the moment you step inside, you're welcomed by an abundance of natural light that dances across gleaming hardwood floors, complemented by fresh, on-trend paint colors that make every room feel vibrant and inviting. Working from home? You'll love the dedicated front office, perfect for productivity and privacy. Hosting friends and family? The open-concept living and dining areas make entertaining effortless with plenty of space to gather, relax, and make memories. The heart of the home-the gourmet kitchen-is a chef's dream with rich cherry cabinetry, granite countertops, stainless steel appliances, a chic backsplash, and a cozy breakfast nook ideal for sipping your morning coffee. Wind down in the spacious family room, a welcoming retreat for movie nights or a quiet evening in. Just off the living area, a charming sitting space overlooks your private backyard oasis, creating the perfect spot to unwind with a book or enjoy serene views. Step outside to your brick paver patio, perfect for outdoor dining, summer barbecues, or simply soaking up the sunshine in your own slice of paradise. The primary suite is pure luxury, featuring beautiful hardwood floors, a spa-inspired en suite bathroom with double sink vanities, a walk-in shower, and a generously sized walk-in closet. Two additional, spacious bedrooms and a full bath offer plenty of room for guests or hobbies. Don't miss the large laundry/mudroom, adding even more convenience to your everyday living. Tucked into a vibrant, amenity-rich community where neighbors become friends and every day feels like a getaway, this home is the total package. Whether you're relaxing at home or taking part in all the exciting neighborhood activities, this gem won't stay on the market for long-schedule your showing today and make it yours before someone else does!

3
beds

2
baths

2,139 Sq.Ft. LIVING AREA

10,454.4 Sq.Ft. lot

Lisa Wolf

Lisa Wolf

Features & Amenities

Interior

  • total bedrooms3
  • Total bathrooms2
  • full bathrooms2
  • Laundry room Main Level, In Unit
  • Flooring Hardwood
  • APPLIANCES Range, Microwave, Dishwasher, Refrigerator, Washer, Dryer
  • other interior Features 1st Floor Bedroom

Area & Lot

  • Status Sold
  • Date Sold June 20, 2025
  • Living Area2,139 Sq.Ft.
  • Lot Area10,454.4 Sq.Ft.
  • MLS® ID12371745
  • TypeResidential
  • YEAR BUILT2005
  • NeighborhoodBeach Park
  • Architecture StylesRanch
  • School District126

Exterior

  • Garage Space2.0
  • water SourcePublic
  • roofAsphalt
  • parkingAsphalt, Garage Door Opener, On Site, Garage Owned, Attached, Garage
  • HEAT TYPENatural Gas, Forced Air
  • AIR CONDITIONINGCentral Air
  • sewerPublic Sewer
  • SubstructureConcrete Perimeter

Financial

  • Sales Price$345,000
  • Real Estate Tax $8,396/yr
  • HOA $190/mo

Beach Park

Explore

Work With Us

Partner with Lisa Wolf Team | wolfpartners GROUP and experience a results-driven approach backed by integrity, passion, and over 18 years of real estate expertise. Whether you’re buying or selling, our proven systems, market knowledge, and full-service team ensure your goals are achieved with confidence and care. Let’s make your next move a success—work with a team that delivers RESULTS.

Follow Us on Instagram