
13142 W Sheffield Lane
SEE ALL PHOTOS
13142 W Sheffield Lane
Bought with Lisa Wolf with Keller Williams North Shore West and Listed by C Bryce Fuller with Baird & Warner 847-724-1855
Sold

13142 W Sheffield Lane

13142 W Sheffield Lane, Beach Park, IL 60083

$247,000
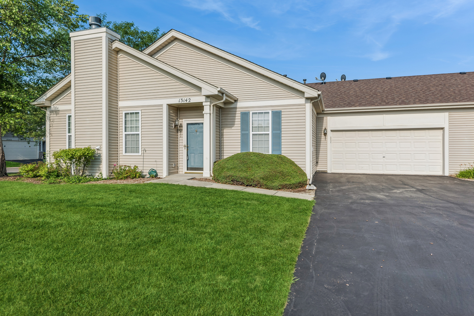
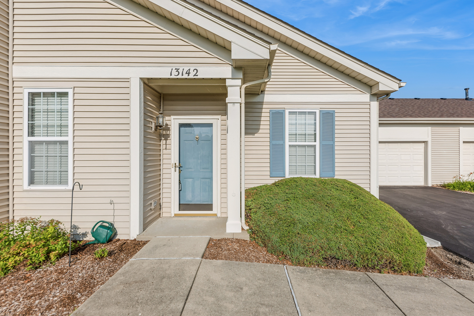
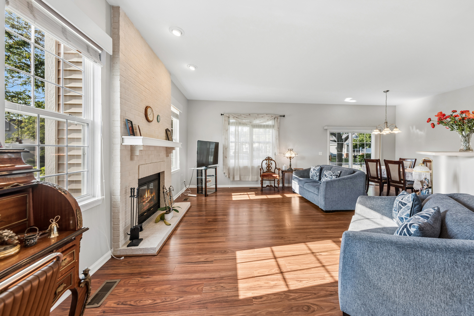
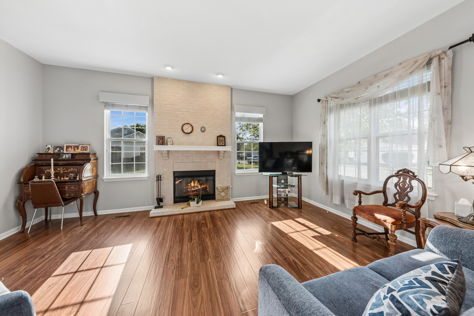
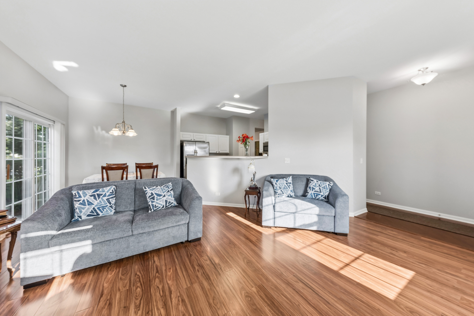
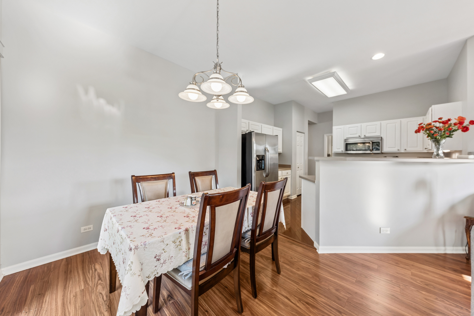
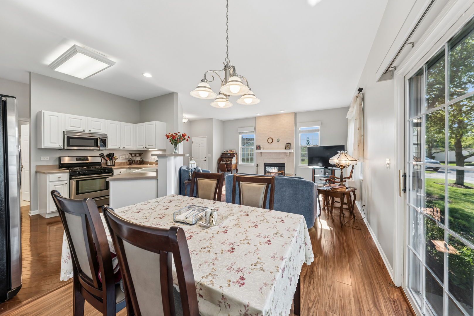
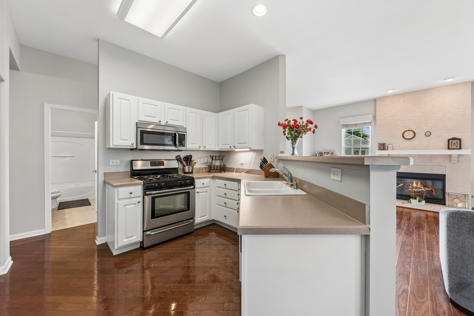
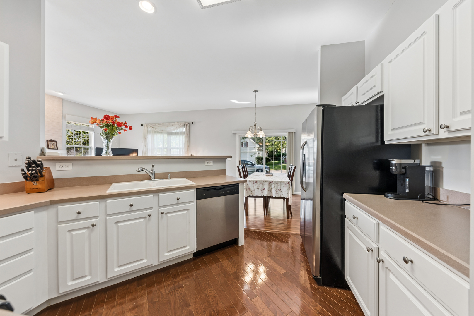
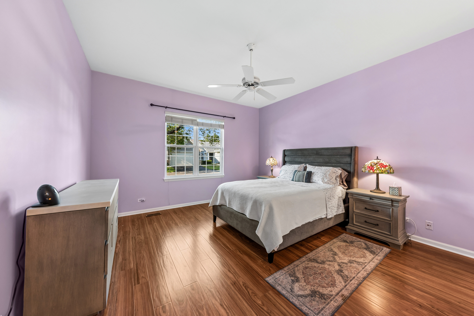
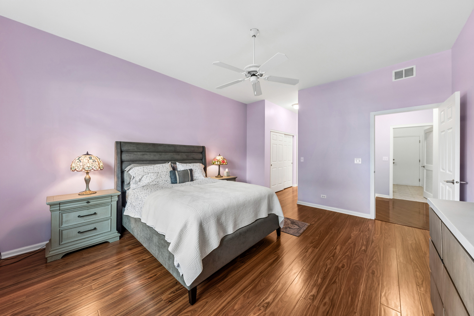
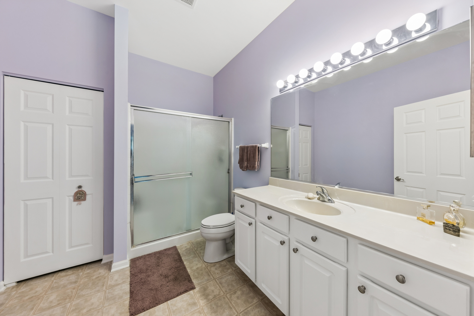
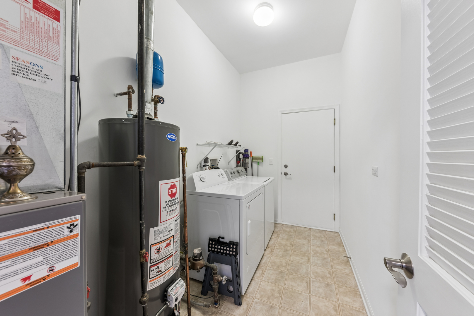
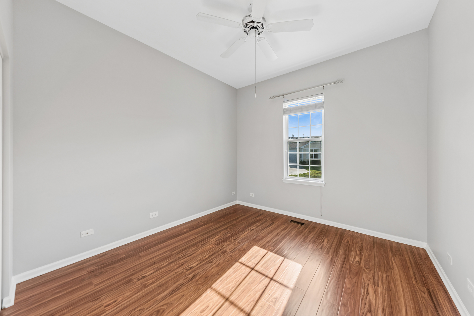
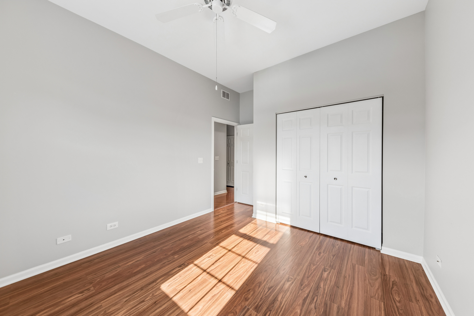
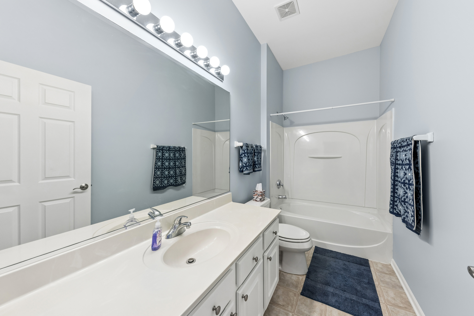
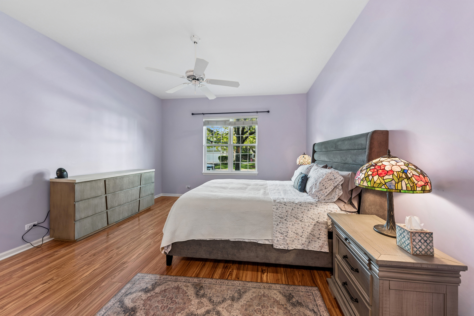
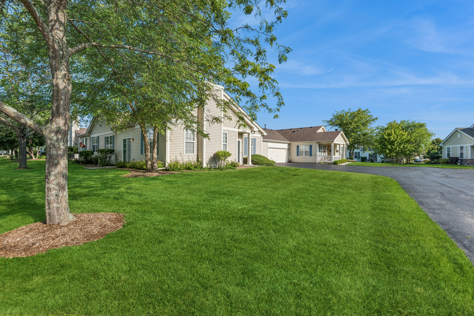
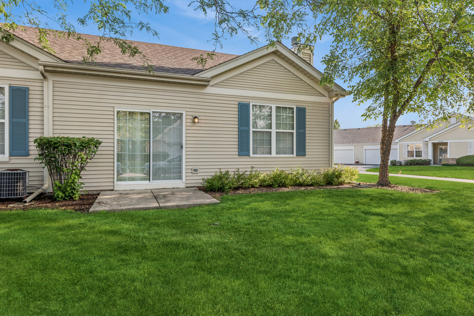
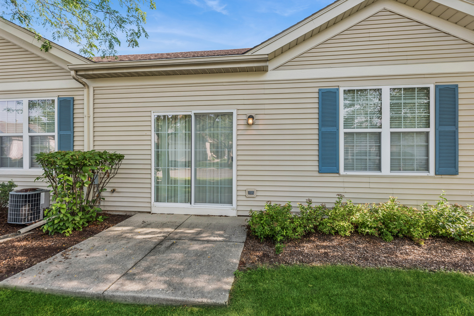
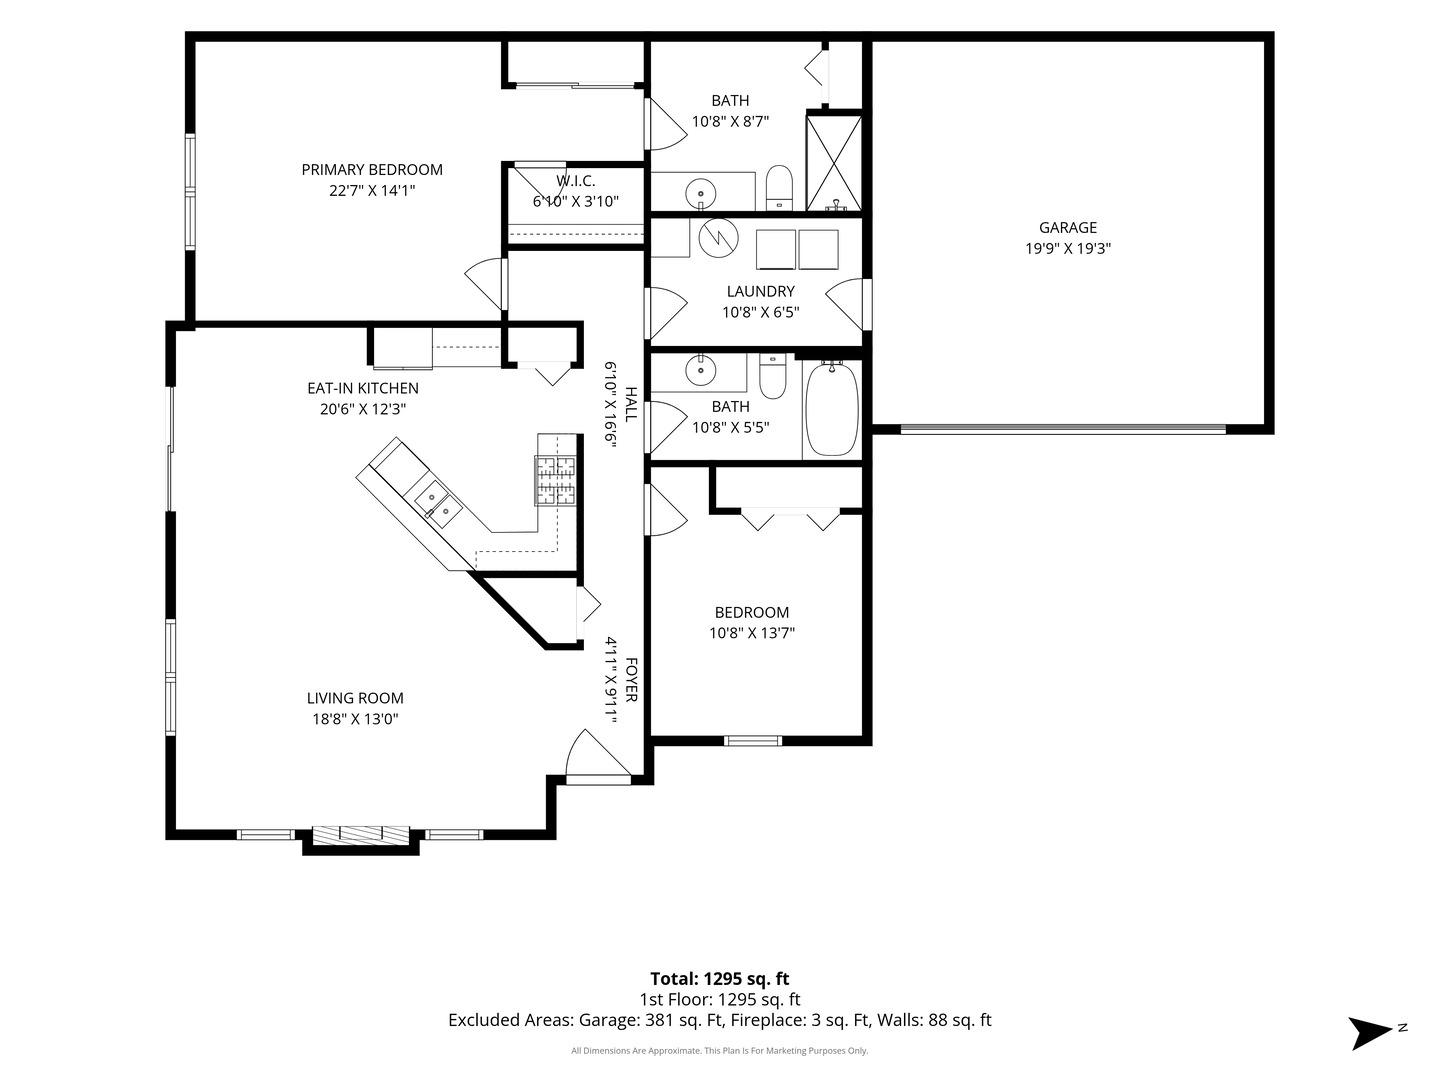
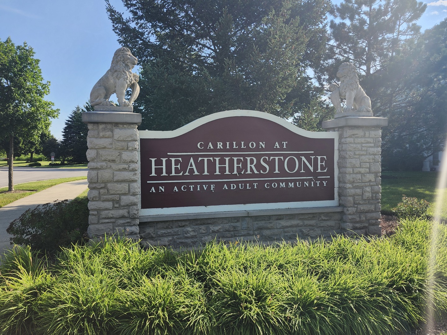
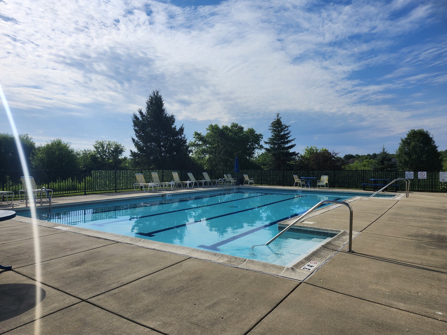
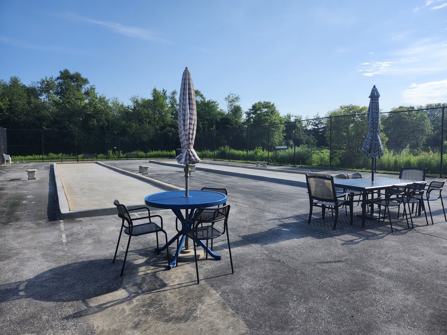
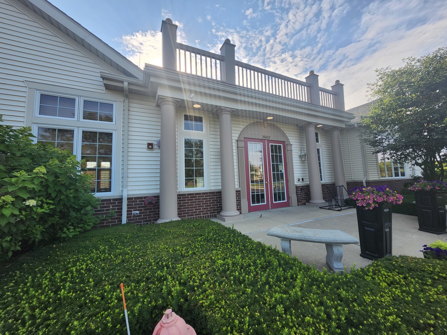
Charming 2-Bedroom, 2-Bath Ranch in Carillon at Heatherstone - Premier Active Adult Community! Welcome home to this beautifully updated 2-bedroom, 2-bath ranch offering convenient first-floor living in the highly desirable Carillon at Heatherstone active adult community. Freshly painted throughout and featuring brand-new luxury flooring, this move-in-ready home combines style, comfort, and low-maintenance living. The spacious, open-concept floor plan is filled with natural light and seamlessly connects the living room, dining area, and kitchen-perfect for everyday living and entertaining. The generously sized primary suite offers a private bath and ample closet space, while the second bedroom and full bath provide ideal accommodations for guests or a home office. Additional highlights include a 2-car attached garage and a new roof (2021), providing added value and peace of mind. Enjoy a carefree lifestyle with lawn care and snow removal included, along with access to the community clubhouse and its amenities. Conveniently located near shopping, dining, and major highways, this exceptional home is ready for its next owner. Don't miss this opportunity-schedule your private showing today!

2
beds

2
baths

1,332 Sq.Ft. LIVING AREA

Lisa Wolf

Lisa Wolf

Features & Amenities

Interior

  • total bedrooms2
  • Total bathrooms2
  • full bathrooms2
  • APPLIANCES Range, Microwave, Dishwasher, Refrigerator, Washer, Dryer

Area & Lot

  • Status Sold
  • Date Sold August 10, 2026
  • Living Area1,332 Sq.Ft.
  • MLS® ID12701935
  • TypeTownhouse
  • YEAR BUILT2003
  • NeighborhoodBeach Park
  • Elementary SchoolOak Crest School
  • Middle SchoolBeach Park Middle School
  • High SchoolZion-Benton Twnshp Hi School
  • School District126

Exterior

  • STORIES1
  • Garage Space2.0
  • water SourcePublic
  • parkingYes, Attached, Garage
  • HEAT TYPEForced Air
  • AIR CONDITIONINGCentral Air
  • sewerPublic Sewer

Financial

  • Sales Price$247,000
  • Real Estate Tax $5,195/yr
  • HOA $307/mo

Beach Park

Explore

Work With Us

Partner with Lisa Wolf Team | wolfpartners GROUP and experience a results-driven approach backed by integrity, passion, and over 18 years of real estate expertise. Whether you’re buying or selling, our proven systems, market knowledge, and full-service team ensure your goals are achieved with confidence and care. Let’s make your next move a success—work with a team that delivers RESULTS.

Follow Us on Instagram