1312 Dorchester Drive
SEE ALL PHOTOS
1312 Dorchester Drive
Listed by Lisa Wolf with Keller Williams North Shore West 224-627-5600
Sold

1312 Dorchester Drive

1312 Dorchester Drive, Mundelein, IL 60060

$462,000
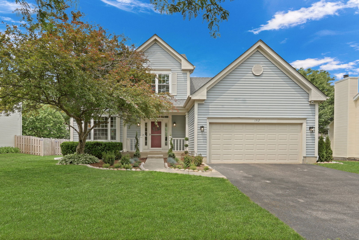
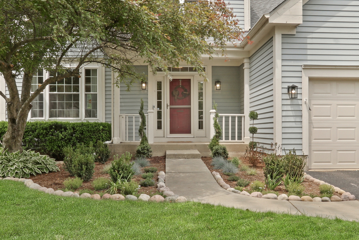
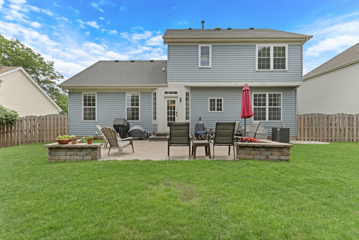
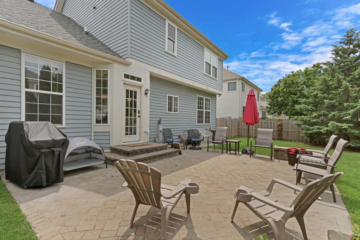
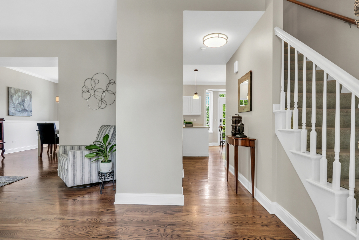
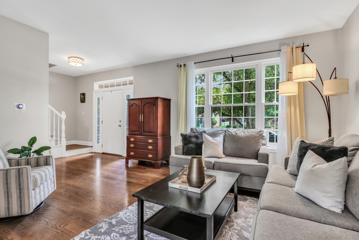
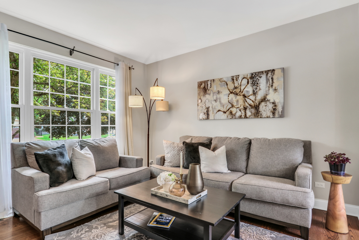
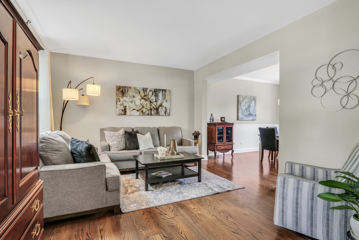
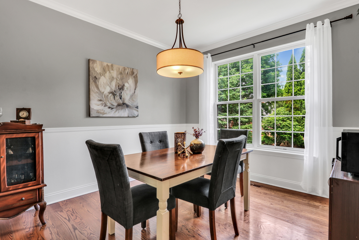
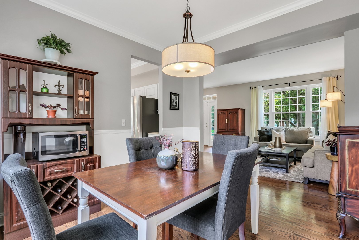
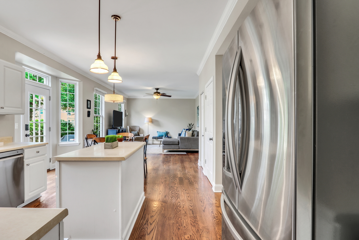
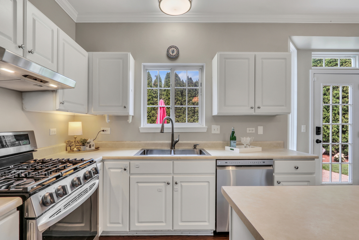
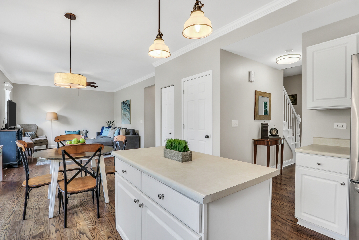
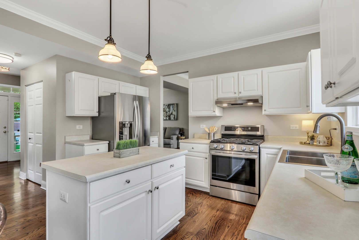
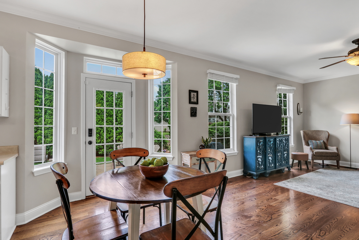
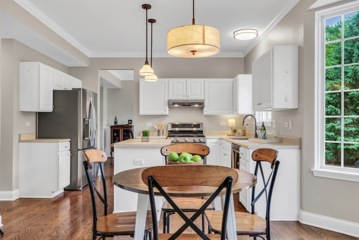
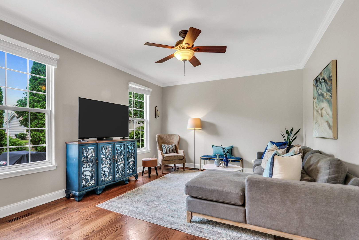
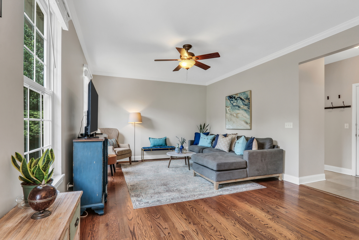
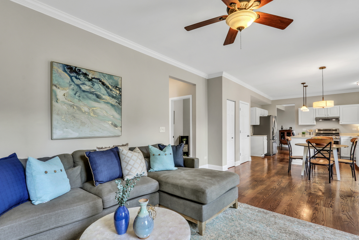
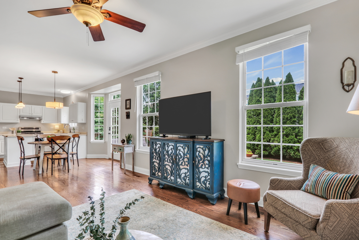
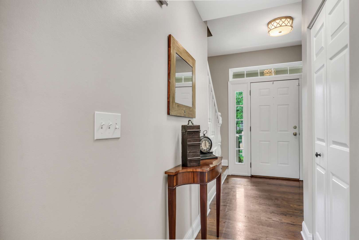
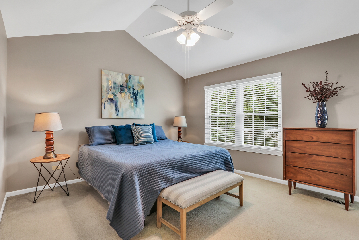
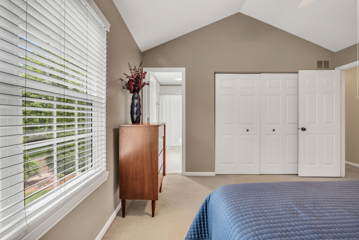
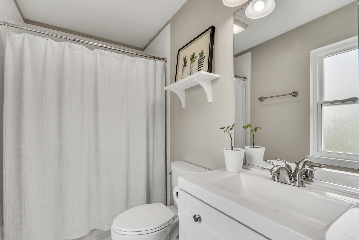
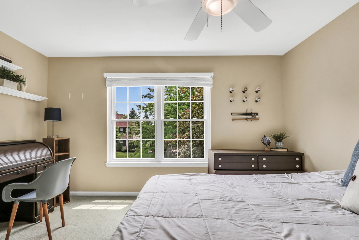
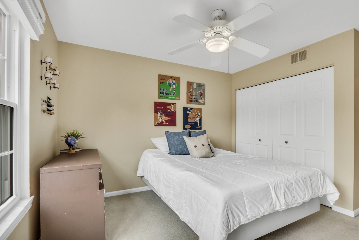
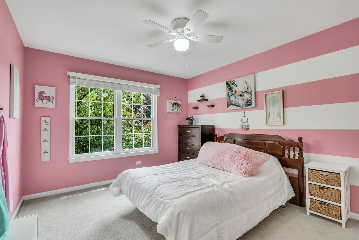
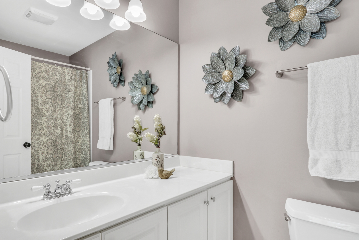
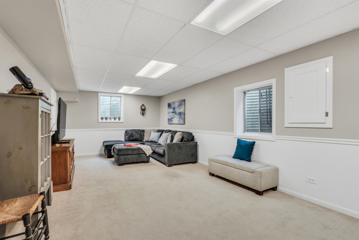
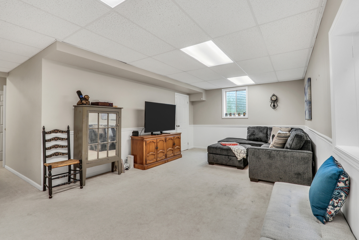
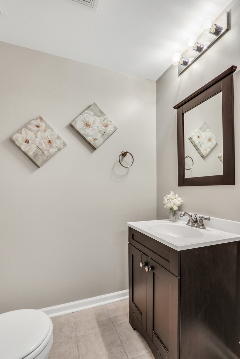
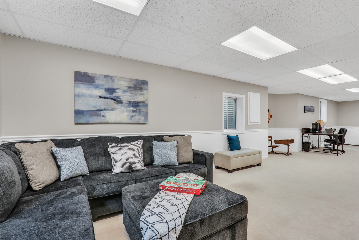
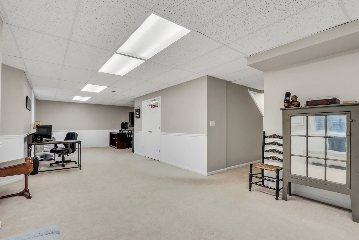
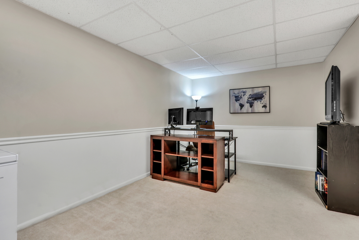
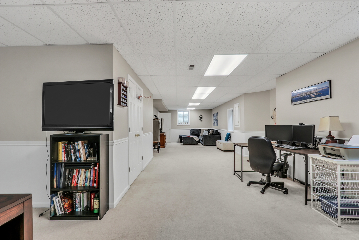
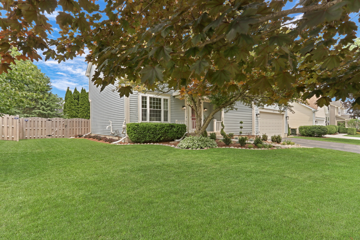
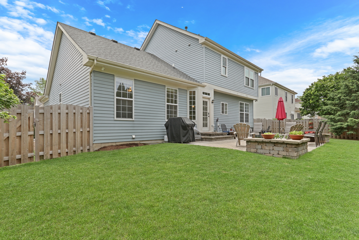
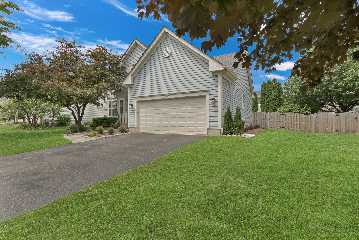
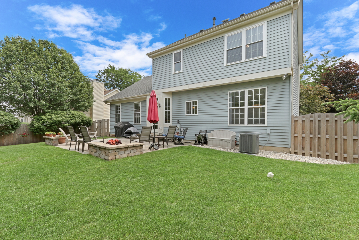
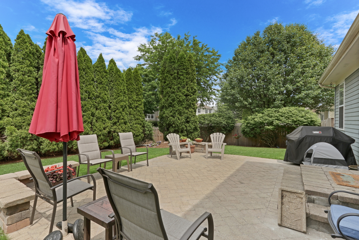
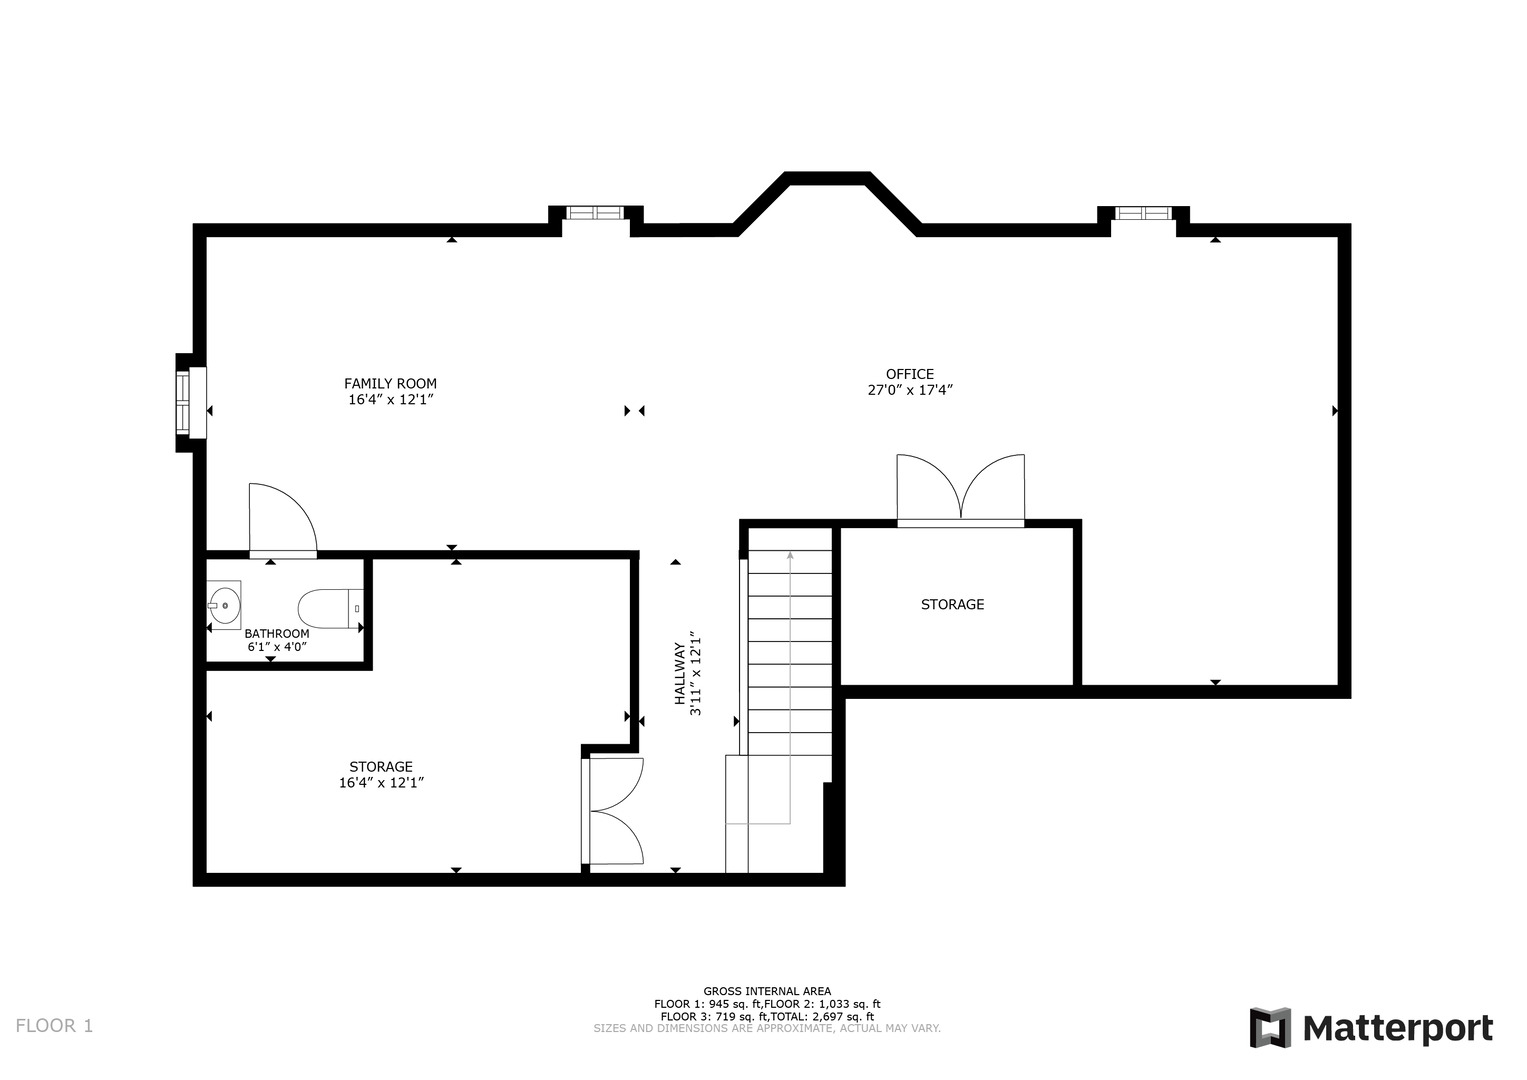
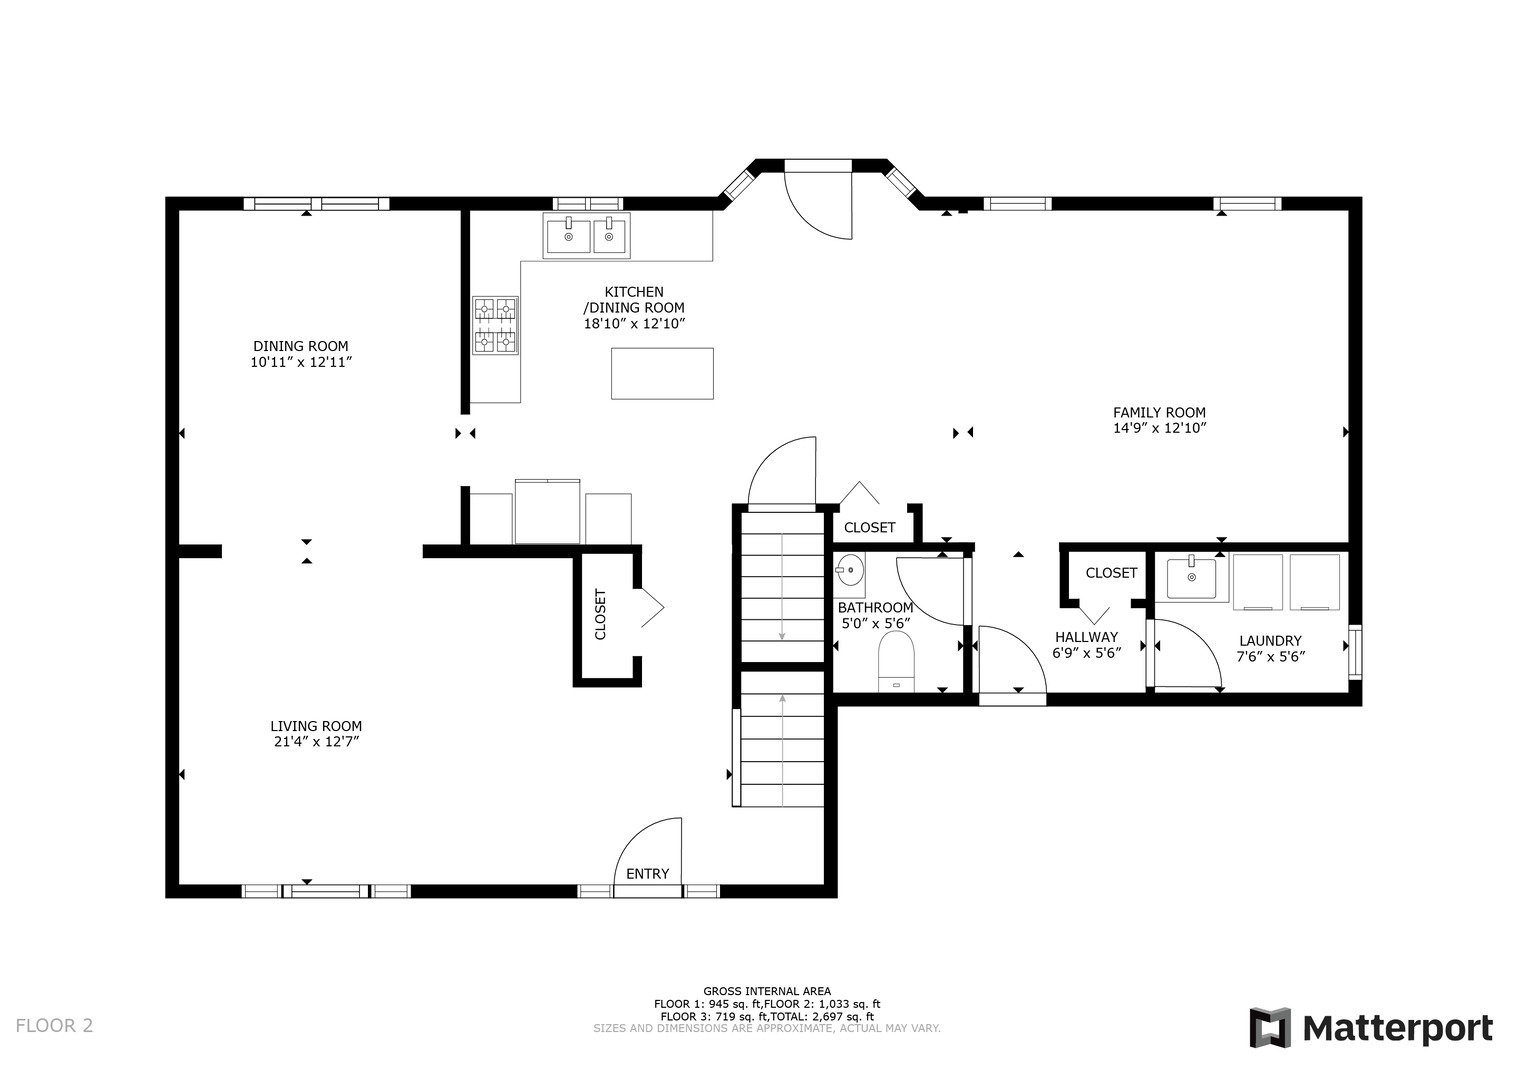
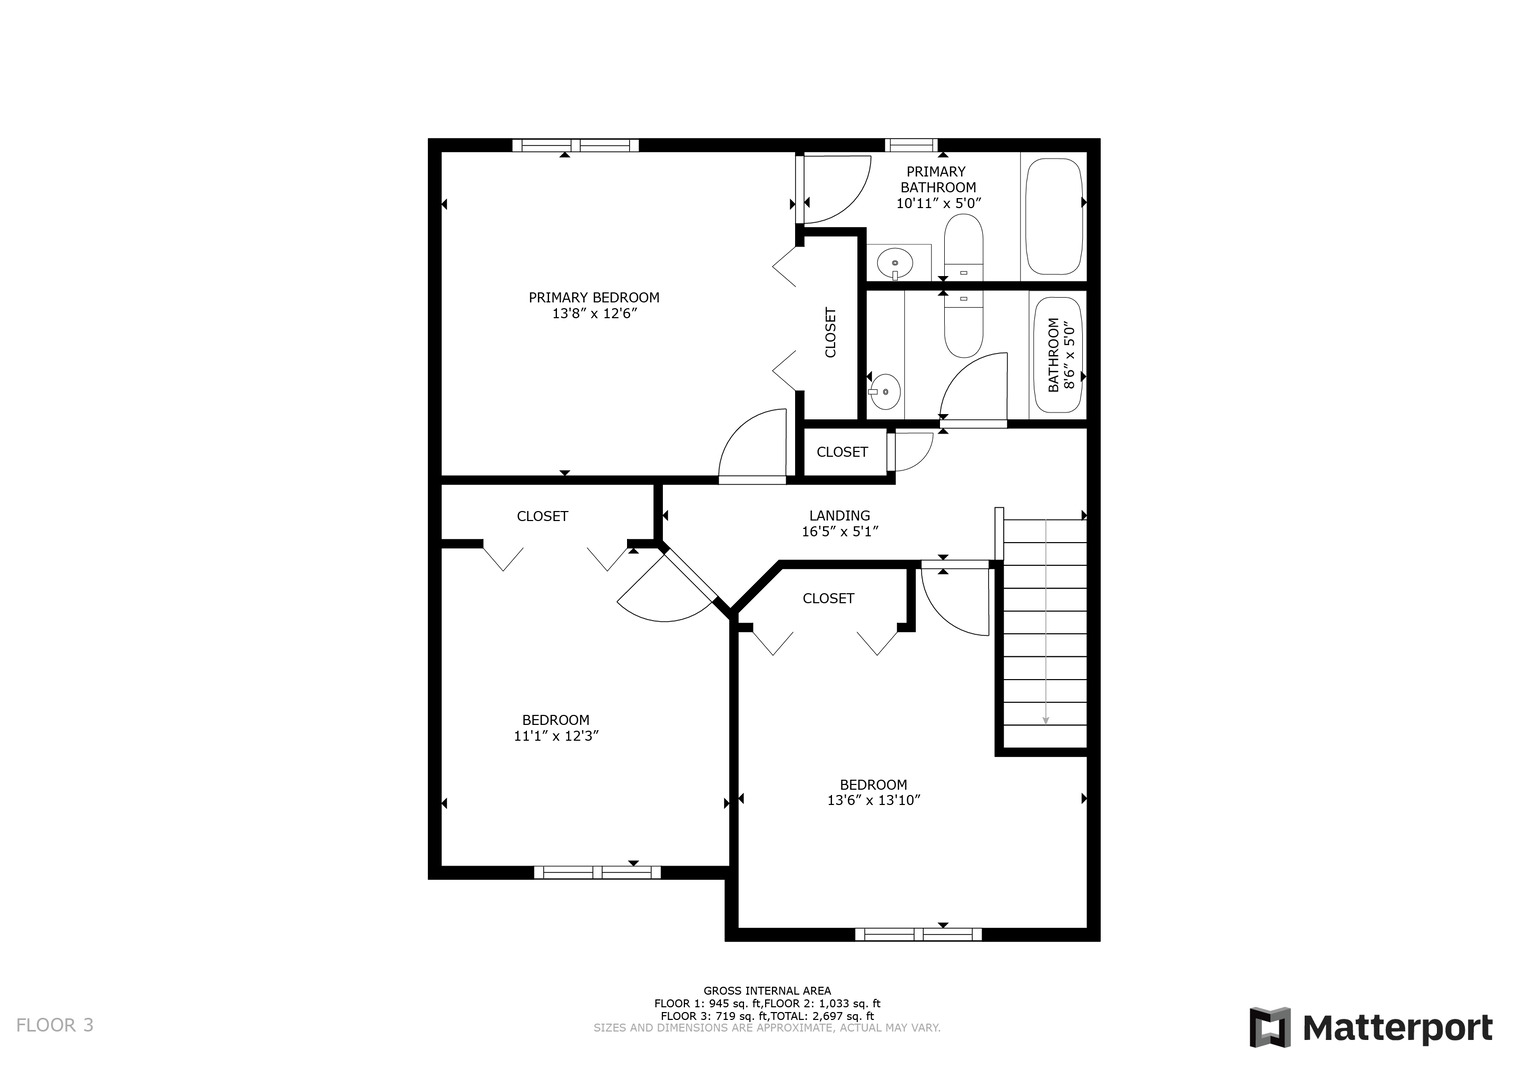
Welcome Home to this absolutely stunning gem in the highly sought-after Cambridge Country North! This beautifully maintained home blends comfort, charm, and everyday functionality with a stylish twist that's sure to steal your heart. From the moment you step inside, you're greeted by a flood of natural light dancing across rich hardwood floors that span the entire main level. The spacious living and dining areas are perfect for everything from quiet nights in to festive gatherings with friends and family. Get ready to fall in love with the bright and airy eat-in kitchen! Featuring crisp white cabinetry, stainless steel appliances, a roomy pantry, and a center island, this is the ultimate space for cooking, baking, or just hanging out. The sunny breakfast nook is the heart of the kitchen-ideal for morning coffee, homework sessions, or sneaking in a snack. Step outside to your own private backyard retreat! Enjoy summer barbecues on the brick paver patio while pets or kids play freely in the newly fenced yard (2024). It's the perfect blend of relaxation and recreation. Head upstairs to find a luxurious Primary Suite complete with soaring volume ceilings and a private en suite bathroom. Two additional generously sized bedrooms and a full bath round out the upper level. Need more room to unwind or entertain? The finished basement offers a fantastic recreation area and a cozy media zone, plus a convenient half bath-making it the perfect hangout for movie nights or game days. Top it all off with a 2-car attached garage and an impressive list of recent upgrades including: a new garage door (2023), hot water heater (2023), washer/dryer (2023), sump pump (2023), air conditioner (2023), second-level windows (2024), and fence (2024). This home is packed with personality, filled with updates, and 100% move-in ready. Don't miss your chance to make it yours!

3
beds

4
baths

1,815 Sq.Ft. LIVING AREA

8,712 Sq.Ft. lot

Lisa Wolf

Lisa Wolf

Features & Amenities

Interior

  • total bedrooms3
  • Total bathrooms4
  • full bathrooms2
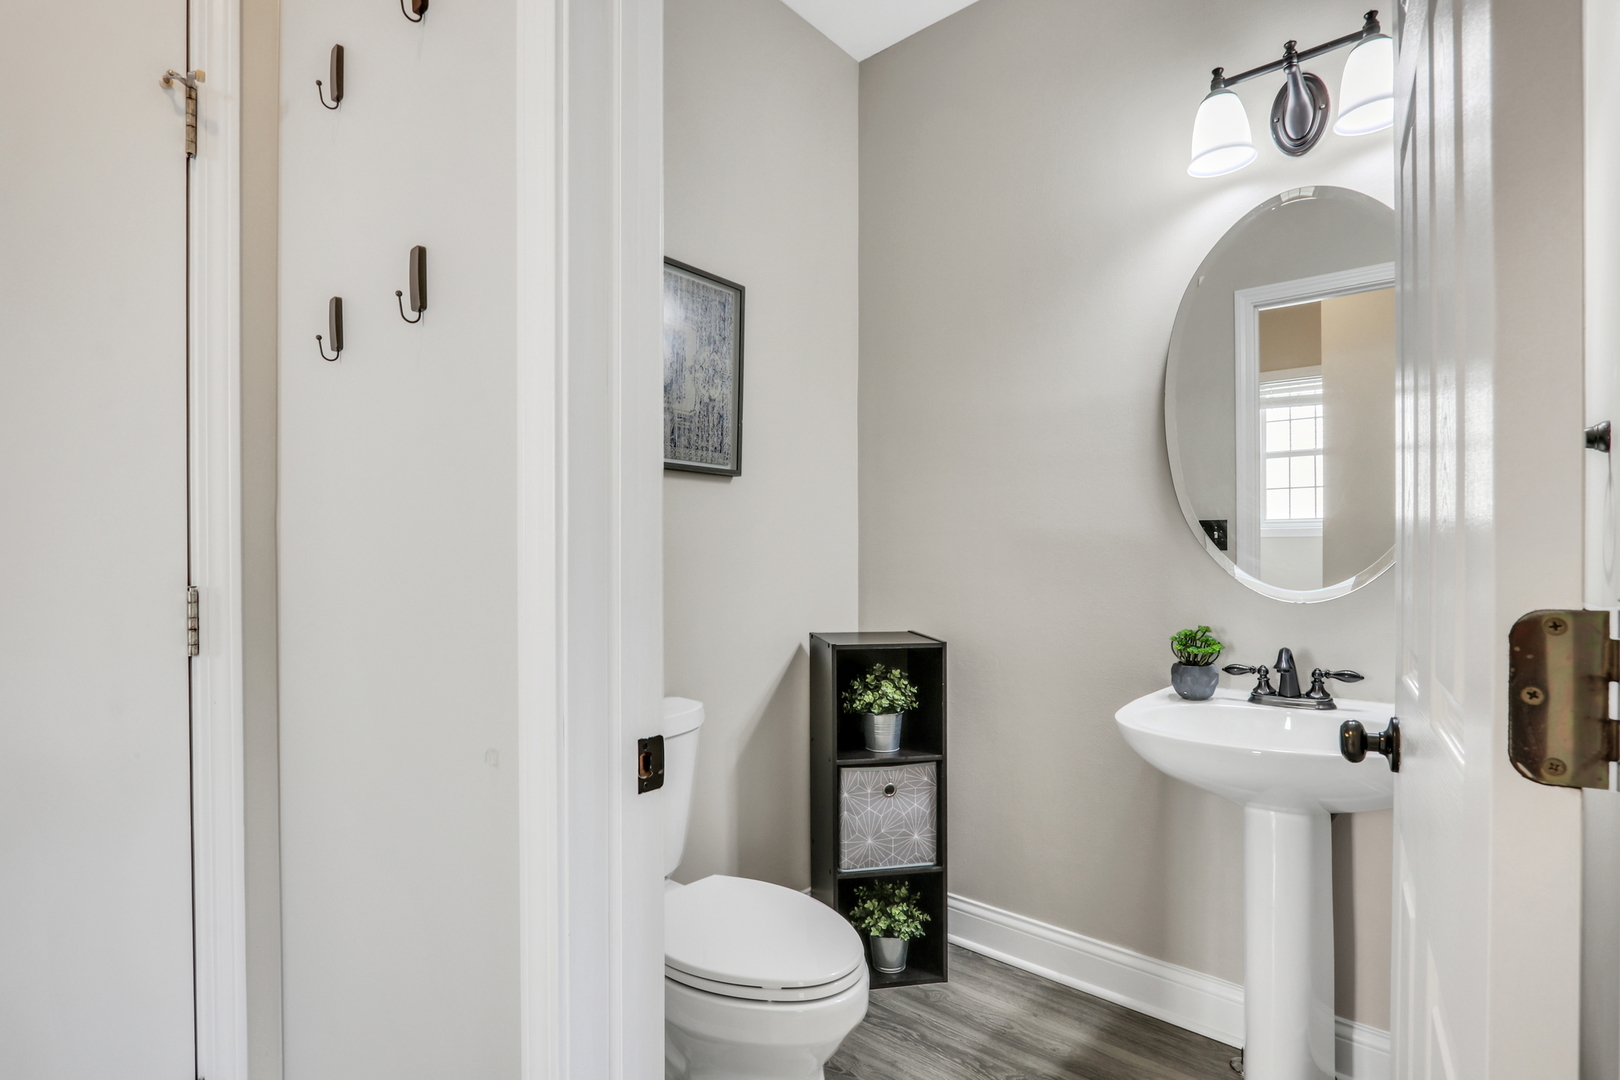
  • half bathrooms2
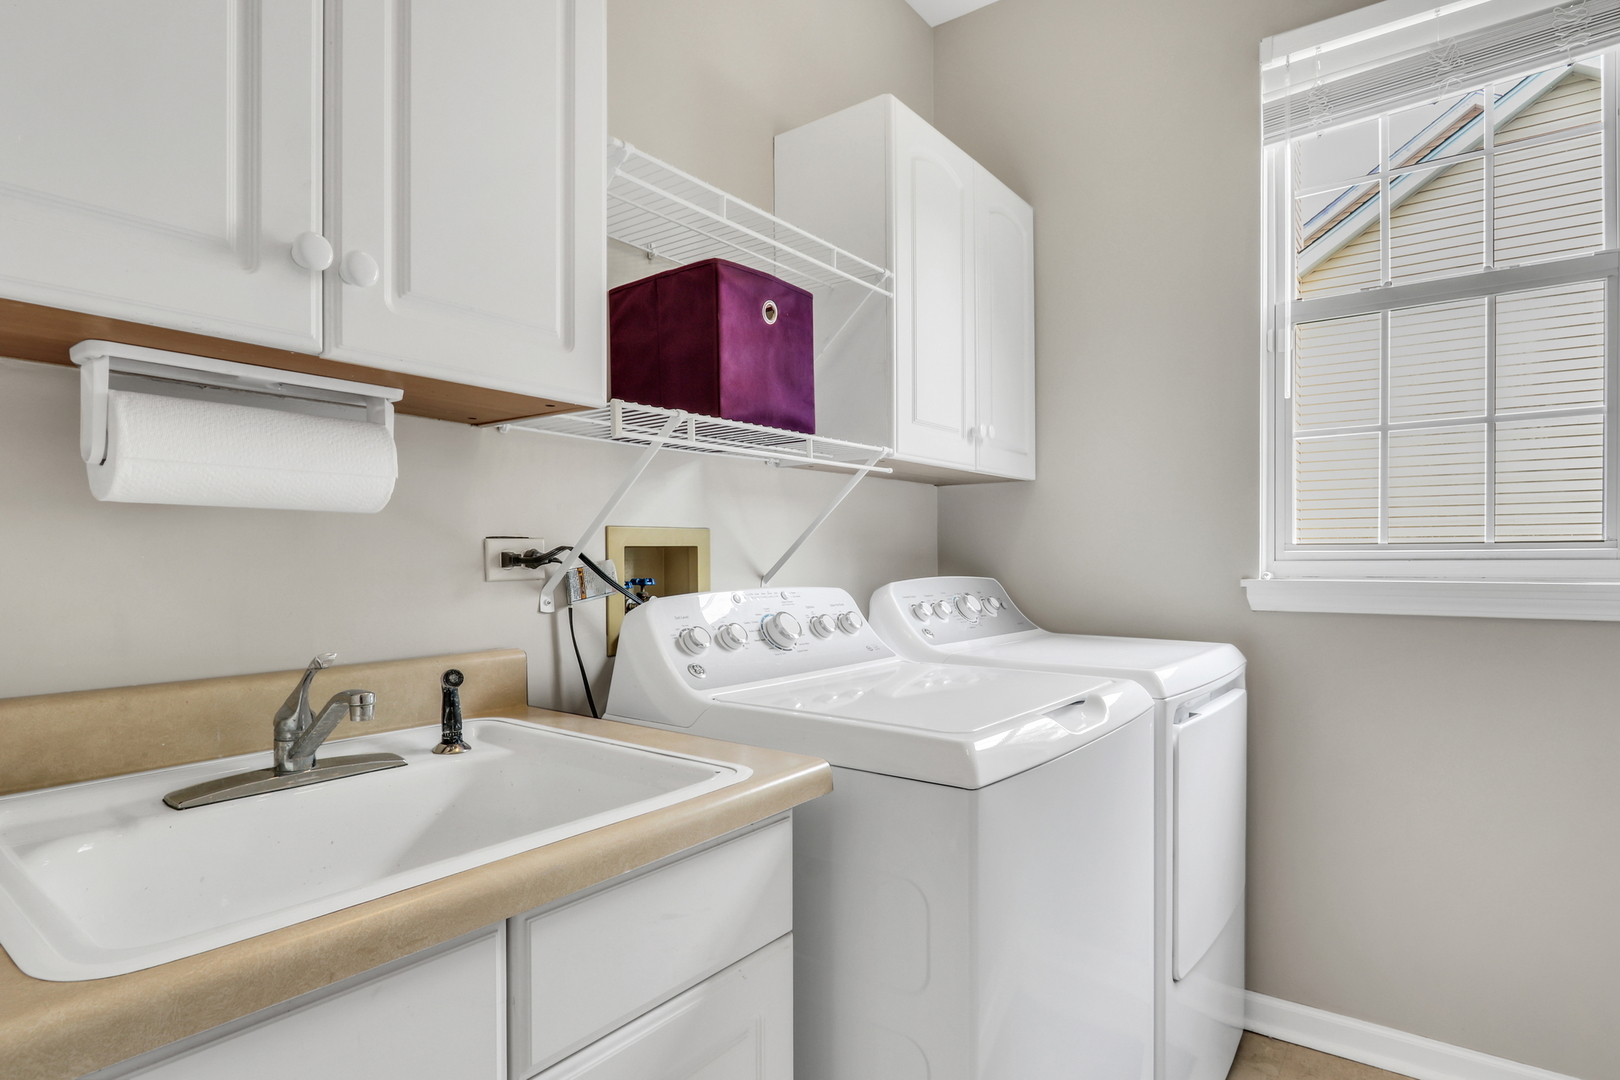
  • Laundry room Main Level, Sink
  • Flooring Hardwood
  • APPLIANCES Microwave, Dishwasher, Refrigerator, Washer, Dryer, Disposal, Stainless Steel Appliance(s), Humidifier

Area & Lot

  • Status Sold
  • Date Sold July 14, 2025
  • Living Area1,815 Sq.Ft.
  • Lot Area8,712 Sq.Ft.
  • MLS® ID12392842
  • TypeResidential
  • YEAR BUILT1994
  • Elementary SchoolFremont Elementary School
  • Middle SchoolFremont Middle School
  • High SchoolMundelein Cons High School
  • School District120

Exterior

  • Garage Space2.0
  • water SourcePublic
  • roofAsphalt
  • lot featuresLandscaped
  • parkingAsphalt, Garage Door Opener, On Site, Garage Owned, Attached, Garage
  • HEAT TYPENatural Gas, Forced Air
  • AIR CONDITIONINGCentral Air
  • sewerPublic Sewer

Financial

  • Sales Price$462,000
  • Real Estate Tax $9,655/yr

Work With Us

Partner with Lisa Wolf Team | wolfpartners GROUP and experience a results-driven approach backed by integrity, passion, and over 18 years of real estate expertise. Whether you’re buying or selling, our proven systems, market knowledge, and full-service team ensure your goals are achieved with confidence and care. Let’s make your next move a success—work with a team that delivers RESULTS.

Follow Us on Instagram