1305 Hastings Road
1305 Hastings Road
1305 Hastings Road
1305 Hastings Road
1305 Hastings Road
1305 Hastings Road
1305 Hastings Road
1305 Hastings Road
1305 Hastings Road
1305 Hastings Road
1305 Hastings Road
1305 Hastings Road
1305 Hastings Road
1305 Hastings Road
1305 Hastings Road
1305 Hastings Road
1305 Hastings Road
1305 Hastings Road
1305 Hastings Road
1305 Hastings Road
1305 Hastings Road
1305 Hastings Road
1305 Hastings Road
1305 Hastings Road
1305 Hastings Road
1305 Hastings Road
1305 Hastings Road
1305 Hastings Road
1305 Hastings Road
1305 Hastings Road
1305 Hastings Road
1305 Hastings Road
1305 Hastings Road
1305 Hastings Road
1305 Hastings Road
1305 Hastings Road
1305 Hastings Road
1305 Hastings Road
1305 Hastings Road
1305 Hastings Road
1305 Hastings Road
1305 Hastings Road
1305 Hastings Road
1305 Hastings Road
SEE ALL PHOTOS
1305 Hastings Road
1305 Hastings Road
1305 Hastings Road
1305 Hastings Road
1305 Hastings Road
1305 Hastings Road
1305 Hastings Road
1305 Hastings Road
1305 Hastings Road
1305 Hastings Road
1305 Hastings Road
1305 Hastings Road
1305 Hastings Road
1305 Hastings Road
1305 Hastings Road
1305 Hastings Road
1305 Hastings Road
1305 Hastings Road
1305 Hastings Road
1305 Hastings Road
1305 Hastings Road
1305 Hastings Road
1305 Hastings Road
1305 Hastings Road
1305 Hastings Road
1305 Hastings Road
1305 Hastings Road
1305 Hastings Road
1305 Hastings Road
1305 Hastings Road
1305 Hastings Road
1305 Hastings Road
1305 Hastings Road
1305 Hastings Road
1305 Hastings Road
1305 Hastings Road
1305 Hastings Road
1305 Hastings Road
1305 Hastings Road
1305 Hastings Road
1305 Hastings Road
1305 Hastings Road
1305 Hastings Road
1305 Hastings Road
Listed by Lisa Wolf with Keller Williams North Shore West 224-627-5600
Sold

1305 Hastings Road

1305 Hastings Road, Woodridge, IL 60517

$640,000
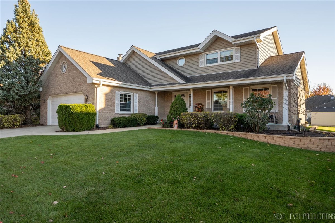
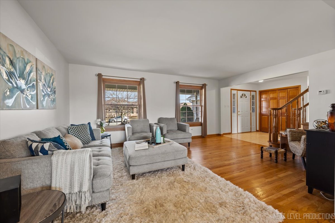
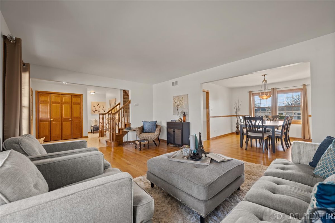
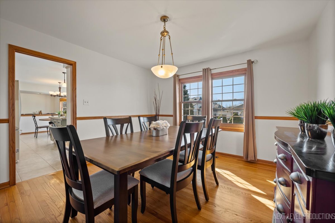
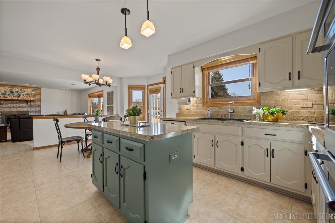
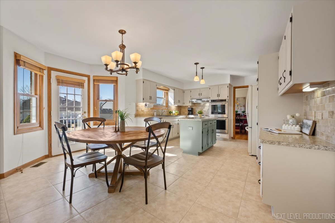
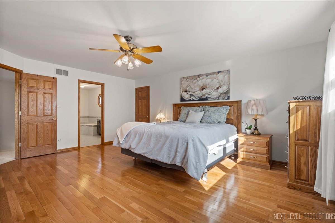
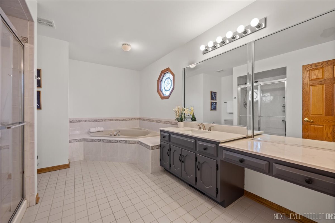
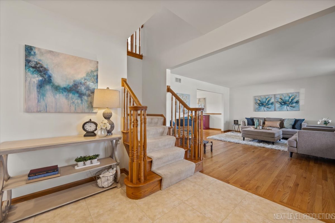
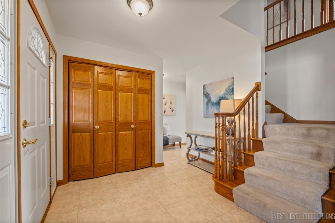
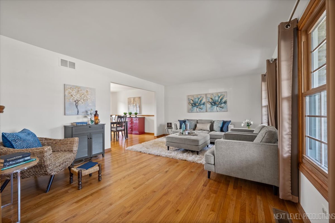
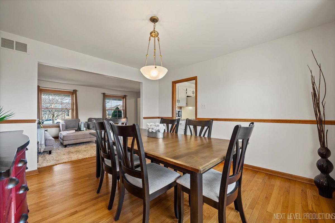
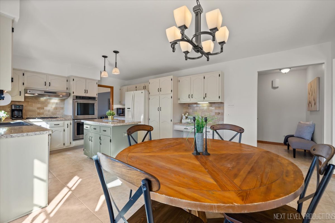
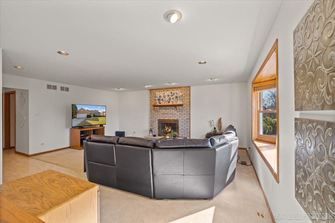
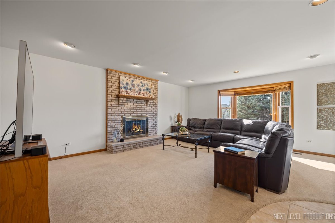
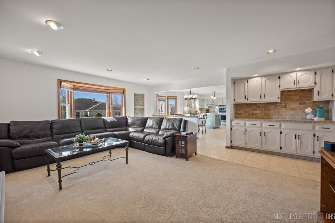
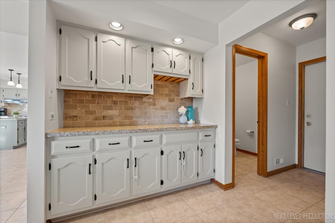
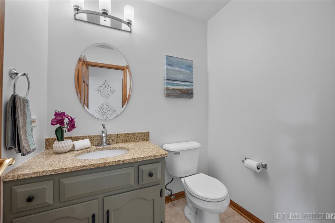
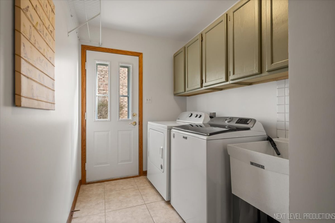
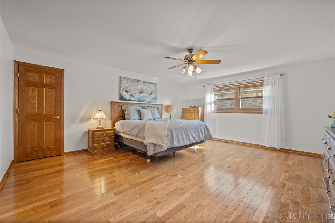
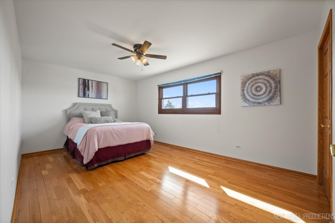
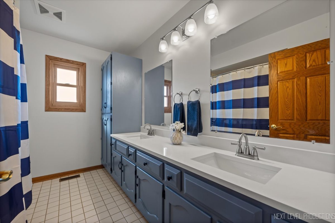
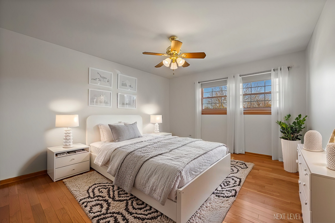
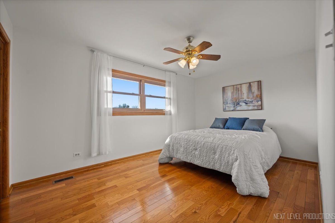
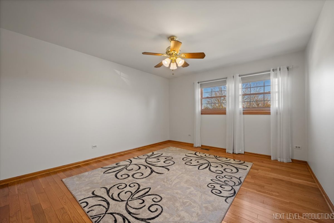
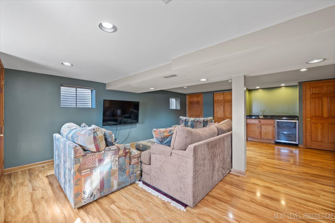
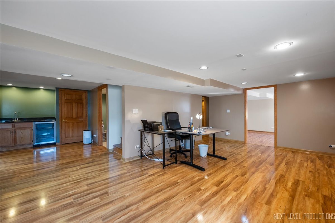
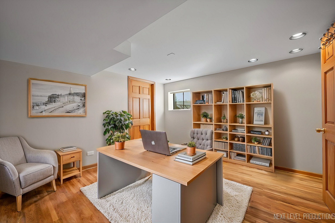
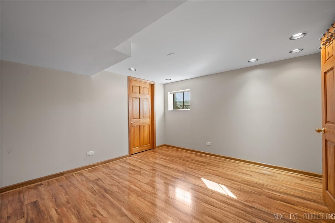
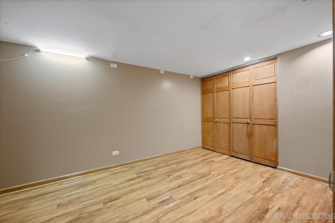
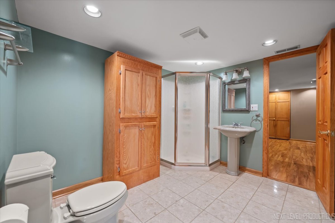
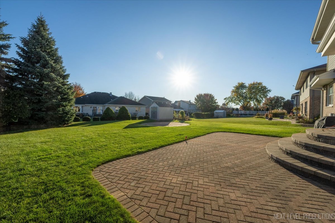
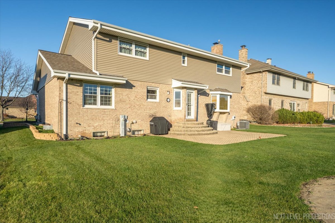
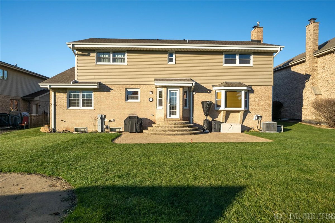
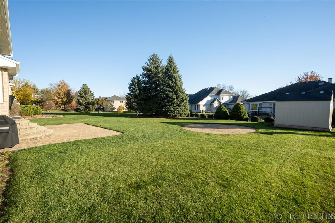
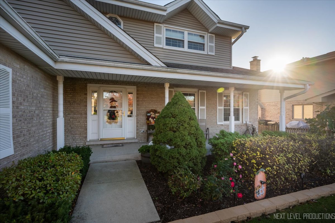
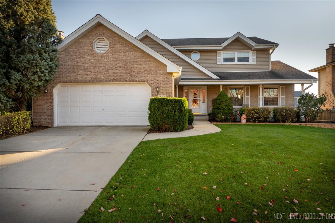
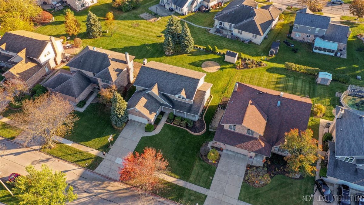
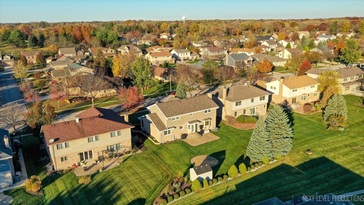
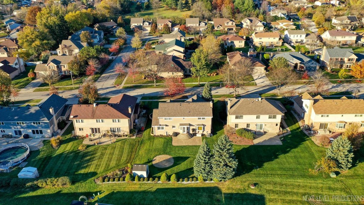
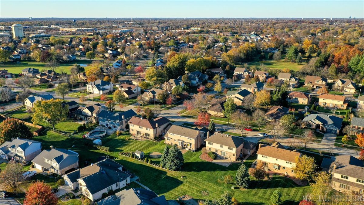
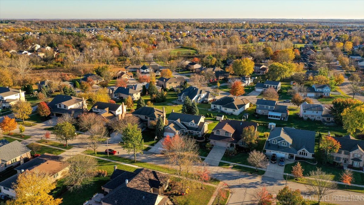
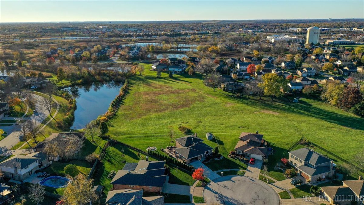
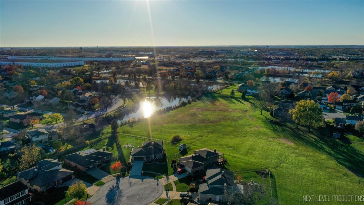
WELCOME HOME! This stunning 4-bedroom, 2.5-bathroom home in acclaimed School District 99, Woodridge IL seamlessly blends comfort, style, and convenience. The entire home has been freshly painted throughout, giving it a clean, updated look. The voluminous living spaces greet you from the foyer and flow effortlessly throughout the main floor. The living room charms as it opens to the dining room, your new formal gathering space. The family room stuns with a beautiful brick fireplace and stunning dry bar area, complete with ample cabinetry. The beautifully refreshed kitchen with new countertops and freshly painted cabinets is every home chef's delight! The kitchen is complemented by tile flooring, giving it a modern feel. With 4 spacious (and I mean SPACIOUS) bedrooms including luxurious master ensuite with whirlpool tub, this home offers plenty of space for family and guests. The generously sized bedrooms are designed for comfort, and all three bathrooms have been updated with new vanity tops, adding a fresh, contemporary touch. Another full bathroom completes the 2nd floor. The lower level is perfect for entertainers and families alike. The stunning open space features a wet bar, complete with a wine and beverage refrigerator, making it the ideal spot for movie nights and game day gatherings. A bonus room has versatile use-make it your home office, crafting room, spare room, the choice is yours! Plenty of storage space, a full bathroom and an additional utility/workroom makes this lower level great for all of your needs. The open layout flows effortlessly into a beautiful yard with a paver patio, creating your own outdoor oasis - perfect for relaxing or entertaining. The 2-car attached garage offers plenty of storage and convenience. The seller has recently made several updates to enhance your enjoyment of the home, including replacing the HVAC and dryer in 2024, the washer in 2021. Located near Rutgers Park, featuring a serene pond, and just minutes from Oldfields Oaks, this home is ideal for outdoor enthusiasts. Enjoy easy access to interstates 55 and 355, plus a variety of fantastic restaurants and shopping options nearby. With its prime location and thoughtfully designed layout, this home is a perfect fit for anyone looking to create lasting memories. Don't miss out-this gem won't last long! Call today to schedule your private showing!

4
beds

4
baths

2,801 Sq.Ft. LIVING AREA

10,454.4 Sq.Ft. lot

Lisa Wolf

Lisa Wolf

Kimberly Zahand

Kimberly Zahand

Features & Amenities

Interior

  • total bedrooms4
  • Total bathrooms4
  • full bathrooms3
  • half bathroom1
  • Laundry room Main Level, In Unit
  • Flooring Hardwood, Carpet
  • Fireplace Gas Log
  • APPLIANCES Microwave, Dishwasher, Refrigerator, Washer, Dryer, Disposal, Wine Refrigerator, Cooktop, Oven
  • other interior Features Dry Bar, Wet Bar, Built-in Features, Separate Dining Room

Area & Lot

  • Status Sold
  • Date Sold April 14, 2025
  • Living Area2,801 Sq.Ft.
  • Lot Area10,454.4 Sq.Ft.
  • MLS® ID12312751
  • TypeResidential
  • YEAR BUILT1996
  • Architecture StylesTraditional
  • Elementary SchoolPrairieview Elementary School
  • Middle SchoolLakeview Junior High School
  • High SchoolSouth High School
  • School District99

Exterior

  • Garage Space2.0
  • water SourcePublic
  • roofAsphalt
  • parkingConcrete, Garage Door Opener, On Site, Garage Owned, Attached, Garage
  • HEAT TYPENatural Gas, Forced Air
  • AIR CONDITIONINGCentral Air
  • sewerPublic Sewer
  • SubstructureConcrete Perimeter

Financial

  • Sales Price$640,000
  • Real Estate Tax $10,802/yr

Work With Us

Partner with Lisa Wolf Team | wolfpartners GROUP and experience a results-driven approach backed by integrity, passion, and over 18 years of real estate expertise. Whether you’re buying or selling, our proven systems, market knowledge, and full-service team ensure your goals are achieved with confidence and care. Let’s make your next move a success—work with a team that delivers RESULTS.

Follow Us on Instagram
