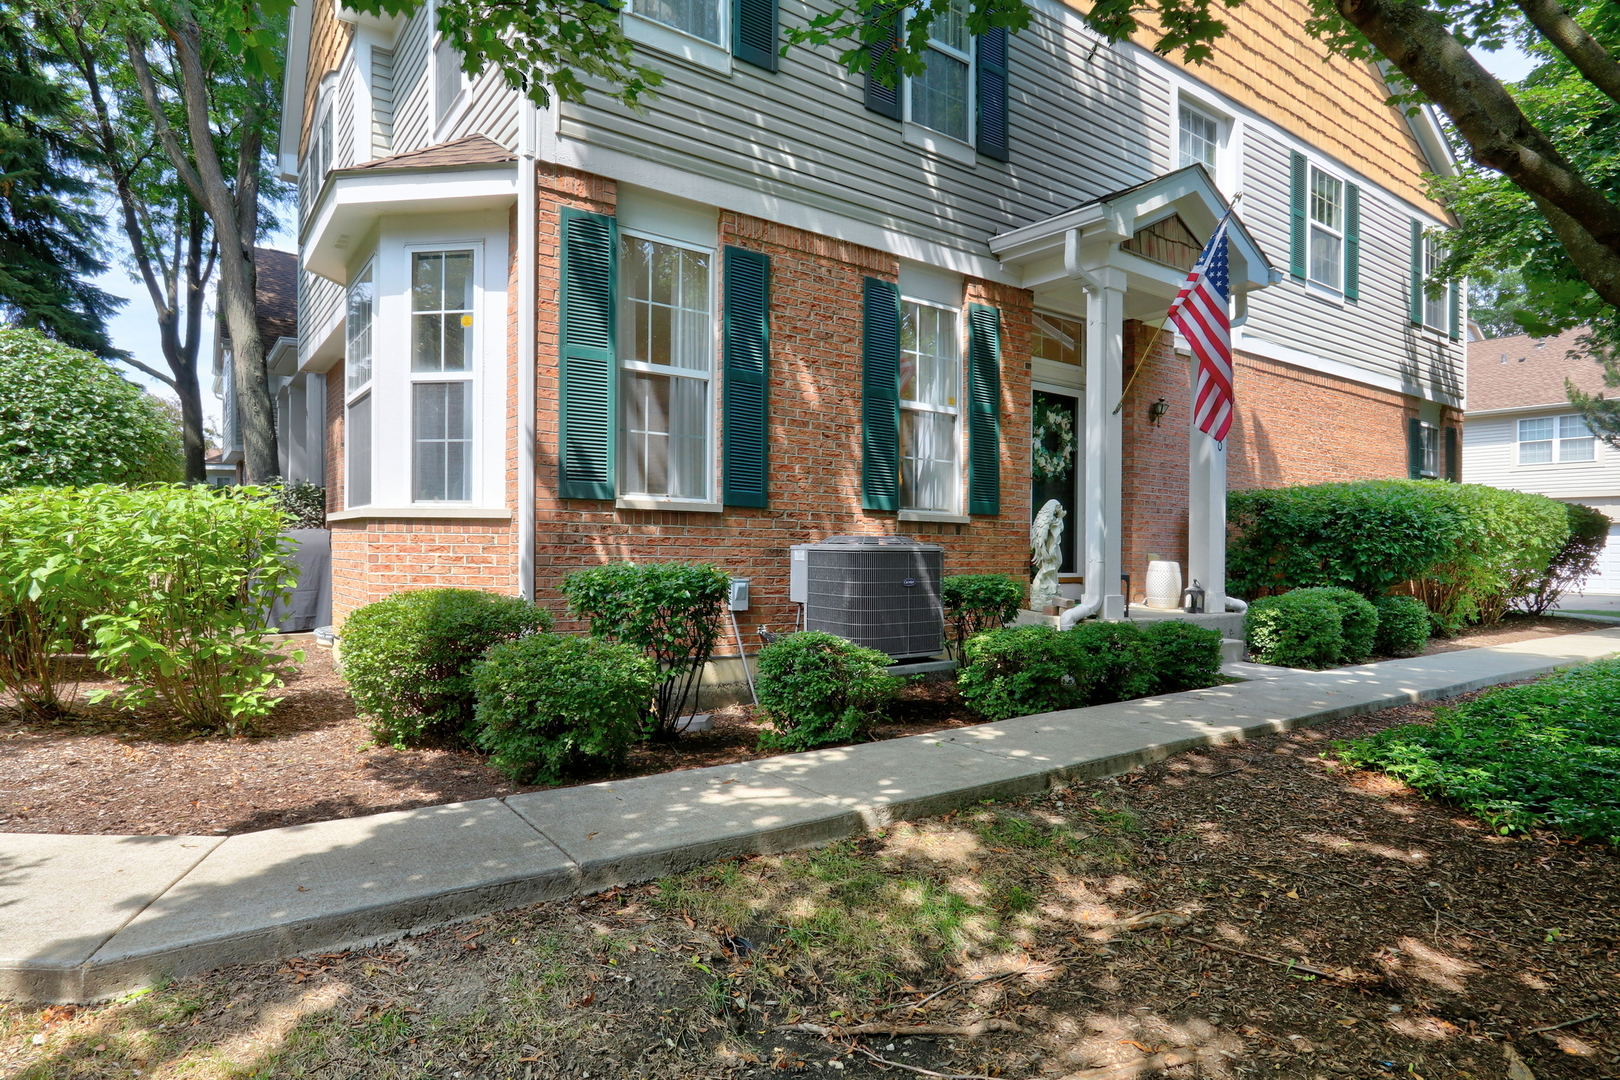
WELCOME HOME - Your Dream Townhome Awaits in Desirable Georgetown Square! Get ready to fall head over heels for this stunning, move-in ready 3-bedroom, 2.5-bathroom townhouse that checks all the boxes-and then some! Tucked in the heart of the vibrant and highly sought-after Georgetown Square community, this updated gem is bursting with style, space, and modern comfort. As you step through the front door, you're welcomed by a NEWLY PAINTED, bright and airy living space drenched in natural sunlight, perfectly complemented by NEW 2024 rich hardwood floors that add warmth and sophistication. The open-concept layout seamlessly connects the living room to the elegant dining area, where sliding doors invite you out to a private patio-ideal for summer BBQs, weekend brunches, or simply sipping your morning coffee in peace. The 2025 updated kitchen is a total showstopper, designed to impress even the pickiest chef. Featuring gleaming white quartz countertops, timeless shaker-style cabinetry, eye-catching gold fixtures and hardware, and Bosch stainless steel appliances, this space is as functional as it is fabulous. The large center island offers ample prep space and room to chat while meals are prepared-it's the heart of the home! Just a few steps down, you'll find a convenient laundry area with NEW cabinetry and Washer and Dryer and an updated chic half-bathroom, perfect for guests. But the real treat awaits upstairs. Enter the luxurious primary suite through classic double doors, and prepare to be wowed. This spacious retreat boasts not one, but TWO walk-in closets and a lavish ensuite bathroom straight out of a magazine. Think spa vibes with a double-sink vanity, a soothing whirlpool tub, a separate glass-enclosed shower, and a private toilet room-you may never want to leave! Two more generously sized bedrooms and a beautifully appointed full bathroom round out the second floor, offering plenty of room for kids, guests, a home office, or whatever fits your lifestyle. And if you're dreaming of more? The unfinished basement is a blank canvas ready for your creative vision-home gym, movie theater, rec room, you name it. Outside your front door, enjoy all the perks of a prime location: top-rated schools, fantastic dining, shopping galore, lush parks, and easy access to major highways. This is more than just a house-it's a lifestyle upgrade waiting to happen. Don't miss your chance to call this gorgeous townhome yours.