12880 W Wakefield Drive
SEE ALL PHOTOS
12880 W Wakefield Drive
Courtesy of RE/MAX Showcase
Sold

12880 W Wakefield Drive

12880 W Wakefield Drive, Beach Park, IL 60083

$246,500
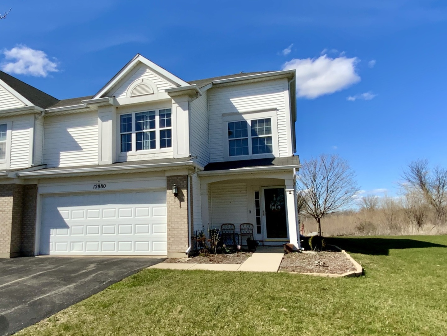
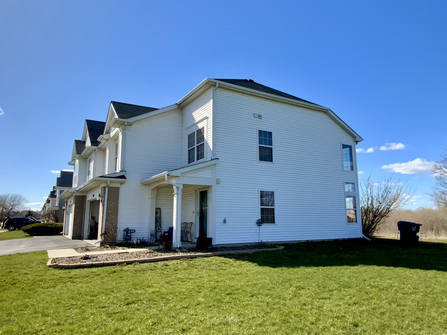
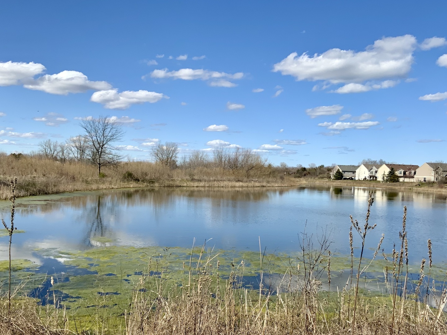
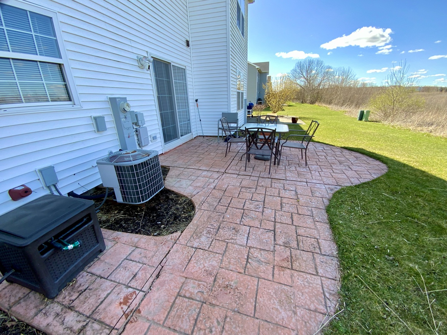
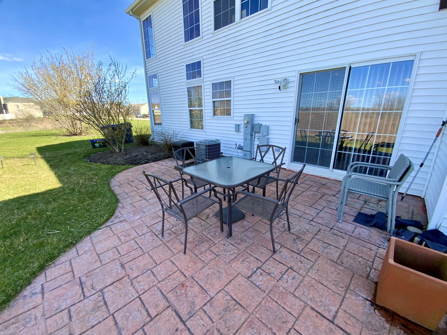
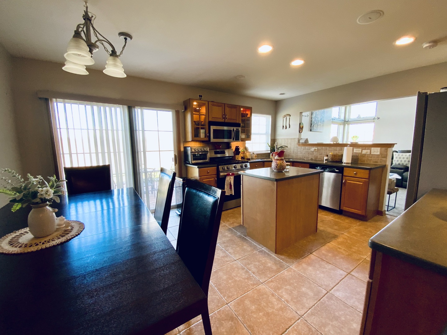
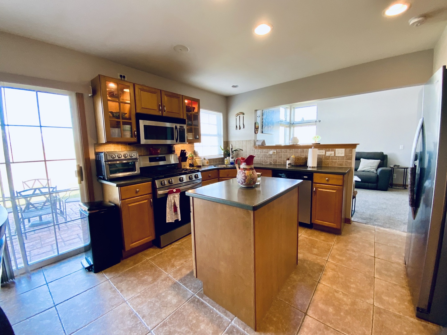
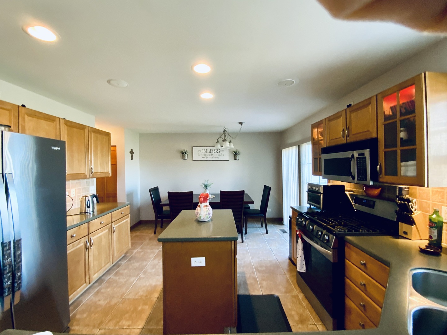
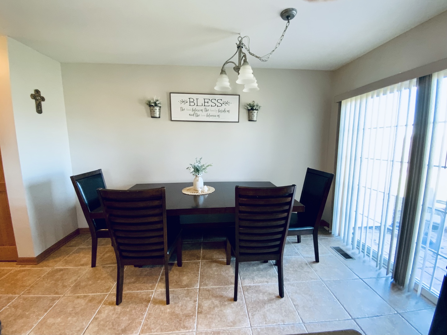
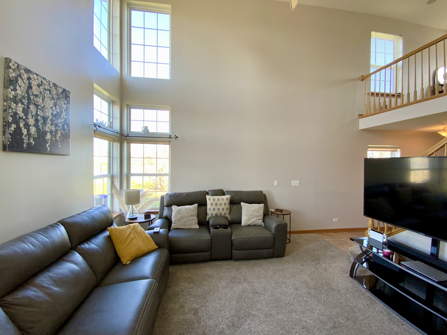
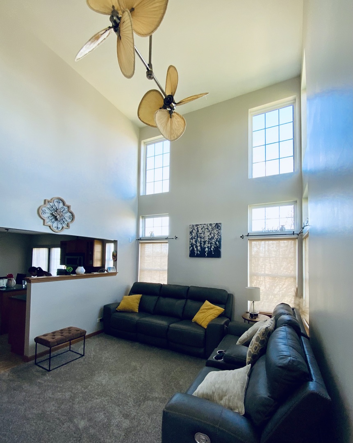
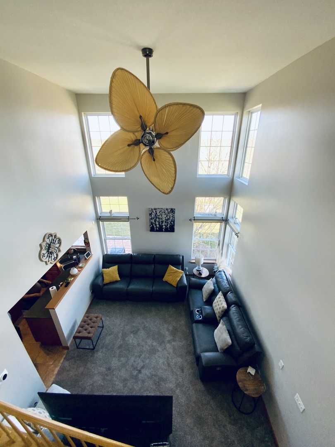
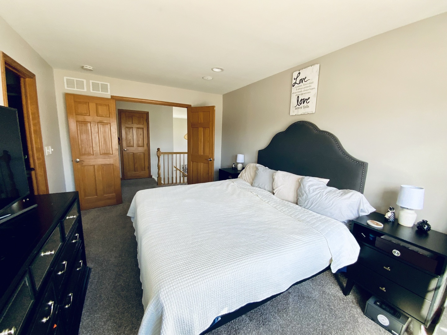
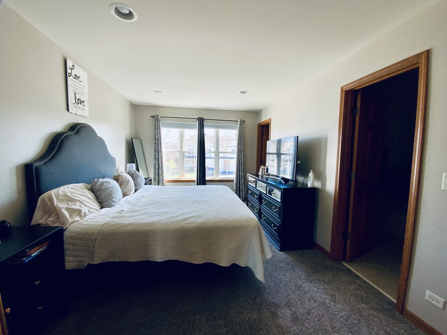
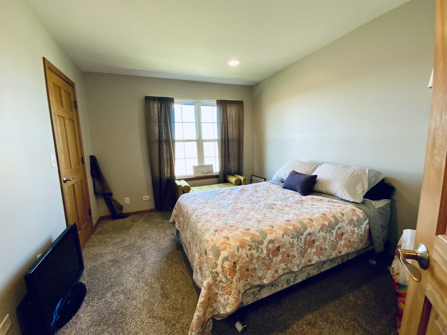
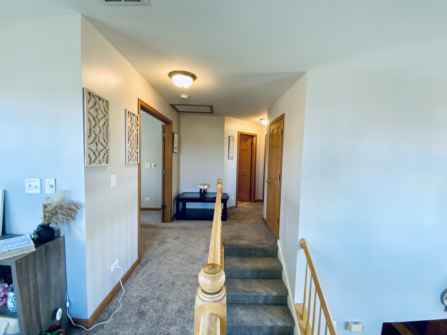
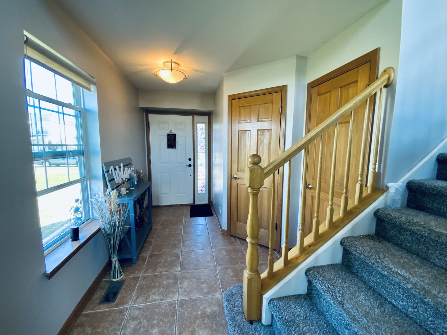
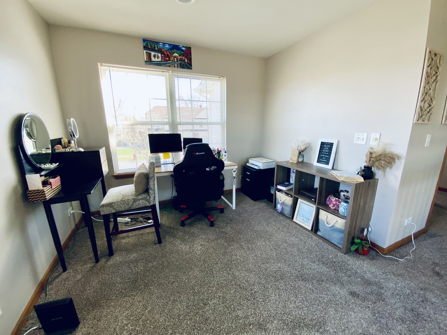
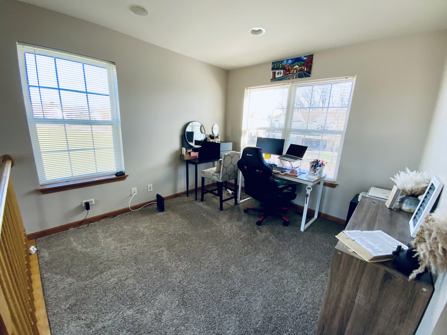
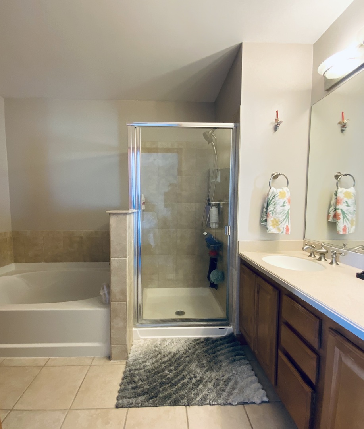
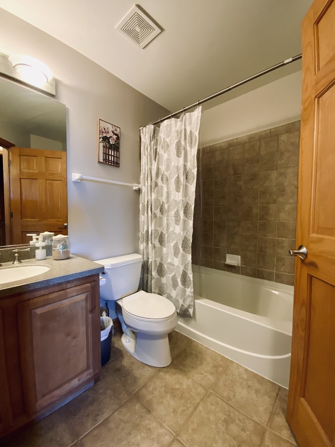
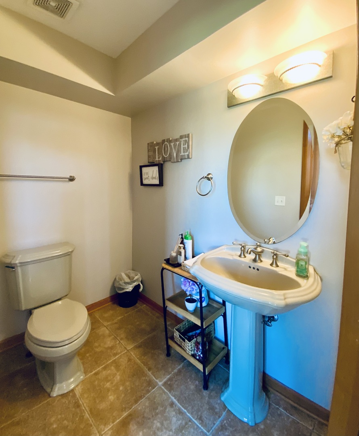
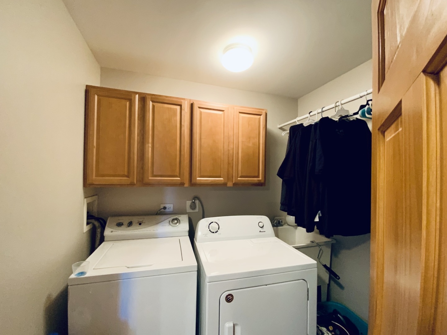
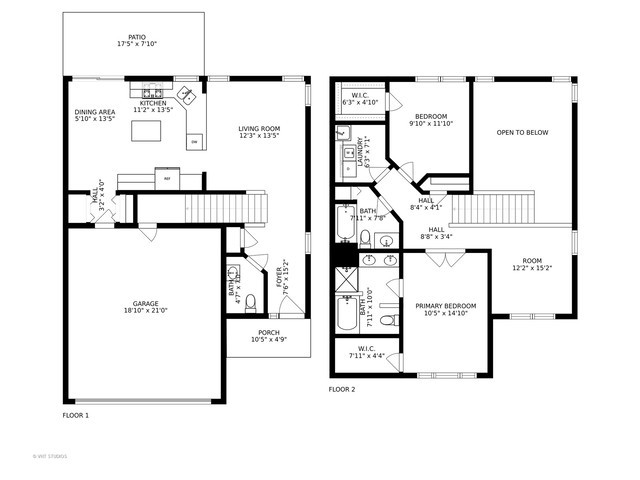
2 Story updated duplex in Cambridge at Heatherstone! Upgrades galore on a premium lot adjacent to nature preserve and pond very private end unit! This open floor plan with dramatic two-story ceilings in family room! Eat-in kitchen with maple cabinets, Corian countertops, custom tile backsplash, in-cabinet and under-cabinet lighting, upgraded light fixtures and cabinet hardware and oversized pantry closet. Master Bedroom with double entry, Walking-closet, Bath with double vanity, sep shower & soaking tub. 2nd Bedroom with walk-in closet also. Fully updated 2nd Bath. Loft/Study (possible 3rd Bedroom) Convenient 2nd floor laundry. Attached finished 2 car Garage. Concrete stamped patio in the back while overlooking pond and nature! Additional Features also include sound system with Bose speakers in the kitchen, loft and primary bedroom. Upgrades include solid core 6-panel doors throughout, ceramic tile in the foyer, kitchen and powder room, custom light fixtures and ceiling fans. A must see!

2
beds

3
baths

1,558 Sq.Ft. LIVING AREA

Lisa Wolf

Lisa Wolf

Features & Amenities

Interior

  • total bedrooms2
  • Total bathrooms3
  • full bathrooms2
  • half bathroom1
  • Laundry room Gas Dryer Hookup, In Unit, Sink
  • APPLIANCES Range, Microwave, Dishwasher, Refrigerator, Washer, Dryer, Disposal, Gas Cooktop
  • other interior Features Vaulted/Cathedral Ceilings, Second Floor Laundry, Walk-In Closet(s), Open Floorplan, Some Carpeting

Area & Lot

  • Status Sold
  • Date Sold May 24, 2024
  • Living Area1,558 Sq.Ft.
  • MLS® ID12028527
  • TypeMulti-Family
  • YEAR BUILT2003
  • NeighborhoodBeach Park
  • Elementary SchoolNewport Elementary School
  • Middle SchoolBeach Park Middle School
  • High SchoolNew Tech High @ Zion-Benton East
  • School District126

Exterior

  • STORIES2
  • Garage Space2.0
  • water SourcePublic
  • roofAsphalt
  • lot featuresNature Preserve Adjacent, Pond(s), Water View, Views, Streetlights
  • HEAT TYPENatural Gas, Forced Air
  • AIR CONDITIONINGCentral Air
  • sewerPublic Sewer
  • SubstructureConcrete Perimeter
  • HOA AmenitiesPark, Ceiling Fan, Patio, School Bus, Water View
  • other exterior FeaturesPatio, Stamped Concrete Patio, End Unit

Financial

  • Sales Price$246,500
  • Real Estate Tax $6,596/yr
  • HOA $165/yr

Beach Park

Explore

Work With Us

Partner with Lisa Wolf Team | wolfpartners GROUP and experience a results-driven approach backed by integrity, passion, and over 18 years of real estate expertise. Whether you’re buying or selling, our proven systems, market knowledge, and full-service team ensure your goals are achieved with confidence and care. Let’s make your next move a success—work with a team that delivers RESULTS.

Follow Us on Instagram