124 E Winchester Road Unit: F
SEE ALL PHOTOS
124 E Winchester Road Unit: F
Listed by Susan Behringer with @properties Christie's International Real Estate 847-736-8665
Sold

124 E Winchester Road Unit: F

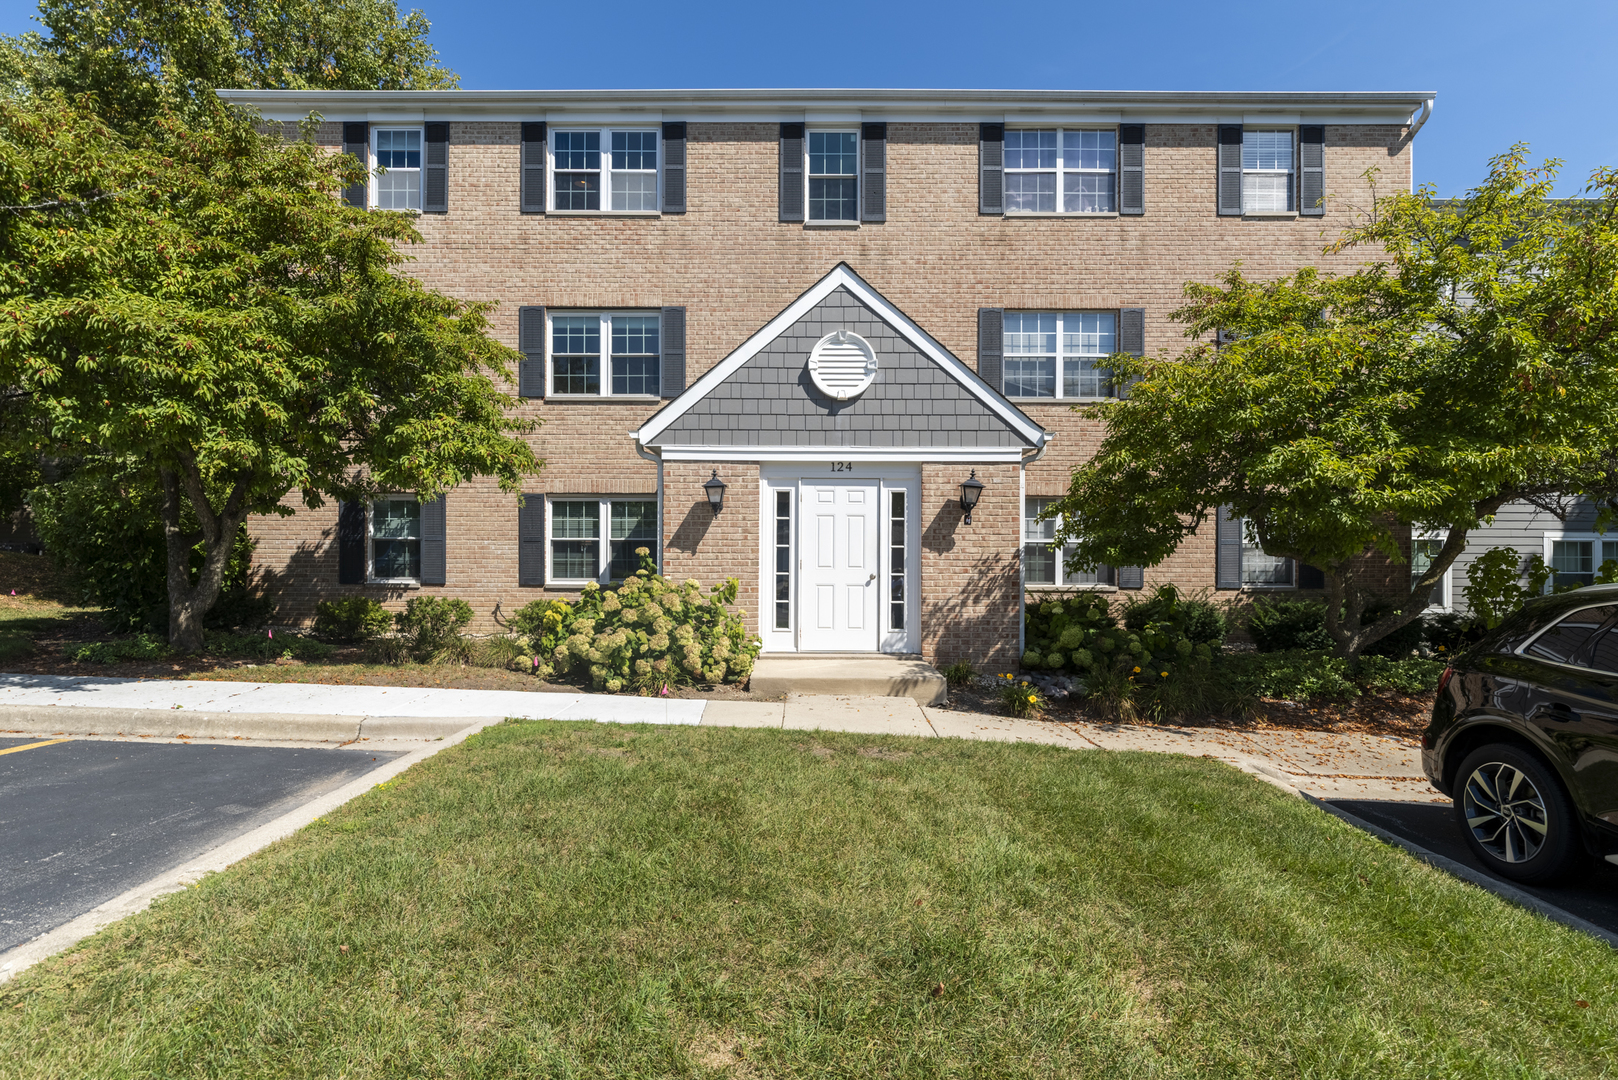
124 E Winchester Road Unit: F, Libertyville, IL 60048

$258,000
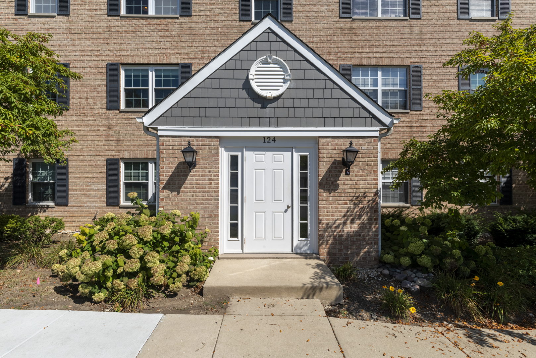
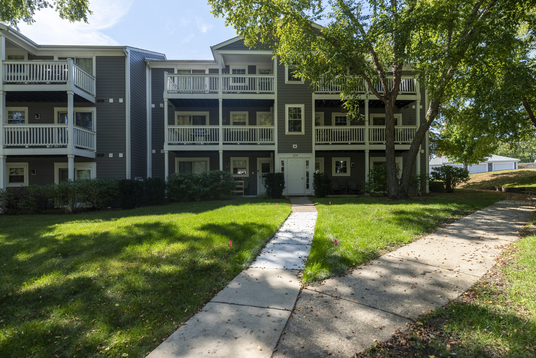
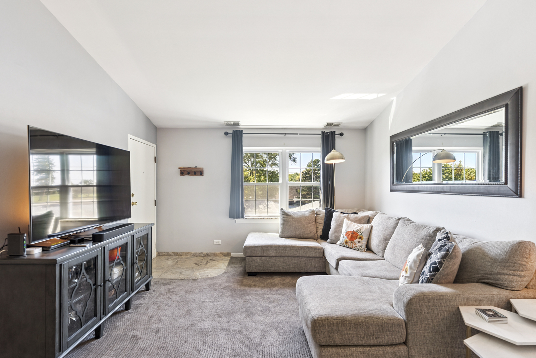
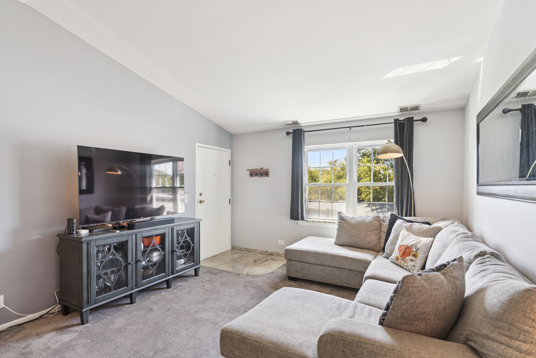
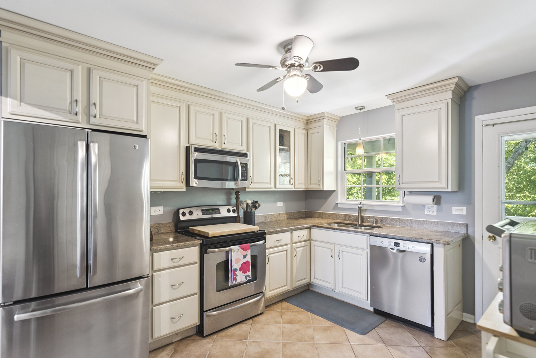
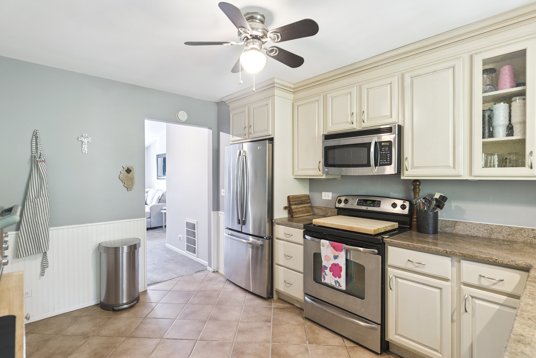
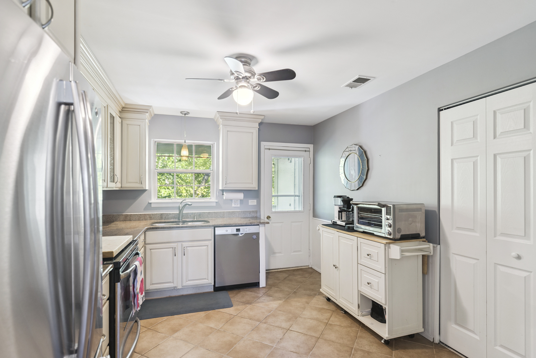
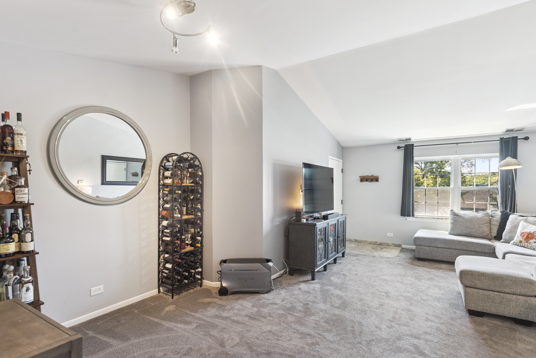
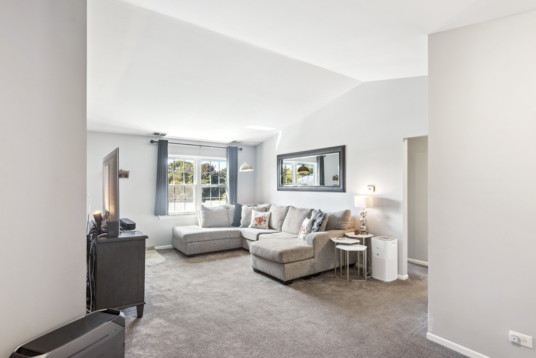
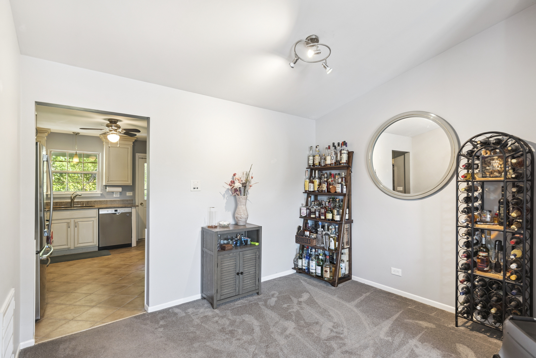
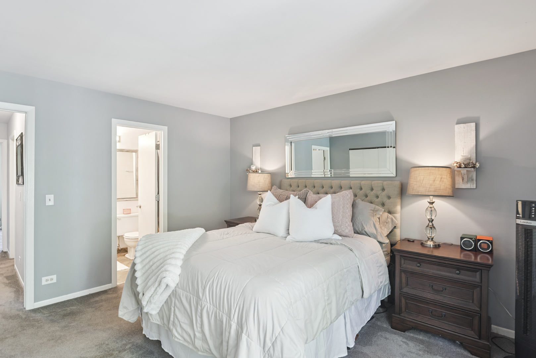
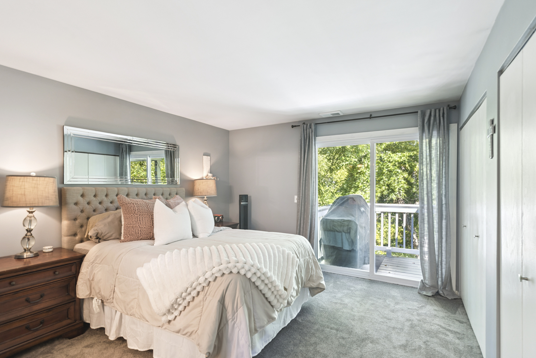
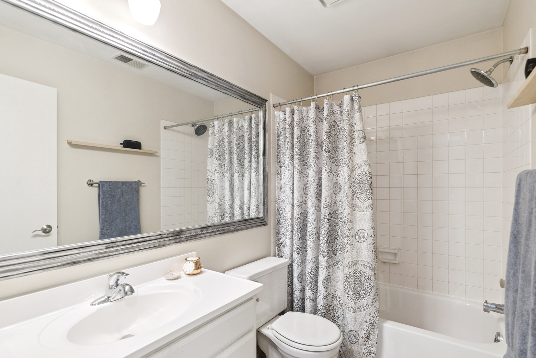
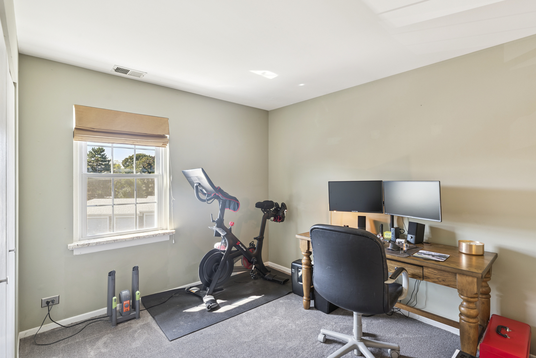
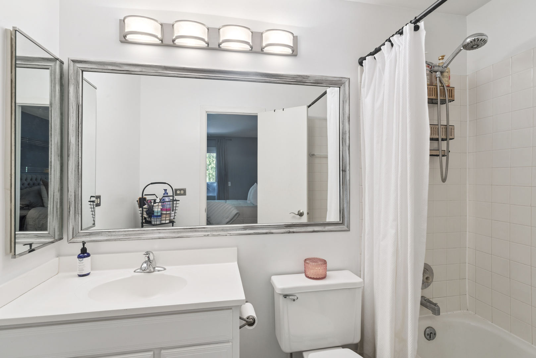
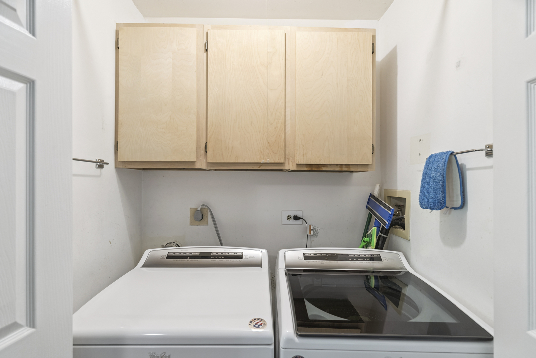
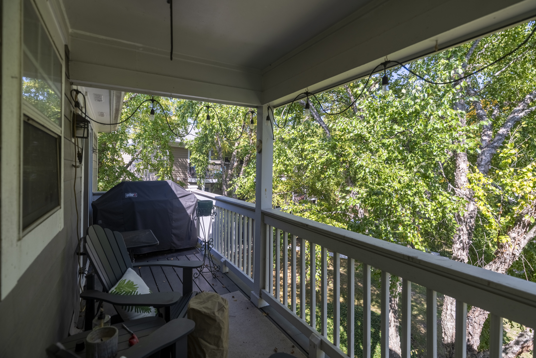
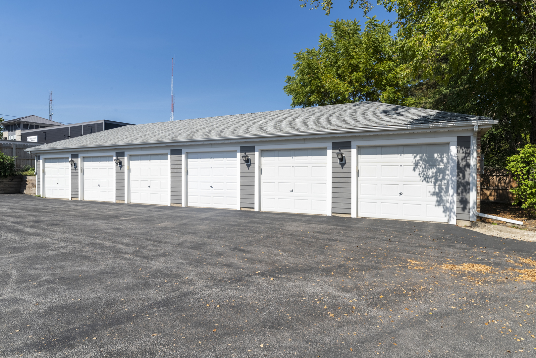
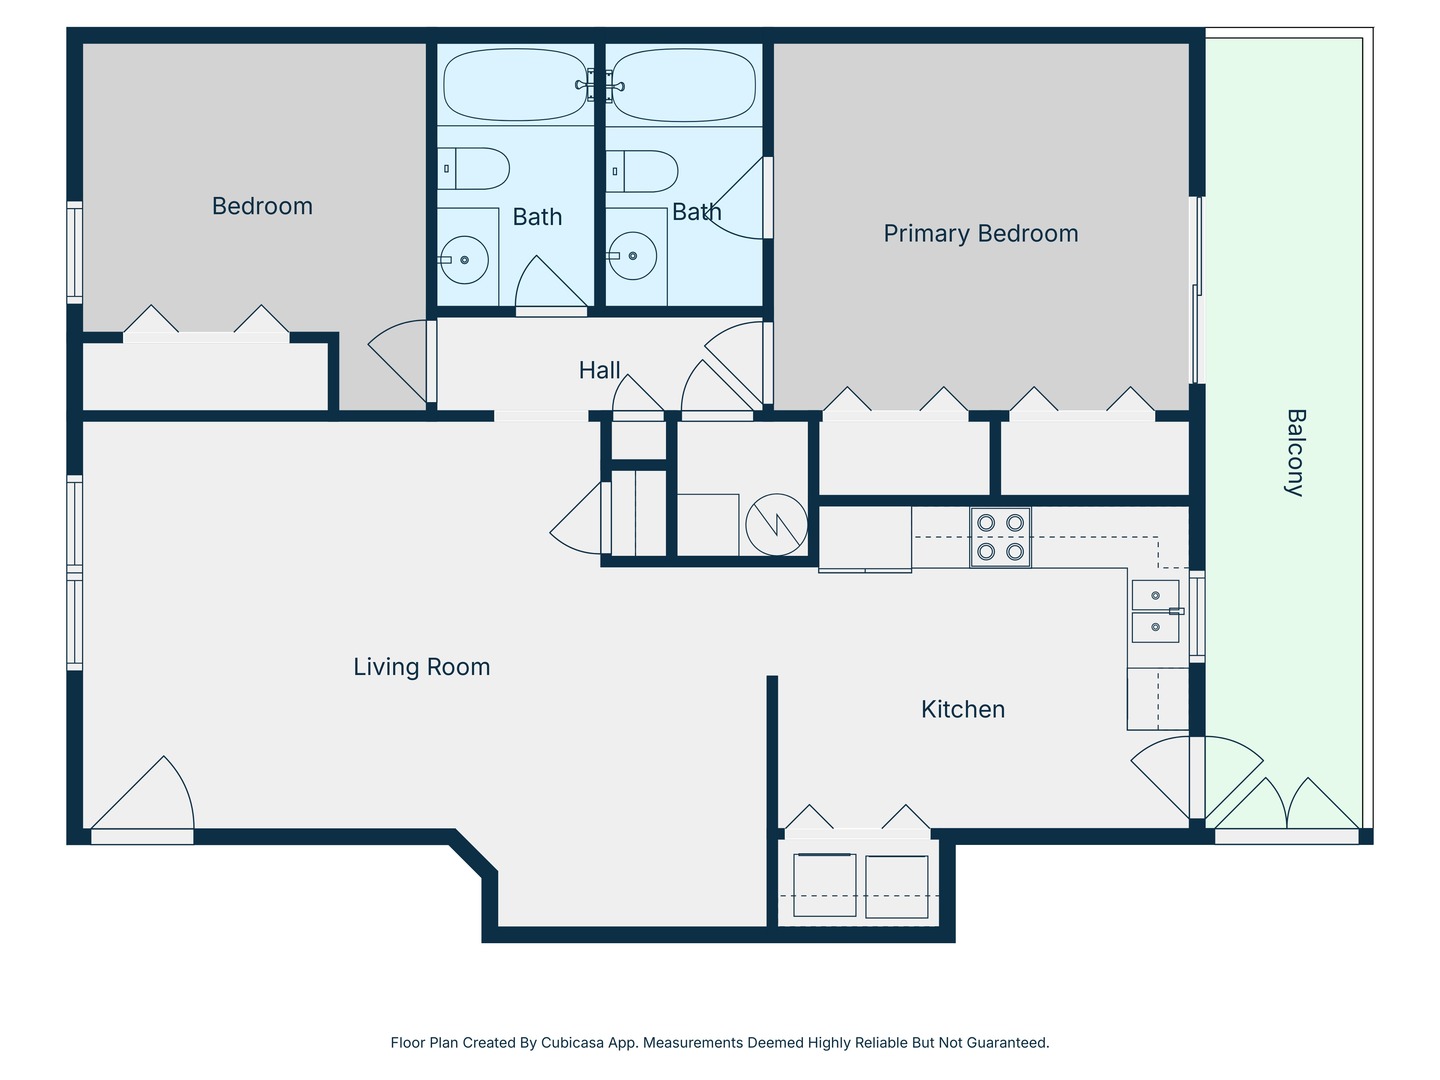
Charming treetop condo with soaring vaulted ceilings! Just a short walk to downtown Libertyville's restaurants, shops, library, Metra, and entertainment. This home features an updated kitchen with stainless steel appliances, granite countertops, and ample workspace for the cooking enthusiast. The spacious primary bedroom offers a private ensuite and peaceful views of the surrounding green space. A second bedroom and full hall bath provide additional comfort and flexibility. The open layout is ideal for both everyday living and entertaining, with abundant natural light throughout. In unit laundry. Parking includes a single-car garage with generous storage space plus an assigned outdoor space. Easy access to major transportation adds to the convenience.

2
beds

2
baths

936 Sq.Ft. LIVING AREA

Lisa Wolf

Lisa Wolf

Features & Amenities

Interior

  • total bedrooms2
  • Total bathrooms2
  • full bathrooms2
  • APPLIANCES Range, Microwave, Dishwasher, Refrigerator, Washer, Dryer, Stainless Steel Appliance(s)

Area & Lot

  • Status Sold
  • Date Sold October 10, 2025
  • Living Area936 Sq.Ft.
  • MLS® ID12470376
  • TypeCondo
  • YEAR BUILT1984
  • Elementary SchoolAdler Park School
  • Middle SchoolHighland Middle School
  • High SchoolLibertyville High School
  • School District128

Exterior

  • STORIES3
  • Garage Space1.0
  • water SourceLake Michigan, Public
  • parkingGarage Door Opener, On Site, Detached, Assigned, Garage
  • HEAT TYPEForced Air
  • AIR CONDITIONINGCentral Air
  • sewerPublic Sewer
  • other exterior FeaturesBalcony

Financial

  • Sales Price$258,000
  • Real Estate Tax $4,783/yr
  • HOA $345/mo

Work With Us

Partner with Lisa Wolf Team | wolfpartners GROUP and experience a results-driven approach backed by integrity, passion, and over 18 years of real estate expertise. Whether you’re buying or selling, our proven systems, market knowledge, and full-service team ensure your goals are achieved with confidence and care. Let’s make your next move a success—work with a team that delivers RESULTS.

Follow Us on Instagram
