1218 White Lake Drive
SEE ALL PHOTOS
1218 White Lake Drive
Listed by Lisa Wolf with Keller Williams North Shore West 224-627-5600
Sold

1218 White Lake Drive

1218 White Lake Drive, Antioch, IL 60002

$460,000
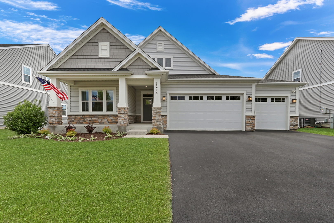
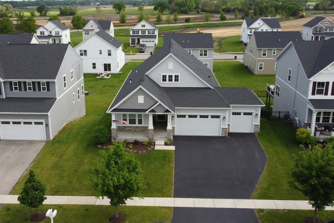
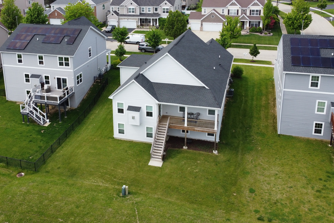
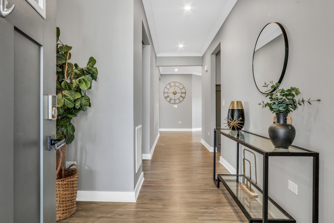
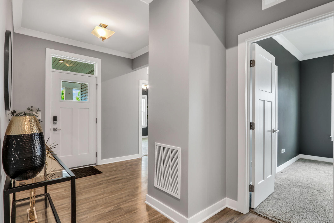
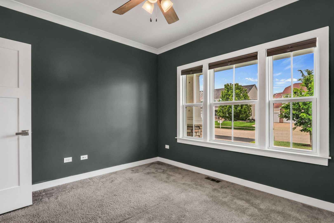
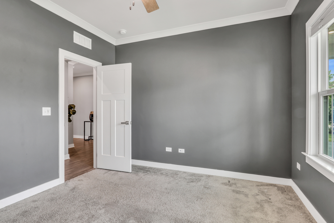
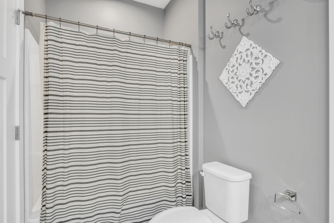
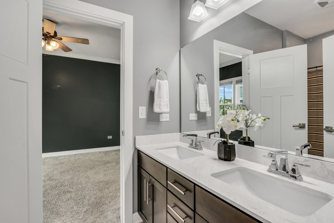
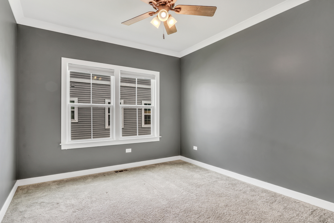
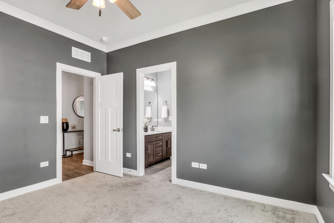
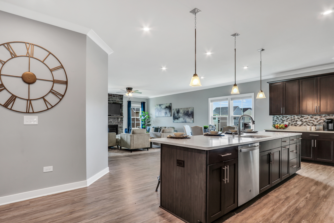
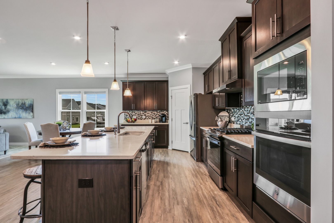
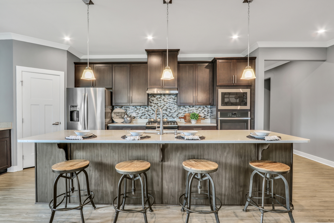
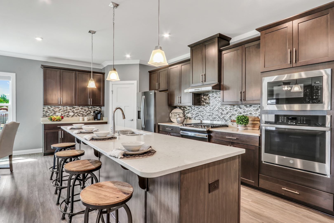
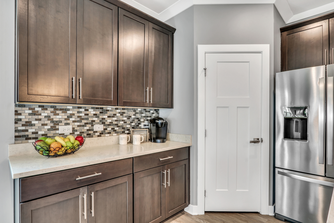
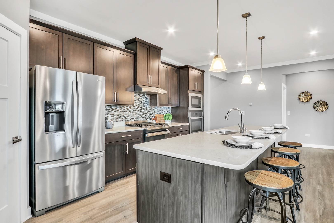
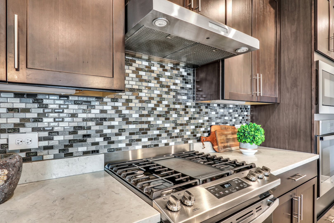
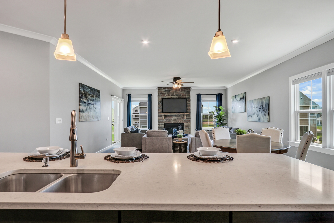
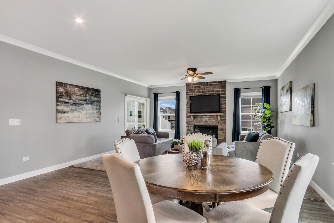
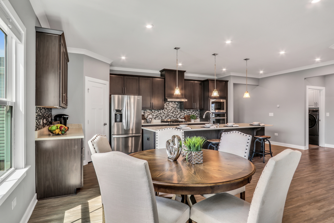
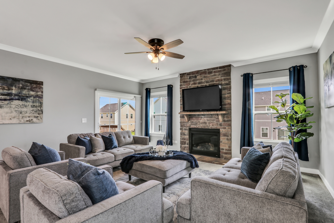
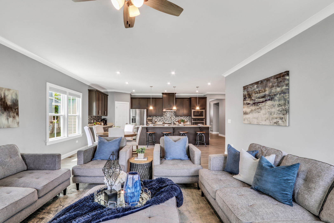
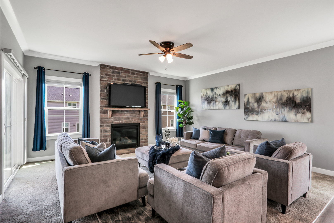
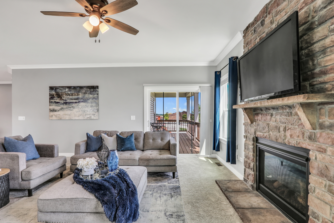
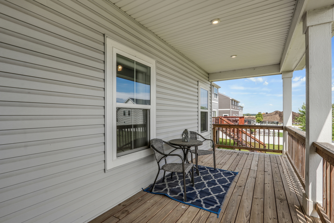
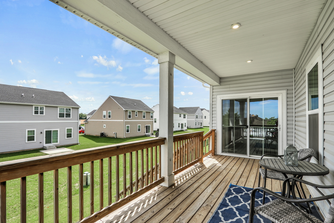
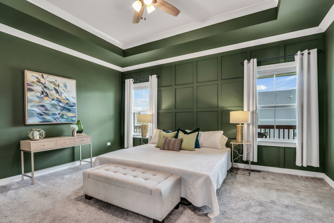
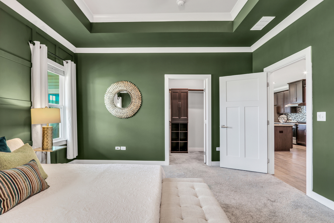
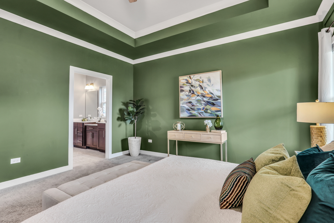
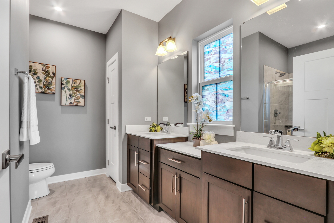
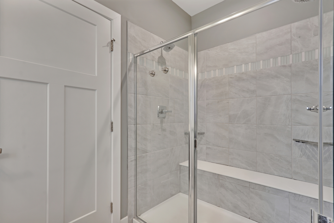
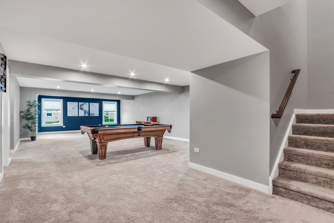
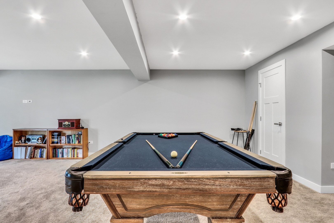
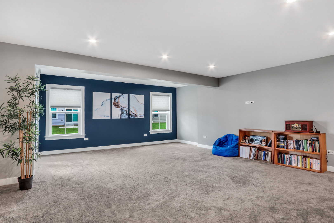
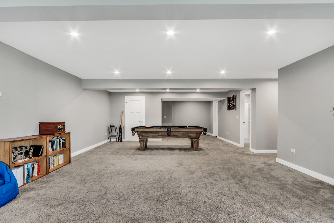
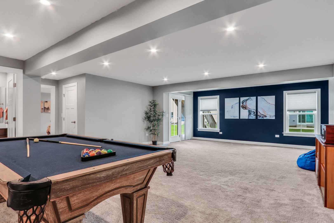
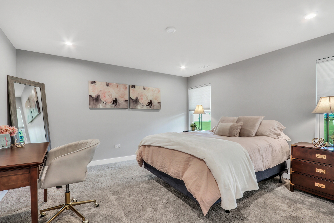
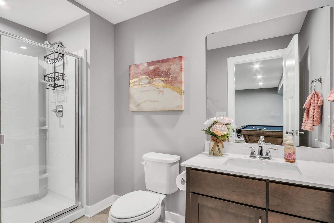
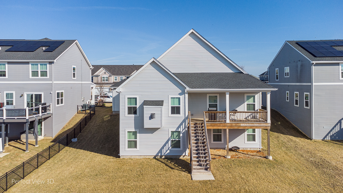
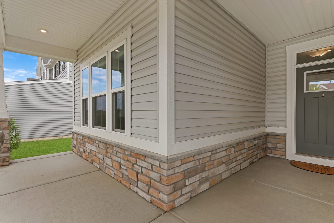
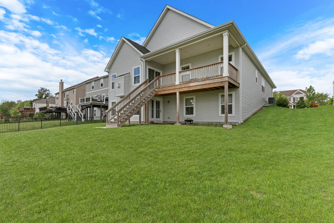
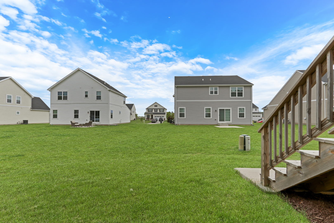
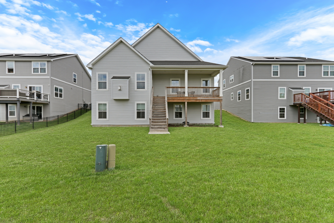
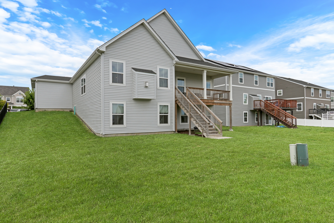
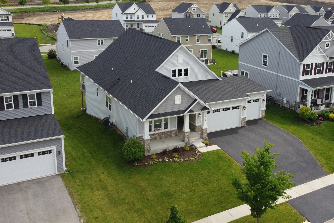
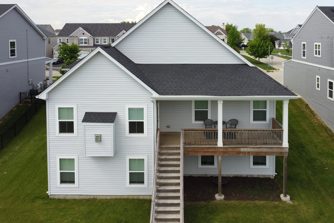
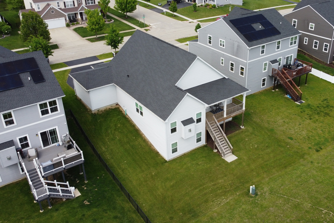
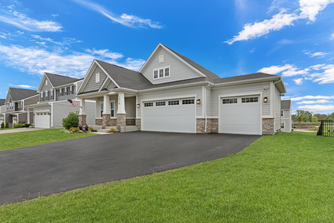
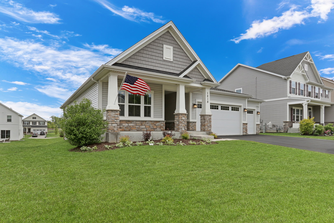
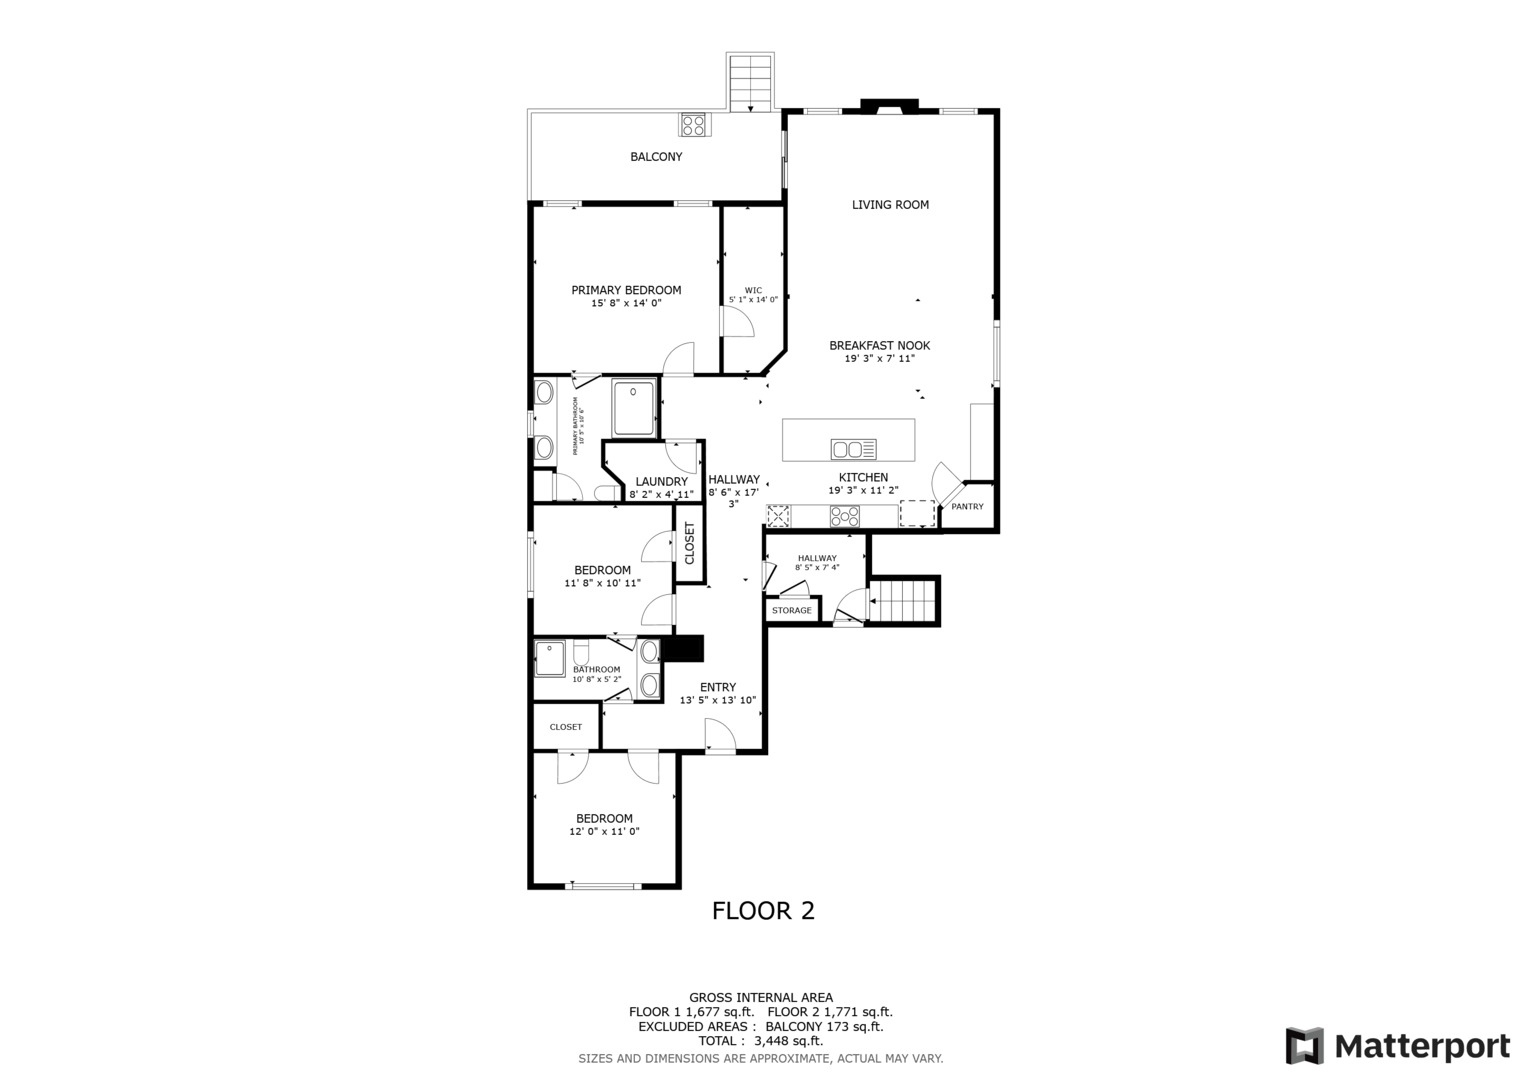
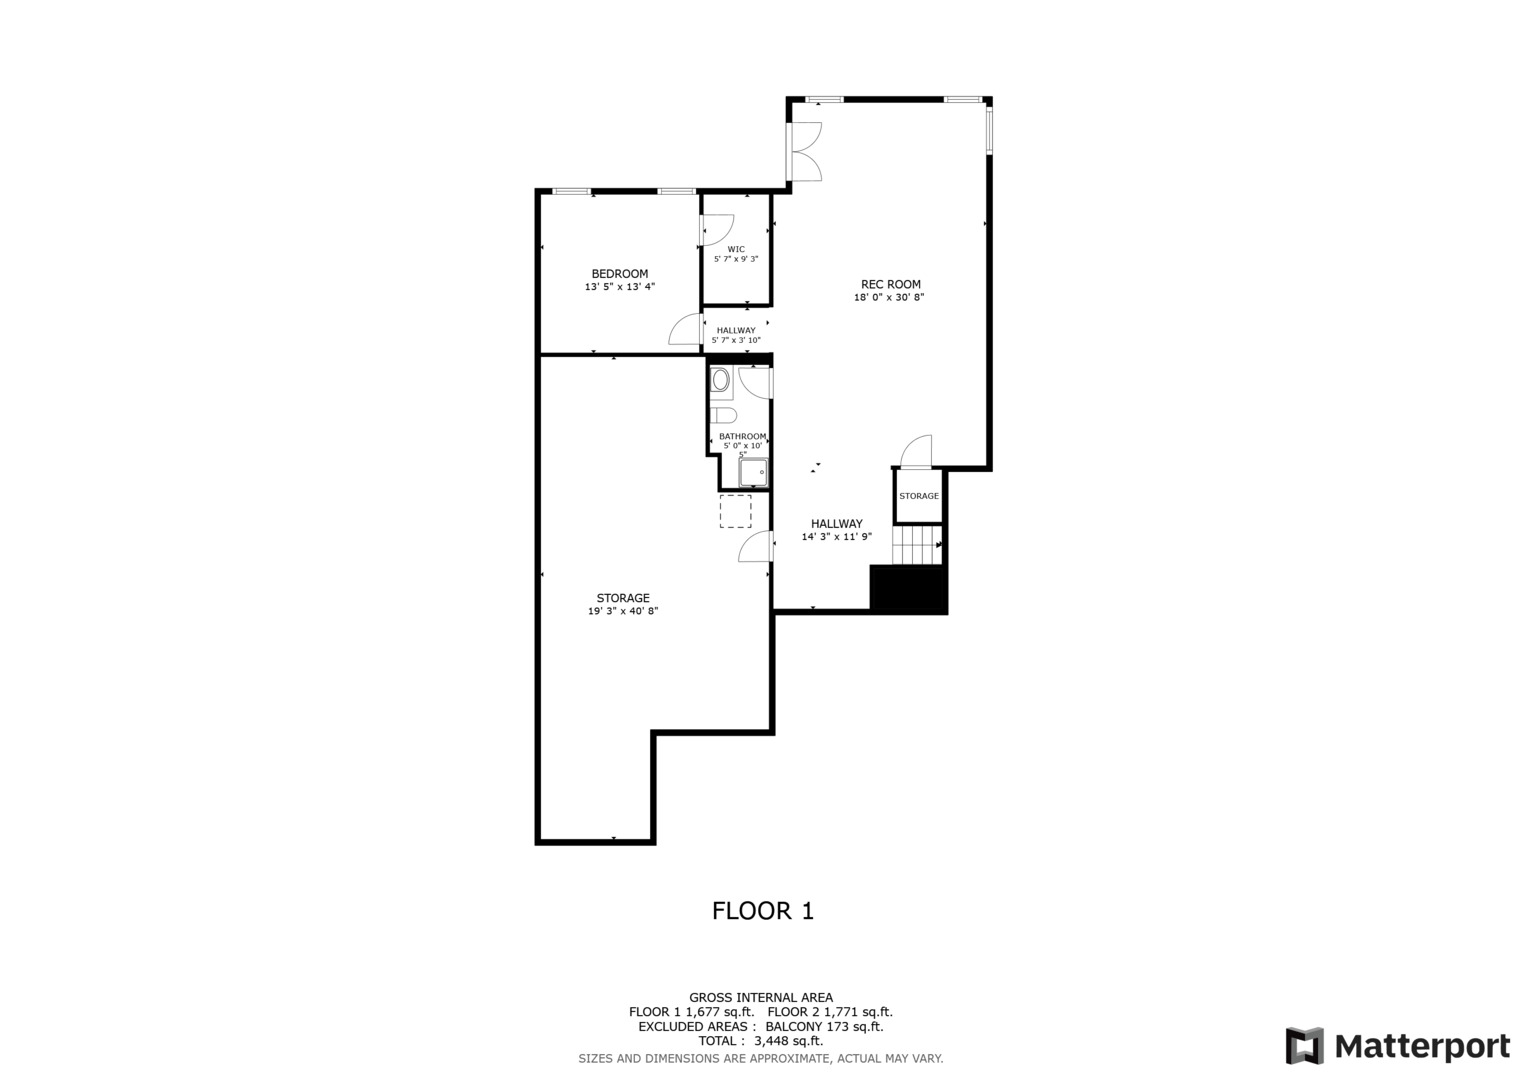
Welcome to this stunning 4-bedroom, 3-bathroom ranch home in the highly sought-after Clublands Antioch! Built in 2021, this gem practically sparkles with modern touches and is ready to welcome its next owners. The upper level of this gem offers 1900+ sq ft of fantastic living space with a huge lower level at 1500+ sq ft. The moment you step inside, you'll be greeted by a bright, open floor plan that flows seamlessly from room to room. Make your way to the show-stopping kitchen and dining area, where you'll find a HUGE center island that's perfect for meal prep or gathering with friends. With sleek stainless steel appliances, a beautiful backsplash, and luxurious quartz countertops, this kitchen is an absolute dream. The dining area has plenty of room to entertain, whether you're hosting a casual family dinner or a big celebration. The family room is the heart of this home, featuring a cozy fireplace, stunning crown moldings, and an abundance of natural light that will instantly make you feel at home. And when it's time to retreat, head to the magnificent primary suite, where you'll be treated to trey ceilings, a custom accent wall, and an en suite bathroom that will make you swoon. Think double sink vanity, a spacious shower with glass surround, and a vibe that's pure luxury. Upstairs, you'll find two additional spacious bedrooms and a beautifully appointed full bath-perfect for family or guests. But wait-there's more! Head downstairs to the walkout basement, where you'll discover another full bedroom and bathroom. This setup is perfect for guests, teens, or anyone needing a little extra space. The basement also has tons of room for entertaining, creating the ultimate hangout spot. Finally, step outside to your private oasis-a large deck that overlooks your expansive yard, plus a lower patio for even more outdoor enjoyment. Whether you're grilling, relaxing, or just soaking in the fresh air, this backyard has everything you need to unwind. Don't miss out on this amazing home that truly has it all, even a 3 car heated garage. It's practically new and waiting for you!

4
beds

3
baths

3,577 Sq.Ft. LIVING AREA

Lisa Wolf

Lisa Wolf

Features & Amenities

Interior

  • total bedrooms4
  • Total bathrooms3
  • full bathrooms3
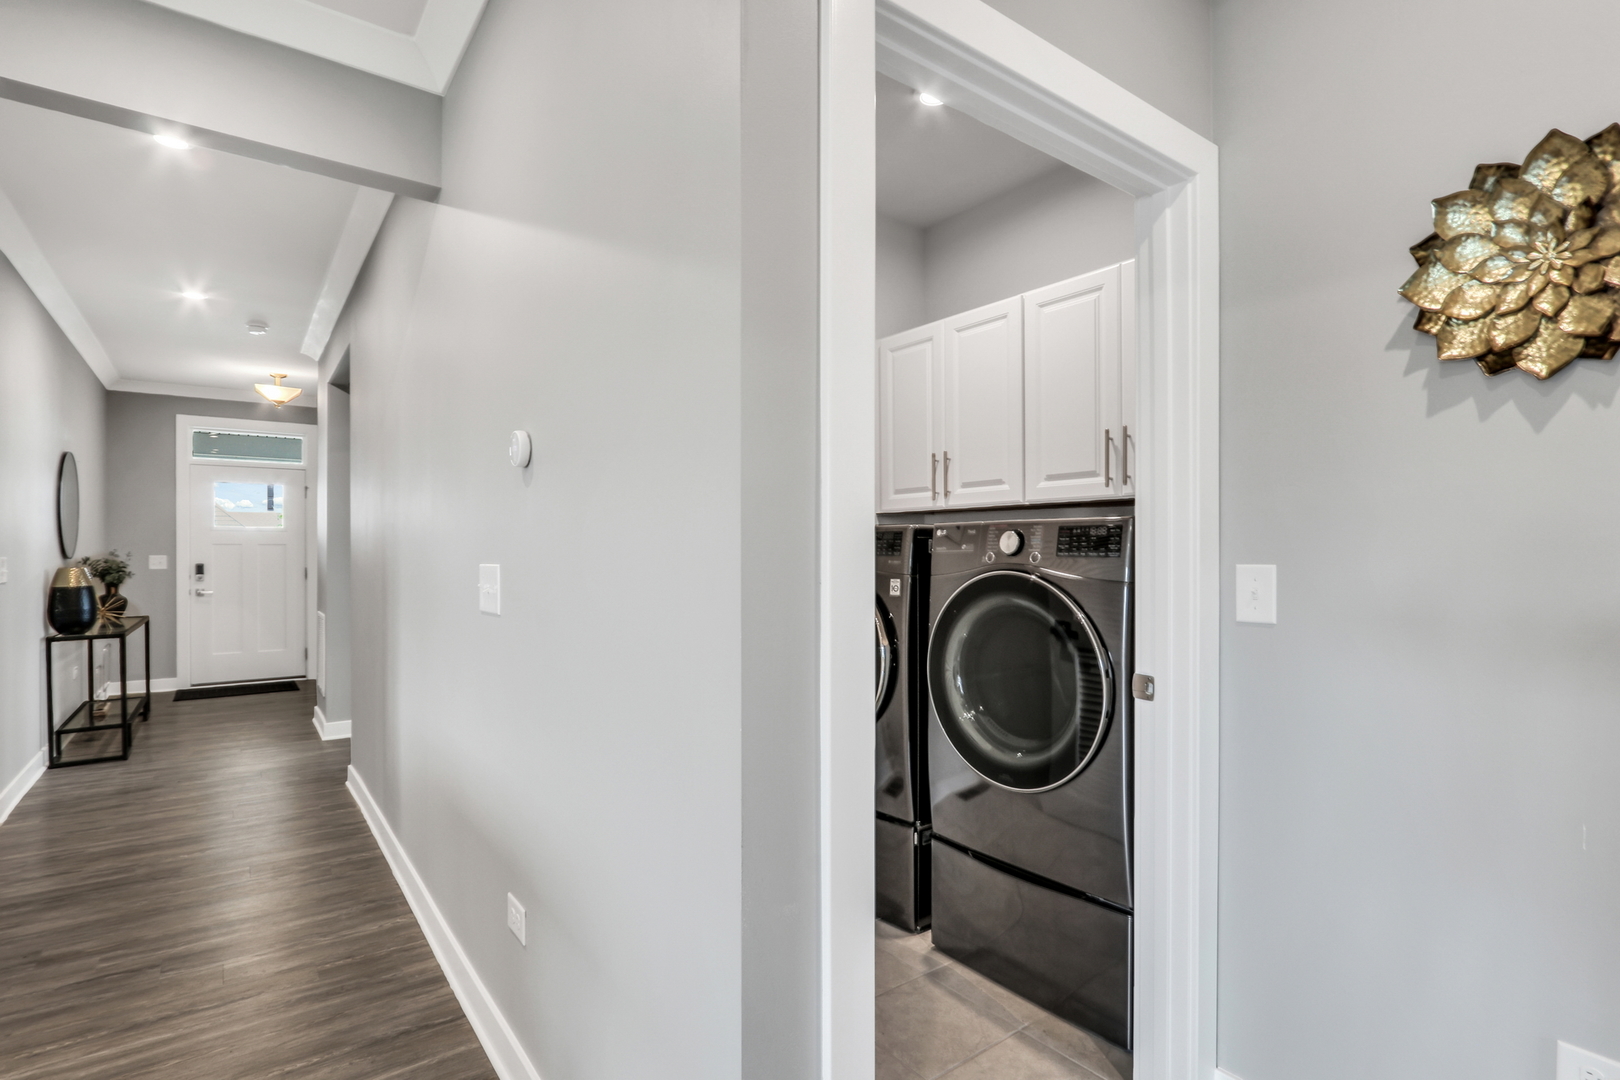
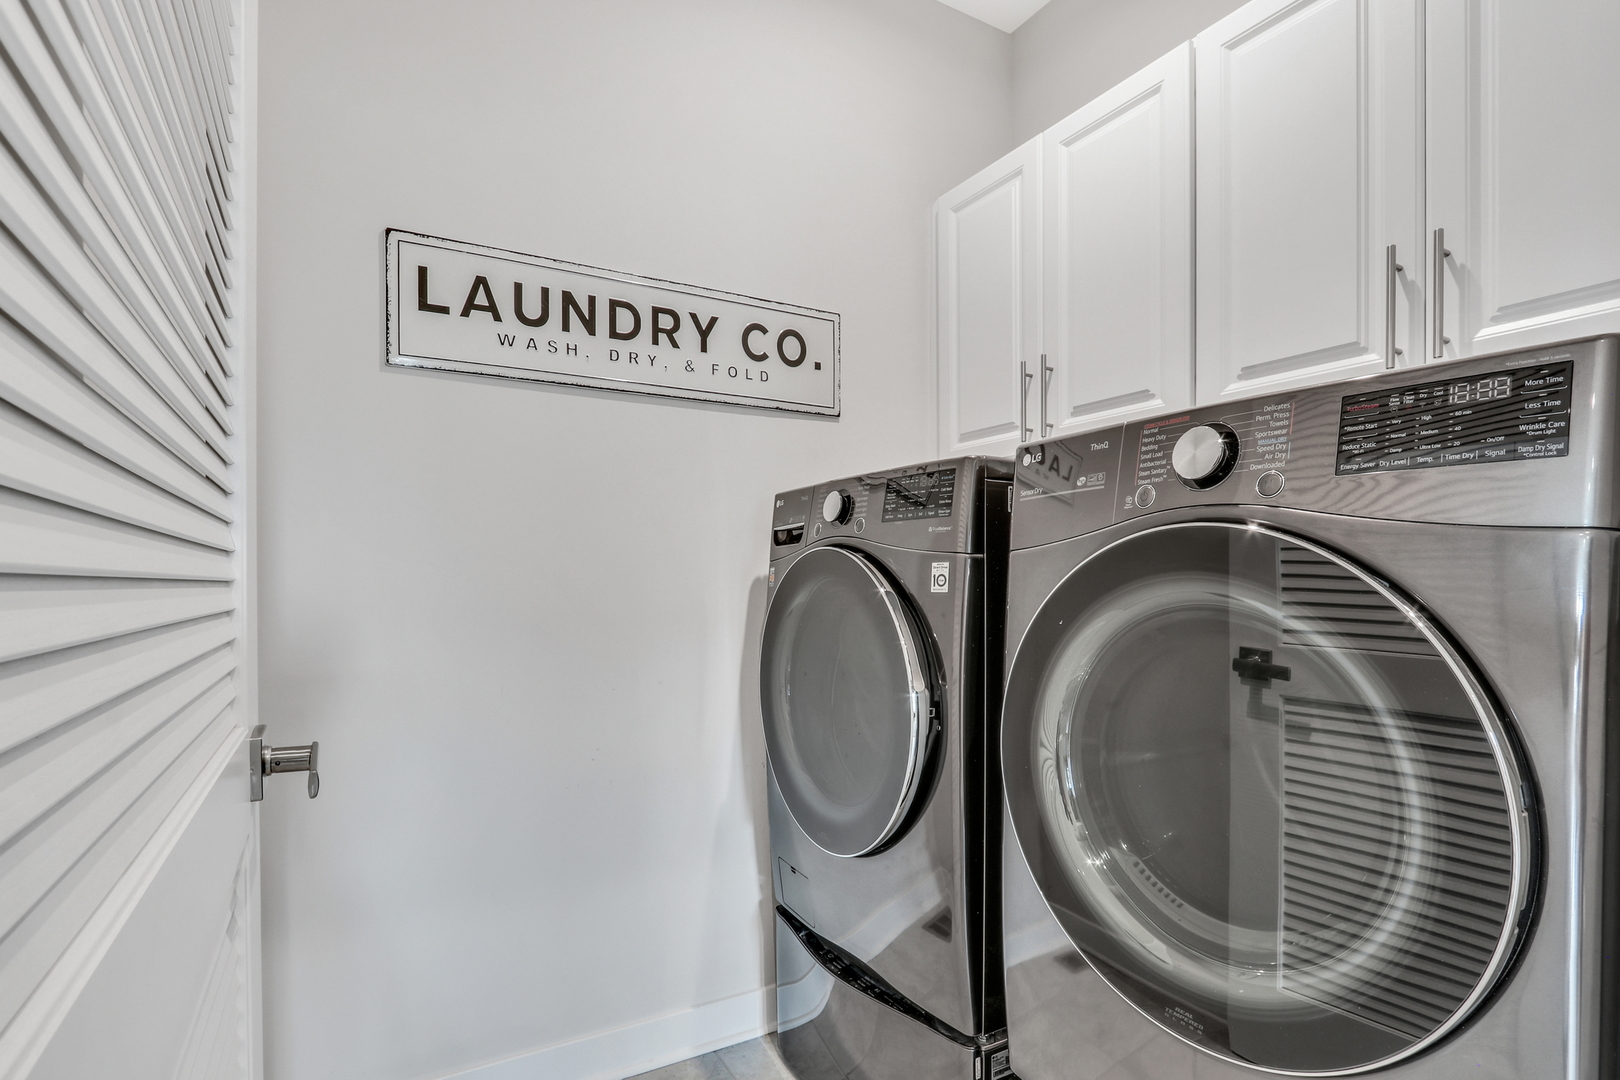
  • Laundry room Main Level
  • Fireplace Gas Log, Heatilator
  • APPLIANCES Double Oven, Microwave, Dishwasher, Refrigerator, Washer, Dryer, Disposal
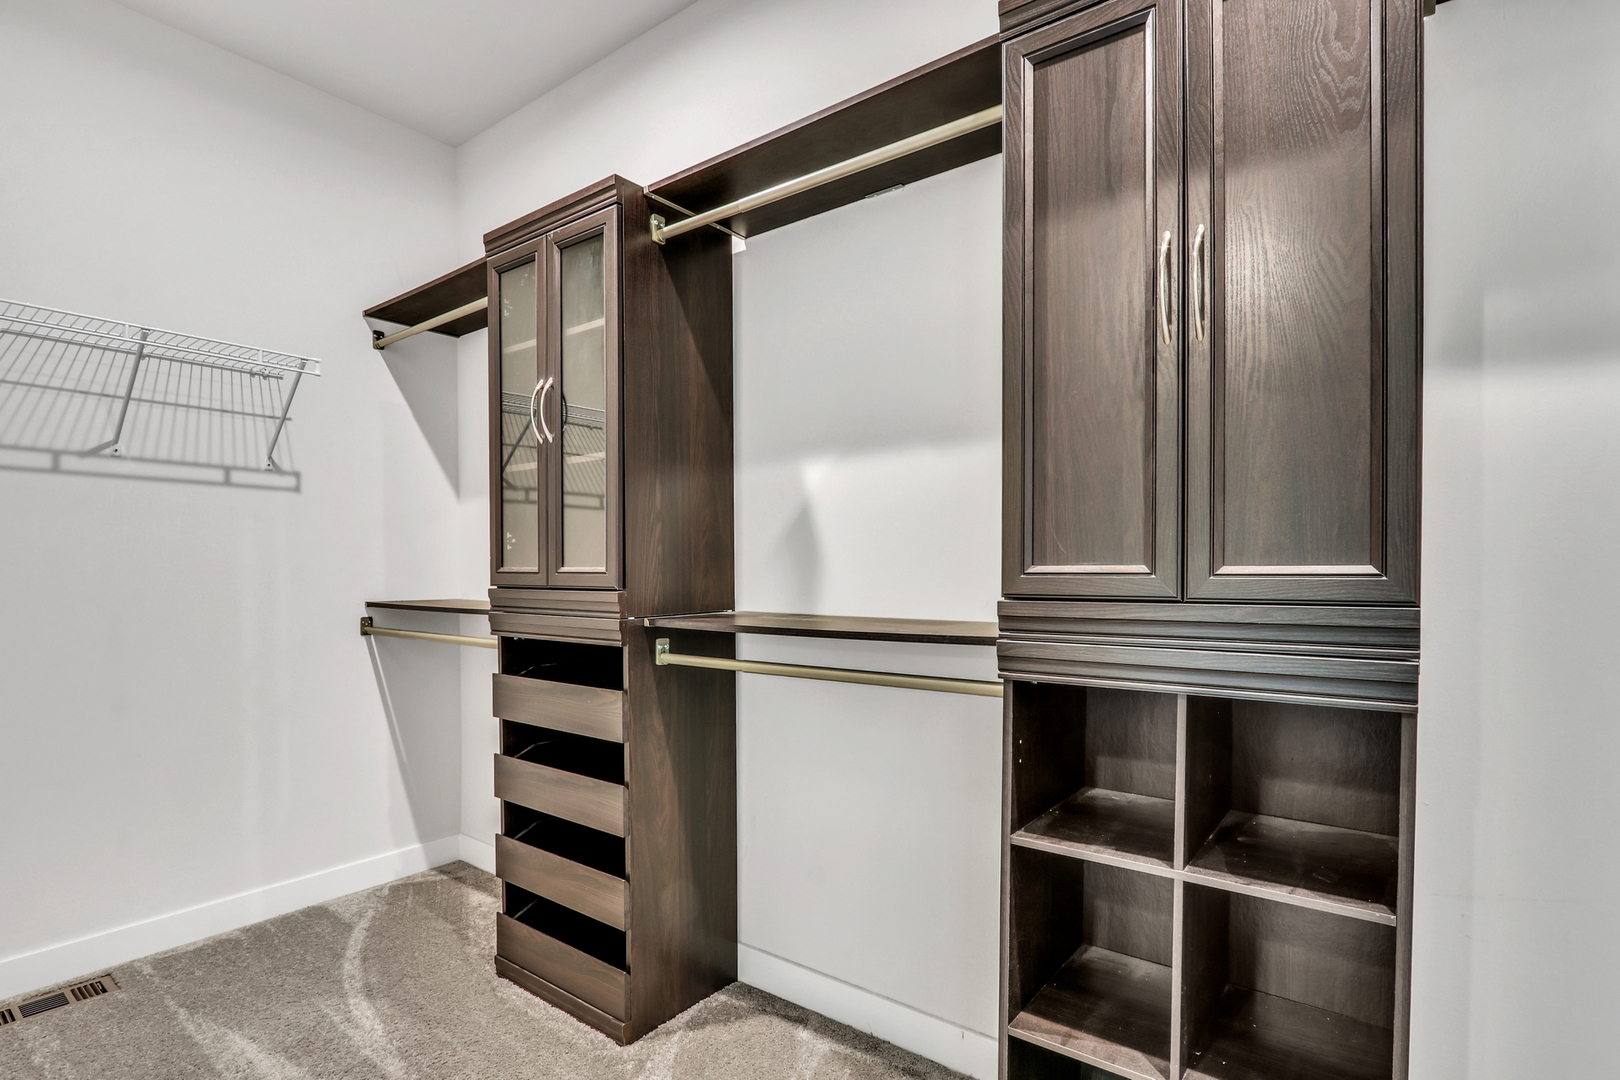
  • other interior Features 1st Floor Bedroom, 1st Floor Full Bath, Walk-In Closet(s), High Ceilings, Open Floorplan, Pantry

Area & Lot

  • Status Sold
  • Date Sold July 30, 2025
  • Living Area3,577 Sq.Ft.
  • MLS® ID12379856
  • TypeResidential
  • YEAR BUILT2021
  • Architecture StylesRanch
  • School District117

Exterior

  • Garage Space3.0
  • water SourcePublic
  • roofAsphalt
  • parkingAsphalt, Garage Door Opener, On Site, Garage Owned, Attached, Garage
  • HEAT TYPENatural Gas, Forced Air
  • AIR CONDITIONINGCentral Air
  • sewerPublic Sewer
  • SubstructureConcrete Perimeter

Financial

  • Sales Price$460,000
  • Real Estate Tax $18,472/yr
  • HOA $91/mo

Work With Us

Partner with Lisa Wolf Team | wolfpartners GROUP and experience a results-driven approach backed by integrity, passion, and over 18 years of real estate expertise. Whether you’re buying or selling, our proven systems, market knowledge, and full-service team ensure your goals are achieved with confidence and care. Let’s make your next move a success—work with a team that delivers RESULTS.

Follow Us on Instagram