1168 Vineyard Drive
1168 Vineyard Drive
1168 Vineyard Drive
1168 Vineyard Drive
1168 Vineyard Drive
1168 Vineyard Drive
1168 Vineyard Drive
1168 Vineyard Drive
1168 Vineyard Drive
1168 Vineyard Drive
1168 Vineyard Drive
1168 Vineyard Drive
1168 Vineyard Drive
1168 Vineyard Drive
1168 Vineyard Drive
1168 Vineyard Drive
1168 Vineyard Drive
1168 Vineyard Drive
1168 Vineyard Drive
1168 Vineyard Drive
1168 Vineyard Drive
1168 Vineyard Drive
1168 Vineyard Drive
1168 Vineyard Drive
1168 Vineyard Drive
1168 Vineyard Drive
1168 Vineyard Drive
1168 Vineyard Drive
1168 Vineyard Drive
1168 Vineyard Drive
1168 Vineyard Drive
1168 Vineyard Drive
1168 Vineyard Drive
1168 Vineyard Drive
1168 Vineyard Drive
1168 Vineyard Drive
1168 Vineyard Drive
1168 Vineyard Drive
1168 Vineyard Drive
1168 Vineyard Drive
1168 Vineyard Drive
1168 Vineyard Drive
1168 Vineyard Drive
1168 Vineyard Drive
1168 Vineyard Drive
1168 Vineyard Drive
1168 Vineyard Drive
1168 Vineyard Drive
1168 Vineyard Drive
1168 Vineyard Drive
1168 Vineyard Drive
1168 Vineyard Drive
1168 Vineyard Drive
1168 Vineyard Drive
1168 Vineyard Drive
1168 Vineyard Drive
1168 Vineyard Drive
1168 Vineyard Drive
1168 Vineyard Drive
1168 Vineyard Drive
SEE ALL PHOTOS
1168 Vineyard Drive
1168 Vineyard Drive
1168 Vineyard Drive
1168 Vineyard Drive
1168 Vineyard Drive
1168 Vineyard Drive
1168 Vineyard Drive
1168 Vineyard Drive
1168 Vineyard Drive
1168 Vineyard Drive
1168 Vineyard Drive
1168 Vineyard Drive
1168 Vineyard Drive
1168 Vineyard Drive
1168 Vineyard Drive
1168 Vineyard Drive
1168 Vineyard Drive
1168 Vineyard Drive
1168 Vineyard Drive
1168 Vineyard Drive
1168 Vineyard Drive
1168 Vineyard Drive
1168 Vineyard Drive
1168 Vineyard Drive
1168 Vineyard Drive
1168 Vineyard Drive
1168 Vineyard Drive
1168 Vineyard Drive
1168 Vineyard Drive
1168 Vineyard Drive
1168 Vineyard Drive
1168 Vineyard Drive
1168 Vineyard Drive
1168 Vineyard Drive
1168 Vineyard Drive
1168 Vineyard Drive
1168 Vineyard Drive
1168 Vineyard Drive
1168 Vineyard Drive
1168 Vineyard Drive
1168 Vineyard Drive
1168 Vineyard Drive
1168 Vineyard Drive
1168 Vineyard Drive
1168 Vineyard Drive
1168 Vineyard Drive
1168 Vineyard Drive
1168 Vineyard Drive
1168 Vineyard Drive
1168 Vineyard Drive
1168 Vineyard Drive
1168 Vineyard Drive
1168 Vineyard Drive
1168 Vineyard Drive
1168 Vineyard Drive
1168 Vineyard Drive
1168 Vineyard Drive
1168 Vineyard Drive
1168 Vineyard Drive
1168 Vineyard Drive
Listed by Lisa Wolf with Keller Williams North Shore West 224-627-5600
Sold

1168 Vineyard Drive

1168 Vineyard Drive, Gurnee, IL 60031

$675,000
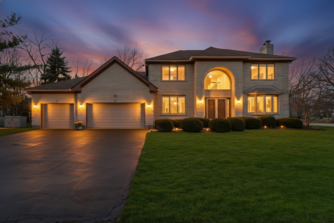
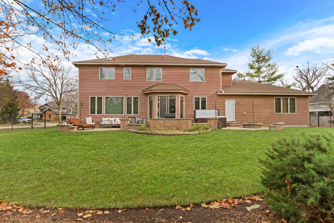
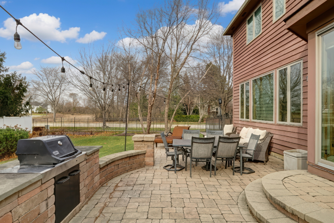
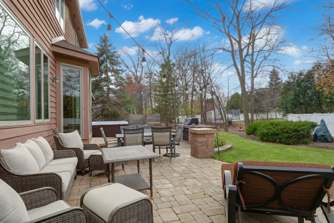
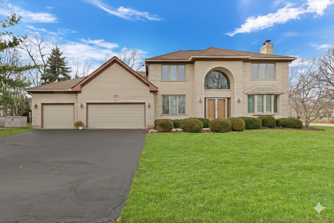
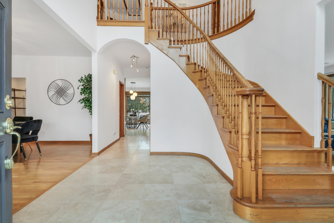
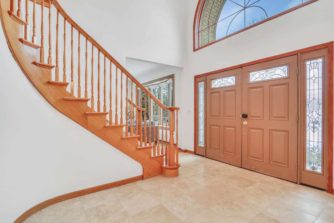
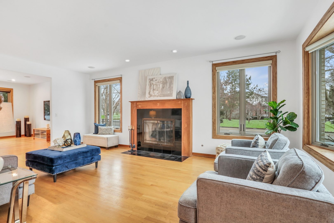
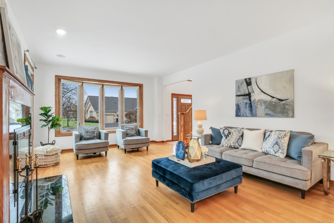
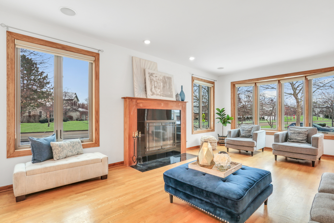
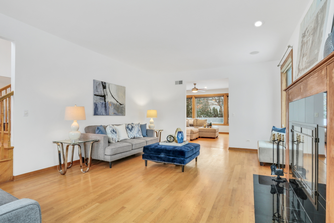
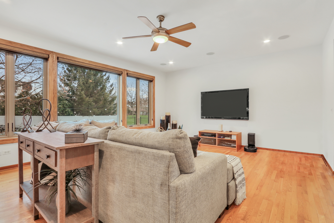
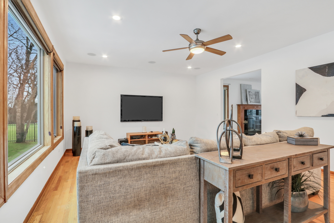
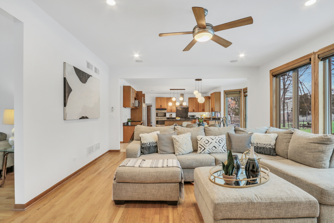
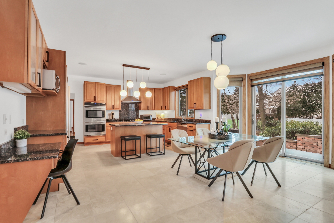
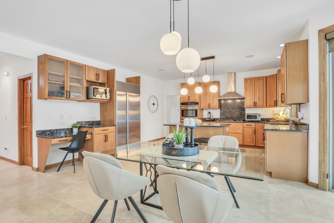
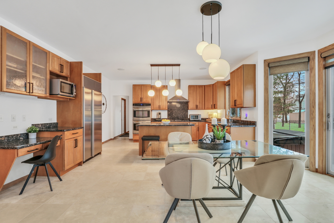
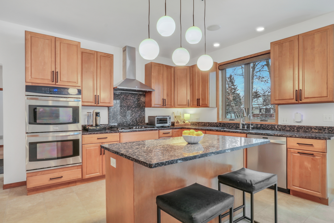
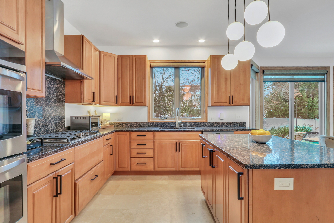
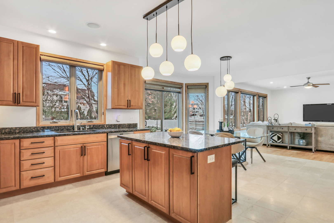
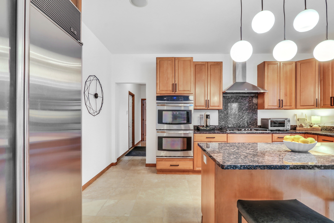
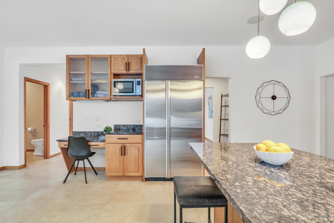
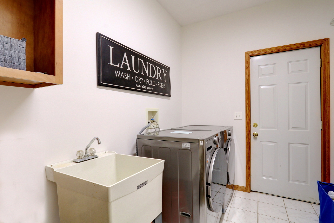
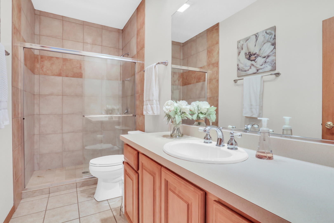
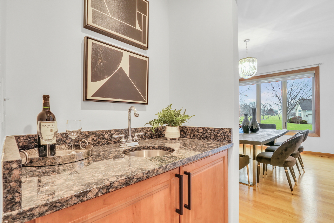
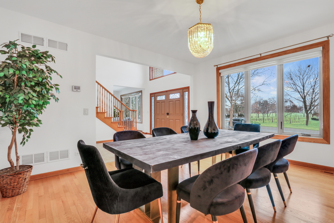
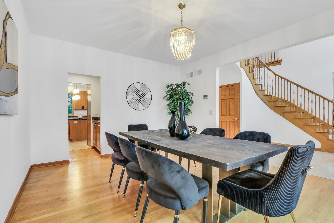
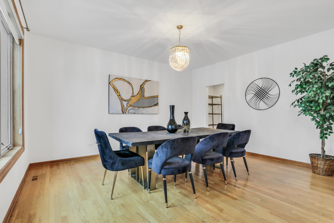
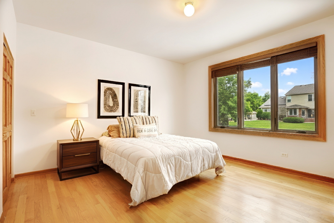
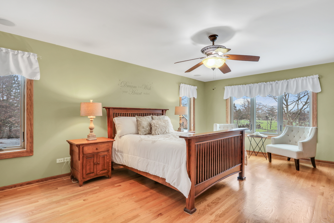
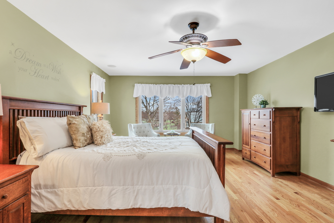
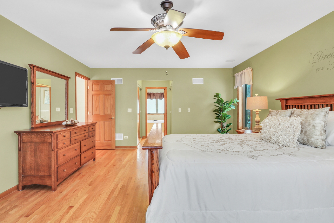
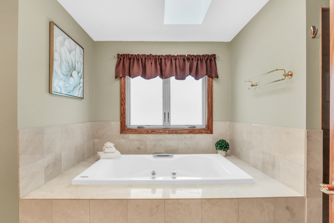
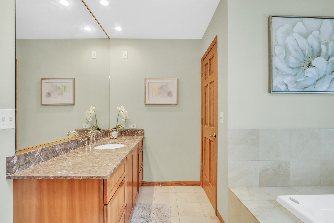
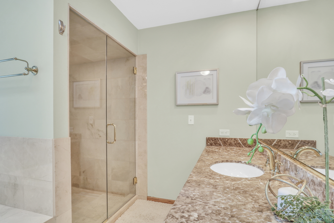
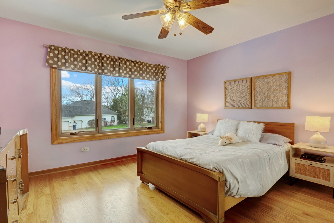
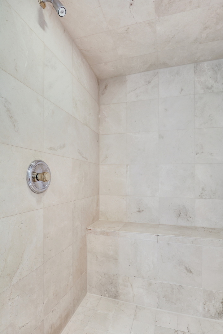
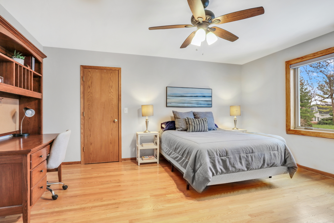
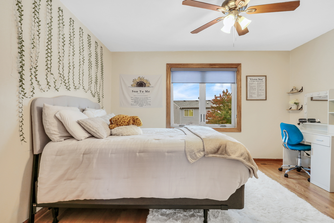
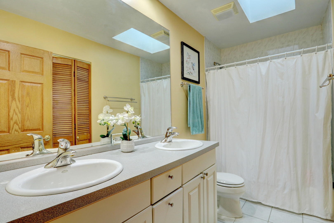
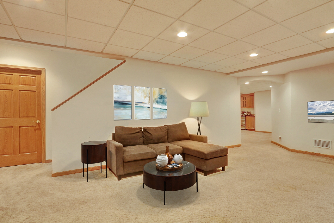
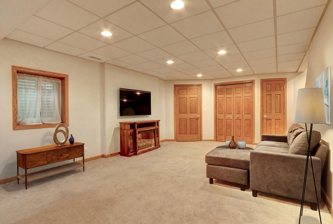
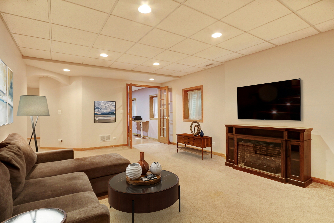
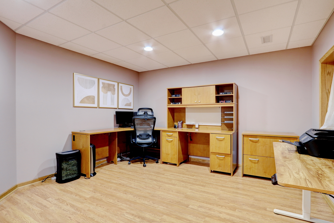
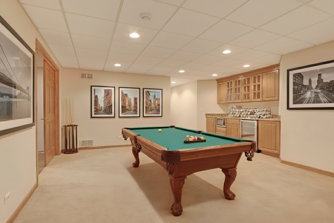
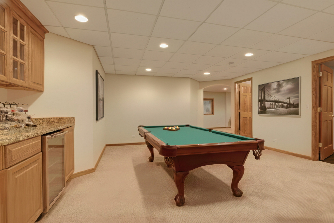
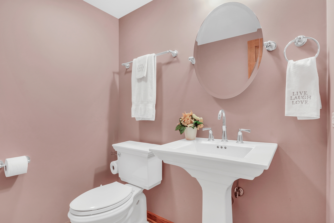
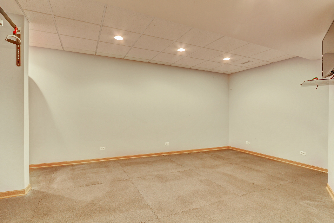
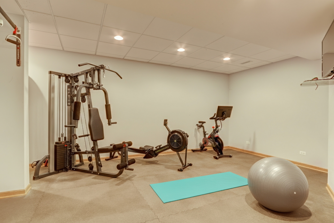
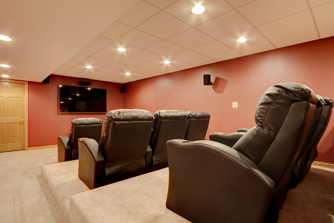
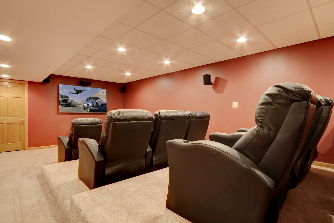
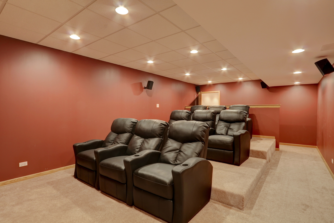
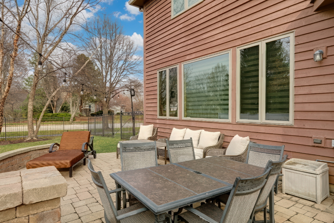
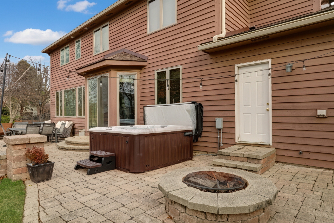
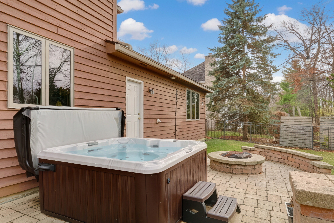
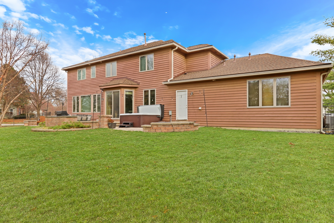
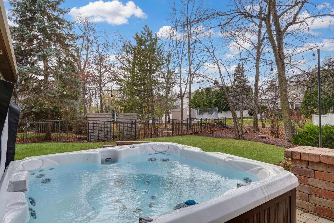
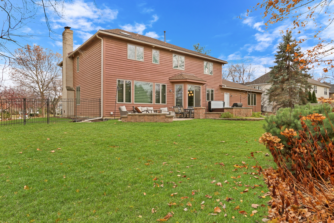
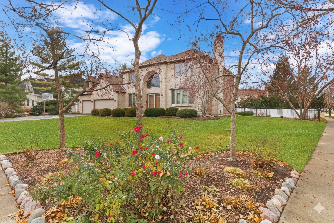
Welcome home to this stunning 5-bedroom, 3.5-bath, 3-car garage home located in the highly sought-after Bittersweet Woods neighborhood. Where timeless elegance meets everyday comfort. You will absolutely fall in love with this gorgeous brick and cedar beauty perfectly positioned on a breathtaking corner lot with a fantastic fenced-in yard designed for both relaxation and play. The show-stopping backyard is an entertainer's dream, featuring a beautiful brick patio with a built-in grill, firepit, and a spacious seating area, plus plenty of room to run, play, and enjoy the outdoors. Step inside to a grand two-story foyer that immediately impresses, filling the home with natural light and creating an inviting atmosphere from the moment you enter. The formal living room showcases rich hardwood floors, a charming bay window, and a cozy fireplace, while the expansive family room offers generous space to unwind or gather with loved ones after a long day. Host your guests in the elegant formal dining room, then head to the heart of the home. The dream kitchen boasts abundant cabinetry, granite countertops, stainless steel appliances, a large center island, and a comfortable eating area overlooking the backyard. The main level also features a convenient first-floor bedroom and full bathroom, perfect for guests or a home office, along with a mudroom and laundry room for everyday ease. Upstairs, retreat to the luxurious primary suite with hardwood floors, natural light, and a spa-like en suite complete with a double-sink vanity, soaking tub, and a stunning standalone shower with gorgeous tile work. Three additional spacious bedrooms and a full bath complete the upper level. The finished basement truly elevates this home, offering a huge living area, exercise room, a recreational space with a bar, mini fridge, and microwave, plus your very own private theater room with seating for nine. With space, style, and incredible amenities throughout, this exceptional home has it all and is an absolute must-see.

5
beds

4
baths

3,733 Sq.Ft. LIVING AREA

0.37 Acres lot

Lisa Wolf

Lisa Wolf

Features & Amenities

Interior

  • total bedrooms5
  • Total bathrooms4
  • full bathrooms3
  • half bathroom1
  • Laundry room In Unit
  • Flooring Hardwood
  • Fireplace Gas Starter
  • APPLIANCES Double Oven, Range, Dishwasher, Refrigerator, Washer, Dryer, Disposal, Humidifier
  • other interior Features 1st Floor Bedroom

Area & Lot

  • Status Sold
  • Date Sold February 27, 2026
  • Living Area3,733 Sq.Ft.
  • Lot Area0.37 Acres
  • MLS® ID12539526
  • TypeResidential
  • YEAR BUILT2000
  • Architecture StylesTraditional
  • Elementary SchoolWoodland Elementary School
  • Middle SchoolWoodland Middle School
  • High SchoolWarren Township High School
  • School District121

Exterior

  • Garage Space3.0
  • water SourcePublic
  • roofAsphalt
  • lot featuresCorner Lot
  • parkingAsphalt, Garage Door Opener, Yes, Garage Owned, Attached, Garage
  • HEAT TYPENatural Gas, Forced Air
  • AIR CONDITIONINGCentral Air
  • sewerPublic Sewer
  • SubstructureConcrete Perimeter
  • other exterior FeaturesHot Tub, Outdoor Grill, Fire Pit

Financial

  • Sales Price$675,000
  • Real Estate Tax $18,808/yr

Work With Us

Partner with Lisa Wolf Team | wolfpartners GROUP and experience a results-driven approach backed by integrity, passion, and over 18 years of real estate expertise. Whether you’re buying or selling, our proven systems, market knowledge, and full-service team ensure your goals are achieved with confidence and care. Let’s make your next move a success—work with a team that delivers RESULTS.

Follow Us on Instagram