1157 Laurel Lane
1157 Laurel Lane
1157 Laurel Lane
1157 Laurel Lane
1157 Laurel Lane
1157 Laurel Lane
1157 Laurel Lane
1157 Laurel Lane
1157 Laurel Lane
1157 Laurel Lane
1157 Laurel Lane
1157 Laurel Lane
1157 Laurel Lane
1157 Laurel Lane
1157 Laurel Lane
1157 Laurel Lane
1157 Laurel Lane
1157 Laurel Lane
1157 Laurel Lane
1157 Laurel Lane
1157 Laurel Lane
1157 Laurel Lane
1157 Laurel Lane
1157 Laurel Lane
1157 Laurel Lane
1157 Laurel Lane
1157 Laurel Lane
1157 Laurel Lane
1157 Laurel Lane
1157 Laurel Lane
1157 Laurel Lane
1157 Laurel Lane
1157 Laurel Lane
1157 Laurel Lane
1157 Laurel Lane
1157 Laurel Lane
1157 Laurel Lane
1157 Laurel Lane
1157 Laurel Lane
1157 Laurel Lane
1157 Laurel Lane
1157 Laurel Lane
1157 Laurel Lane
1157 Laurel Lane
1157 Laurel Lane
1157 Laurel Lane
SEE ALL PHOTOS
1157 Laurel Lane
1157 Laurel Lane
1157 Laurel Lane
1157 Laurel Lane
1157 Laurel Lane
1157 Laurel Lane
1157 Laurel Lane
1157 Laurel Lane
1157 Laurel Lane
1157 Laurel Lane
1157 Laurel Lane
1157 Laurel Lane
1157 Laurel Lane
1157 Laurel Lane
1157 Laurel Lane
1157 Laurel Lane
1157 Laurel Lane
1157 Laurel Lane
1157 Laurel Lane
1157 Laurel Lane
1157 Laurel Lane
1157 Laurel Lane
1157 Laurel Lane
1157 Laurel Lane
1157 Laurel Lane
1157 Laurel Lane
1157 Laurel Lane
1157 Laurel Lane
1157 Laurel Lane
1157 Laurel Lane
1157 Laurel Lane
1157 Laurel Lane
1157 Laurel Lane
1157 Laurel Lane
1157 Laurel Lane
1157 Laurel Lane
1157 Laurel Lane
1157 Laurel Lane
1157 Laurel Lane
1157 Laurel Lane
1157 Laurel Lane
1157 Laurel Lane
1157 Laurel Lane
1157 Laurel Lane
1157 Laurel Lane
1157 Laurel Lane
Sold

1157 Laurel Lane

1157 Laurel Lane, Gurnee, IL 60031

$428,000
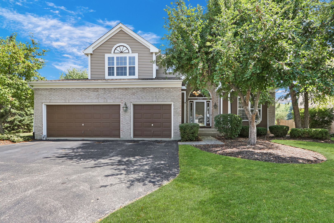
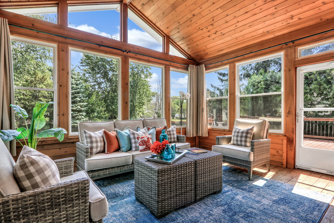
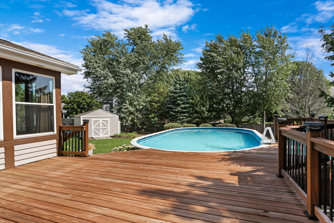
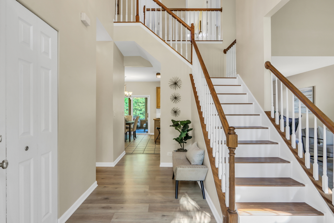
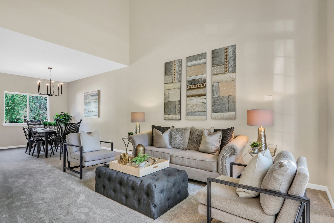
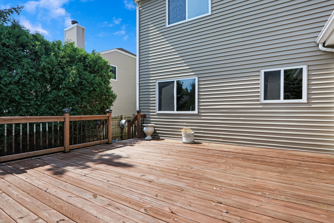
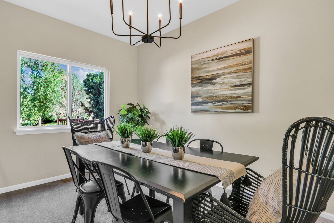
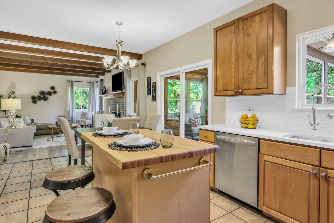
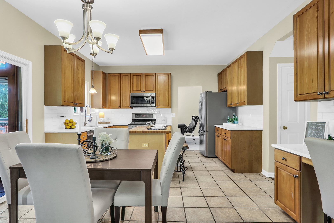
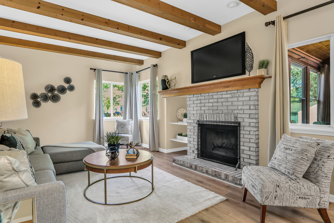
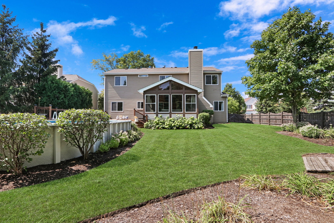
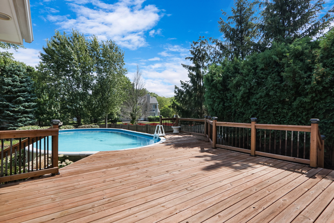
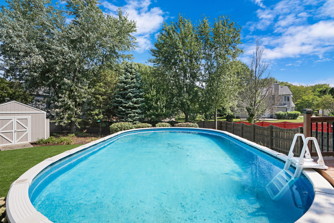
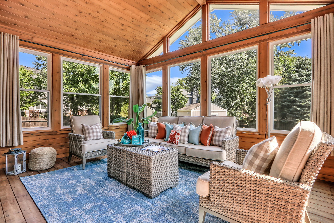
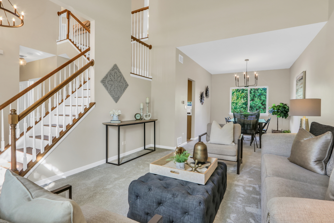
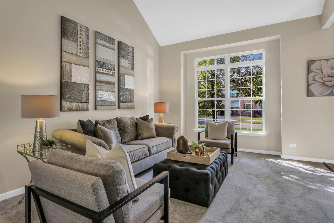
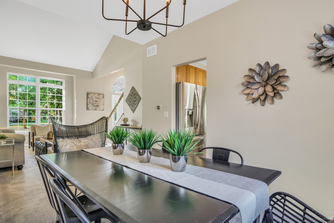
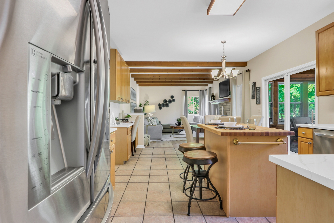
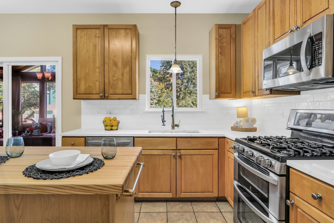
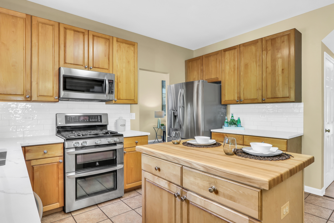
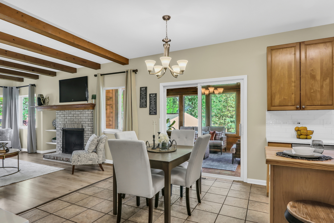
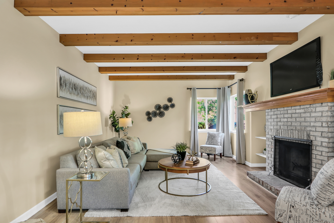
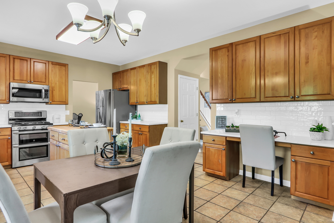
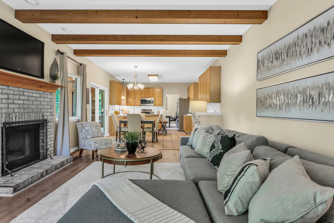
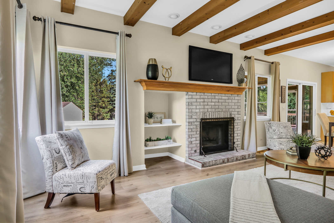
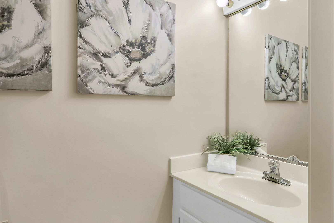
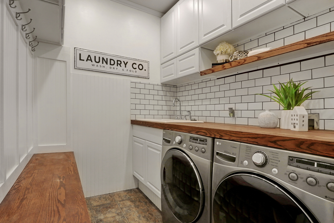
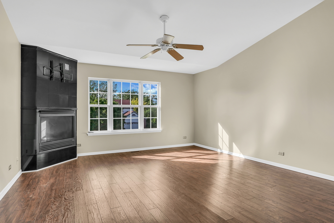
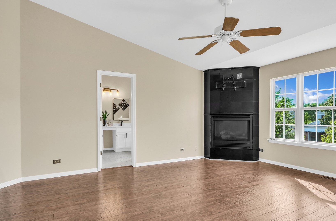
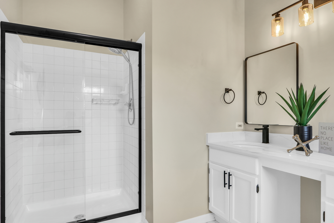
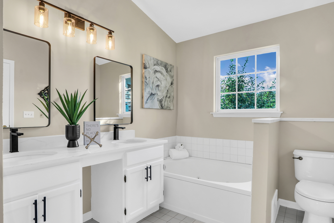
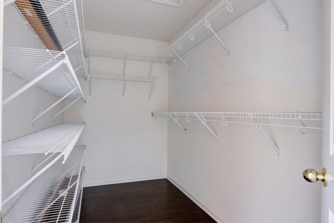
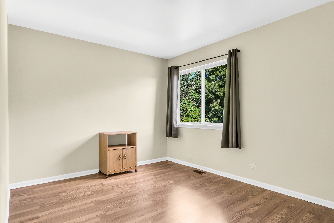
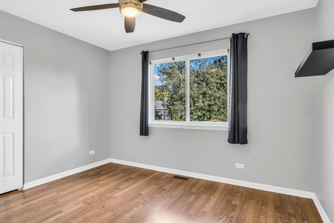
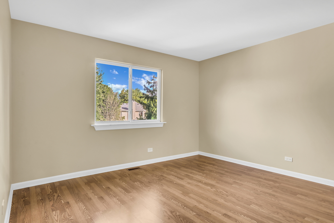
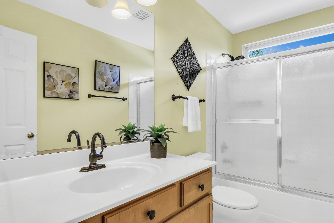
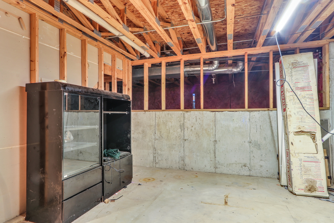
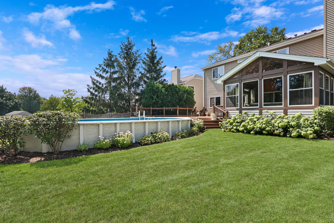
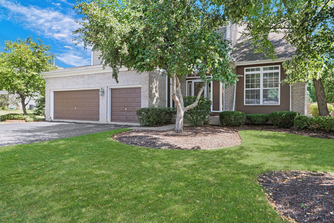
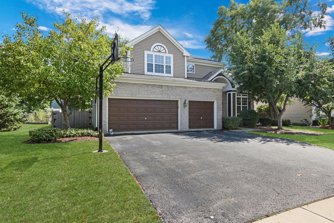
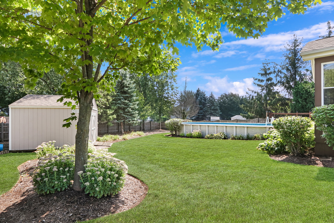
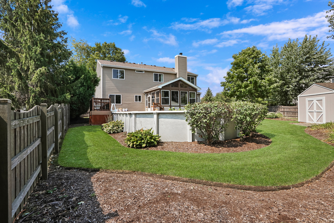
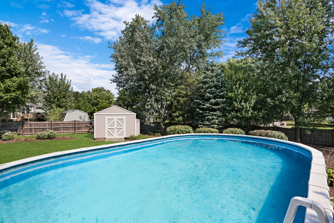
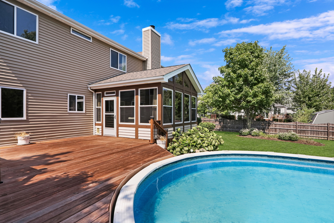
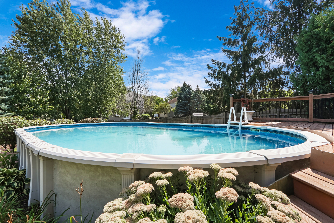
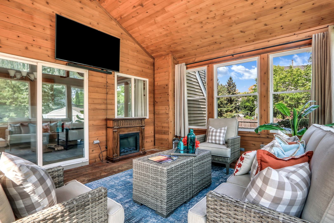
WELCOME HOME! FANTASTIC Home in sought after Ravinia Woods! This GORGEOUS 4 bedroom 2.5 bathroom home boasts an incredible 3 season room, huge deck, awesome oval swimming pool, oversized shed all encompassed in the SPECTACULAR fenced manicured HUGE back yard! Convenient 3 car garage with additional storage is a MUST! Head inside and you'll fall in love with the SPACIOUS open floor plan! 2 story foyer and vaulted ceiling in Living room is adjacent to formal dining room! The perfect space to entertain. Head back to the Family Room. This fantastic space offers awesome beamed ceiling & cozy fireplace with breath taking views of the awesome backyard! Family room opens to the chef's kitchen. Boasting 42" wood cabinets, new quartz countertops, subway backsplash, stainless steel appliances and fabulous center island with butcher block countertop! Main level also boasts large laundry room inclusive with washer and dryer and 1/2 bath too! Upstairs you'll find a beautiful Primary Suite. Featuring an oversized bedroom, corner fireplace and HUGE WIC. Lux refreshed bath with double bowl vanity, soaking tub and separate shower with new glass doors. 3 additional generously sized bedrooms and additional full bathroom complete the upstairs! New carpet, NEW Luxury Vinyl Floors and freshly painted throughout! Partial basement with crawl space will be perfect for all your storage needs. District #50 Woodland Elementary and #121 Warren Township High School! A commuters dream just minutes off of I'94 and Gurnee's ideal location centrally located just 45 minutes to either Milwaukee or Chicago. You'll love Gurnee's incredible park district, biking trails restaurants and entertainment! This one is a Beauty!

4
beds

3
baths

2,335 Sq.Ft. LIVING AREA

0.26 Acres lot

Lisa Wolf

Lisa Wolf

Features & Amenities

Interior

  • total bedrooms4
  • Total bathrooms3
  • full bathrooms2
  • half bathroom1
  • Laundry room In Unit
  • APPLIANCES Range, Microwave, Dishwasher, Refrigerator, Washer, Dryer
  • other interior Features Vaulted/Cathedral Ceilings, Ceiling - 9 Foot

Area & Lot

  • Status Sold
  • Date Sold October 12, 2023
  • Living Area2,335 Sq.Ft.
  • Lot Area0.26 Acres
  • MLS® ID11885695
  • TypeResidential
  • YEAR BUILT1996
  • Elementary SchoolWoodland Elementary School
  • Middle SchoolWoodland Middle School
  • High SchoolWarren Township High School
  • School District121

Exterior

  • Garage Space3.0
  • water SourcePublic
  • roofAsphalt
  • lot featuresFenced Yard, Sidewalks, Wood Fence
  • HEAT TYPENatural Gas, Forced Air
  • AIR CONDITIONINGCentral Air
  • sewerPublic Sewer
  • SubstructureConcrete Perimeter
  • other exterior FeaturesDeck

Financial

  • Sales Price$428,000
  • Real Estate Tax $9,756/yr
  • HOA $125/yr

Work With Us

Partner with Lisa Wolf Team | wolfpartners GROUP and experience a results-driven approach backed by integrity, passion, and over 18 years of real estate expertise. Whether you’re buying or selling, our proven systems, market knowledge, and full-service team ensure your goals are achieved with confidence and care. Let’s make your next move a success—work with a team that delivers RESULTS.

Follow Us on Instagram