1120 Ashley Lane
1120 Ashley Lane
1120 Ashley Lane
1120 Ashley Lane
1120 Ashley Lane
1120 Ashley Lane
1120 Ashley Lane
1120 Ashley Lane
1120 Ashley Lane
1120 Ashley Lane
1120 Ashley Lane
1120 Ashley Lane
1120 Ashley Lane
1120 Ashley Lane
1120 Ashley Lane
1120 Ashley Lane
1120 Ashley Lane
1120 Ashley Lane
1120 Ashley Lane
1120 Ashley Lane
1120 Ashley Lane
1120 Ashley Lane
1120 Ashley Lane
1120 Ashley Lane
1120 Ashley Lane
1120 Ashley Lane
1120 Ashley Lane
1120 Ashley Lane
1120 Ashley Lane
1120 Ashley Lane
1120 Ashley Lane
1120 Ashley Lane
1120 Ashley Lane
1120 Ashley Lane
1120 Ashley Lane
1120 Ashley Lane
1120 Ashley Lane
1120 Ashley Lane
1120 Ashley Lane
1120 Ashley Lane
1120 Ashley Lane
1120 Ashley Lane
1120 Ashley Lane
1120 Ashley Lane
1120 Ashley Lane
1120 Ashley Lane
1120 Ashley Lane
1120 Ashley Lane
1120 Ashley Lane
1120 Ashley Lane
1120 Ashley Lane
1120 Ashley Lane
1120 Ashley Lane
1120 Ashley Lane
1120 Ashley Lane
SEE ALL PHOTOS
1120 Ashley Lane
1120 Ashley Lane
1120 Ashley Lane
1120 Ashley Lane
1120 Ashley Lane
1120 Ashley Lane
1120 Ashley Lane
1120 Ashley Lane
1120 Ashley Lane
1120 Ashley Lane
1120 Ashley Lane
1120 Ashley Lane
1120 Ashley Lane
1120 Ashley Lane
1120 Ashley Lane
1120 Ashley Lane
1120 Ashley Lane
1120 Ashley Lane
1120 Ashley Lane
1120 Ashley Lane
1120 Ashley Lane
1120 Ashley Lane
1120 Ashley Lane
1120 Ashley Lane
1120 Ashley Lane
1120 Ashley Lane
1120 Ashley Lane
1120 Ashley Lane
1120 Ashley Lane
1120 Ashley Lane
1120 Ashley Lane
1120 Ashley Lane
1120 Ashley Lane
1120 Ashley Lane
1120 Ashley Lane
1120 Ashley Lane
1120 Ashley Lane
1120 Ashley Lane
1120 Ashley Lane
1120 Ashley Lane
1120 Ashley Lane
1120 Ashley Lane
1120 Ashley Lane
1120 Ashley Lane
1120 Ashley Lane
1120 Ashley Lane
1120 Ashley Lane
1120 Ashley Lane
1120 Ashley Lane
1120 Ashley Lane
1120 Ashley Lane
1120 Ashley Lane
1120 Ashley Lane
1120 Ashley Lane
1120 Ashley Lane
Listed by Diana Matichyn with Coldwell Banker Realty 224-500-6491
Sold

1120 Ashley Lane

1120 Ashley Lane, Inverness, IL 60010

$885,000
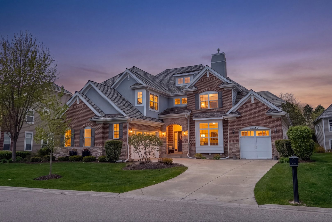
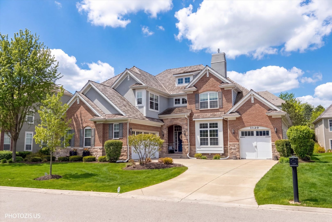
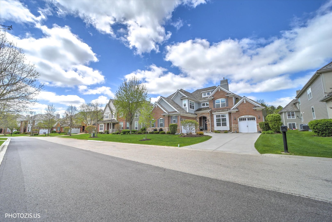
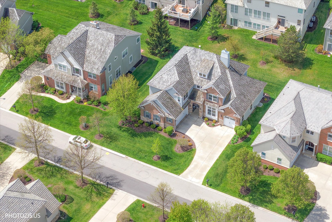
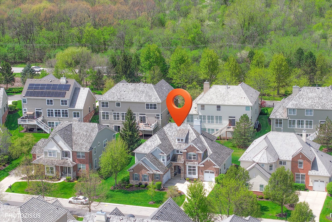
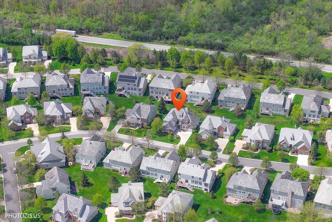
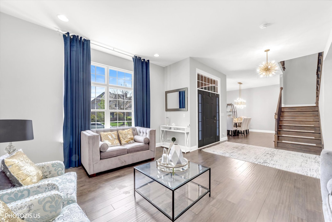
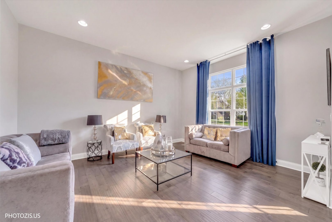
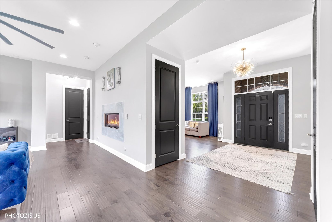
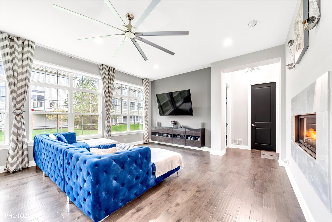
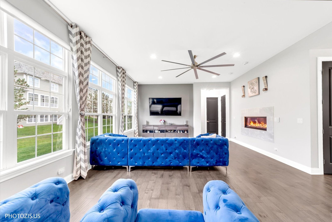
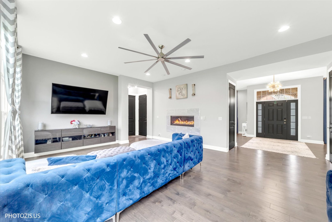
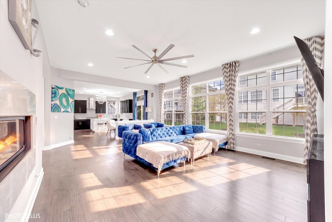
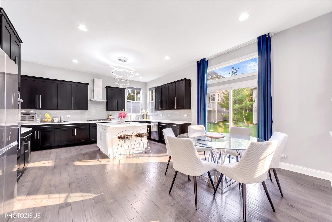
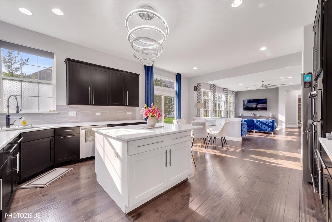
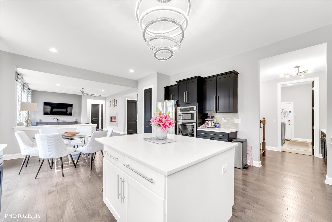
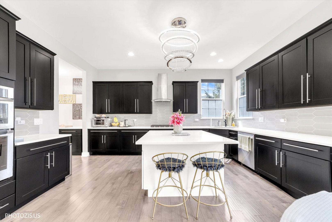
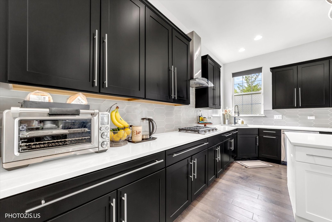
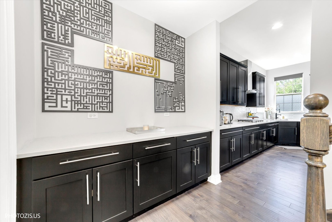
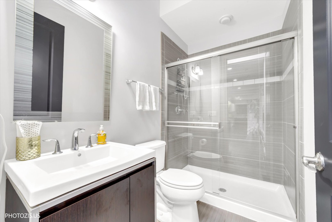
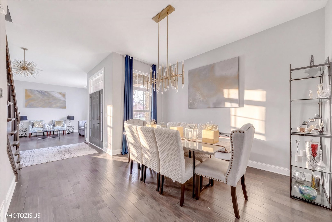
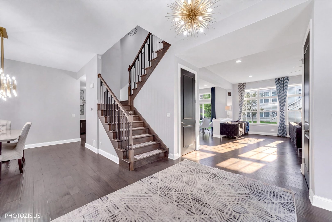
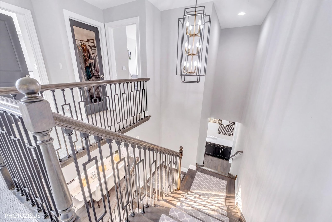
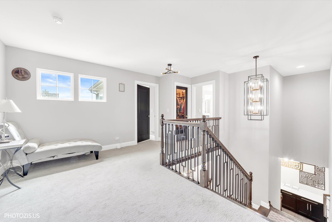
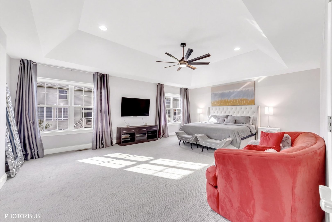
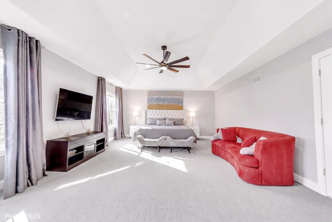
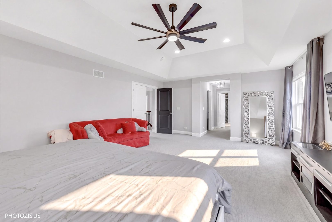
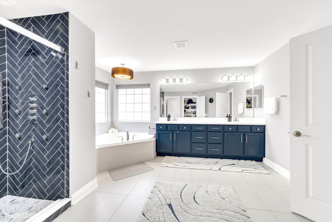
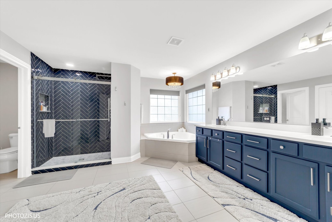
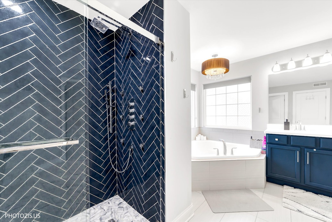
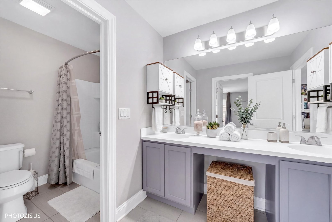
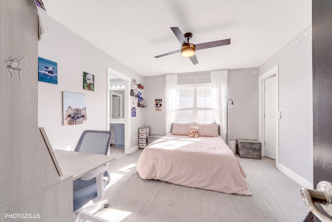
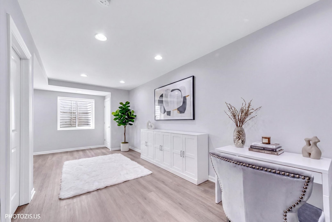
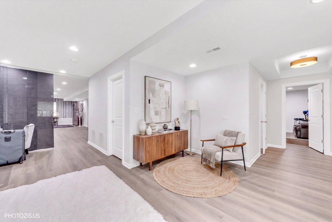
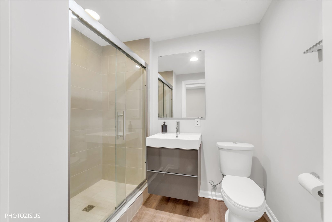
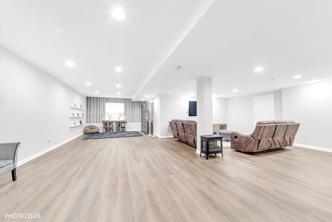
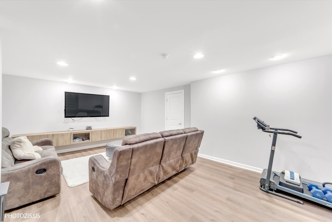
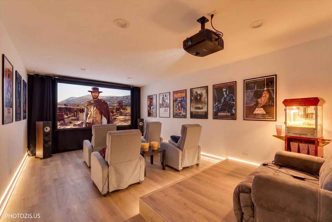
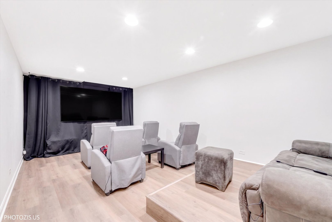
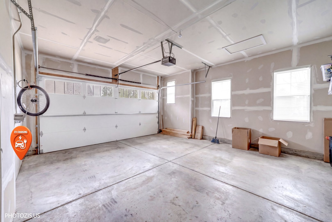
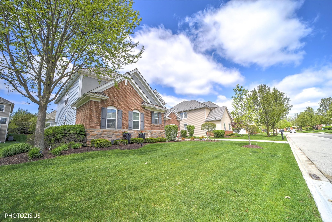
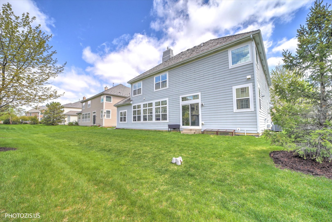
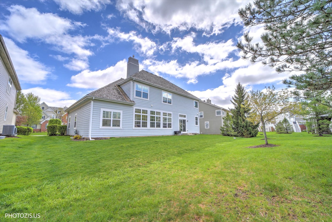
Nestled behind the private gates of Inverness Ridge, one of the area's most sought-after maintenance-free communities, this fully remodeled residence is the rare combination of architectural grandeur and effortless everyday living. An oversized concrete driveway makes a statement before you even step inside. A Tesla 240V outlet is already installed, and the home features privacy window tinting for added comfort and discretion. The open-concept layout doesn't just connect rooms, it connects people. Every space flows into the next with an ease that makes entertaining feel like second nature. The chef's kitchen is nothing short of a showpiece. Anchored by a sprawling granite island, dressed in high-end stainless appliances and finished with an abundance of custom cabinetry, it's a space that will inspire even the most casual cook. The primary suite is a sanctuary unto itself: generously proportioned, thoughtfully designed, and completely remodeled for a five-star experience at home. Every bathroom in the home has been beautifully updated, blending form and function with an eye for the finer things. The large finished basement adds a world of flexible space, whether you envision a home theater, gym, or the ultimate game room, the canvas is yours. Beyond the front door, life is just as well-appointed. The community's quiet, private streets offer a true sense of retreat, and families will love being part of the award-winning Barrington School District. Unbeatable proximity to The Arboretum of South Barrington, local dining and shopping, I-90, and the Metra keeps everything you need well within reach. Lawn care and snow removal are handled for you, because your weekends should be yours.

5
beds

5
baths

3,832 Sq.Ft. LIVING AREA

Kimberly Zahand

Kimberly Zahand

Features & Amenities

Interior

  • total bedrooms5
  • Total bathrooms5
  • full bathrooms5
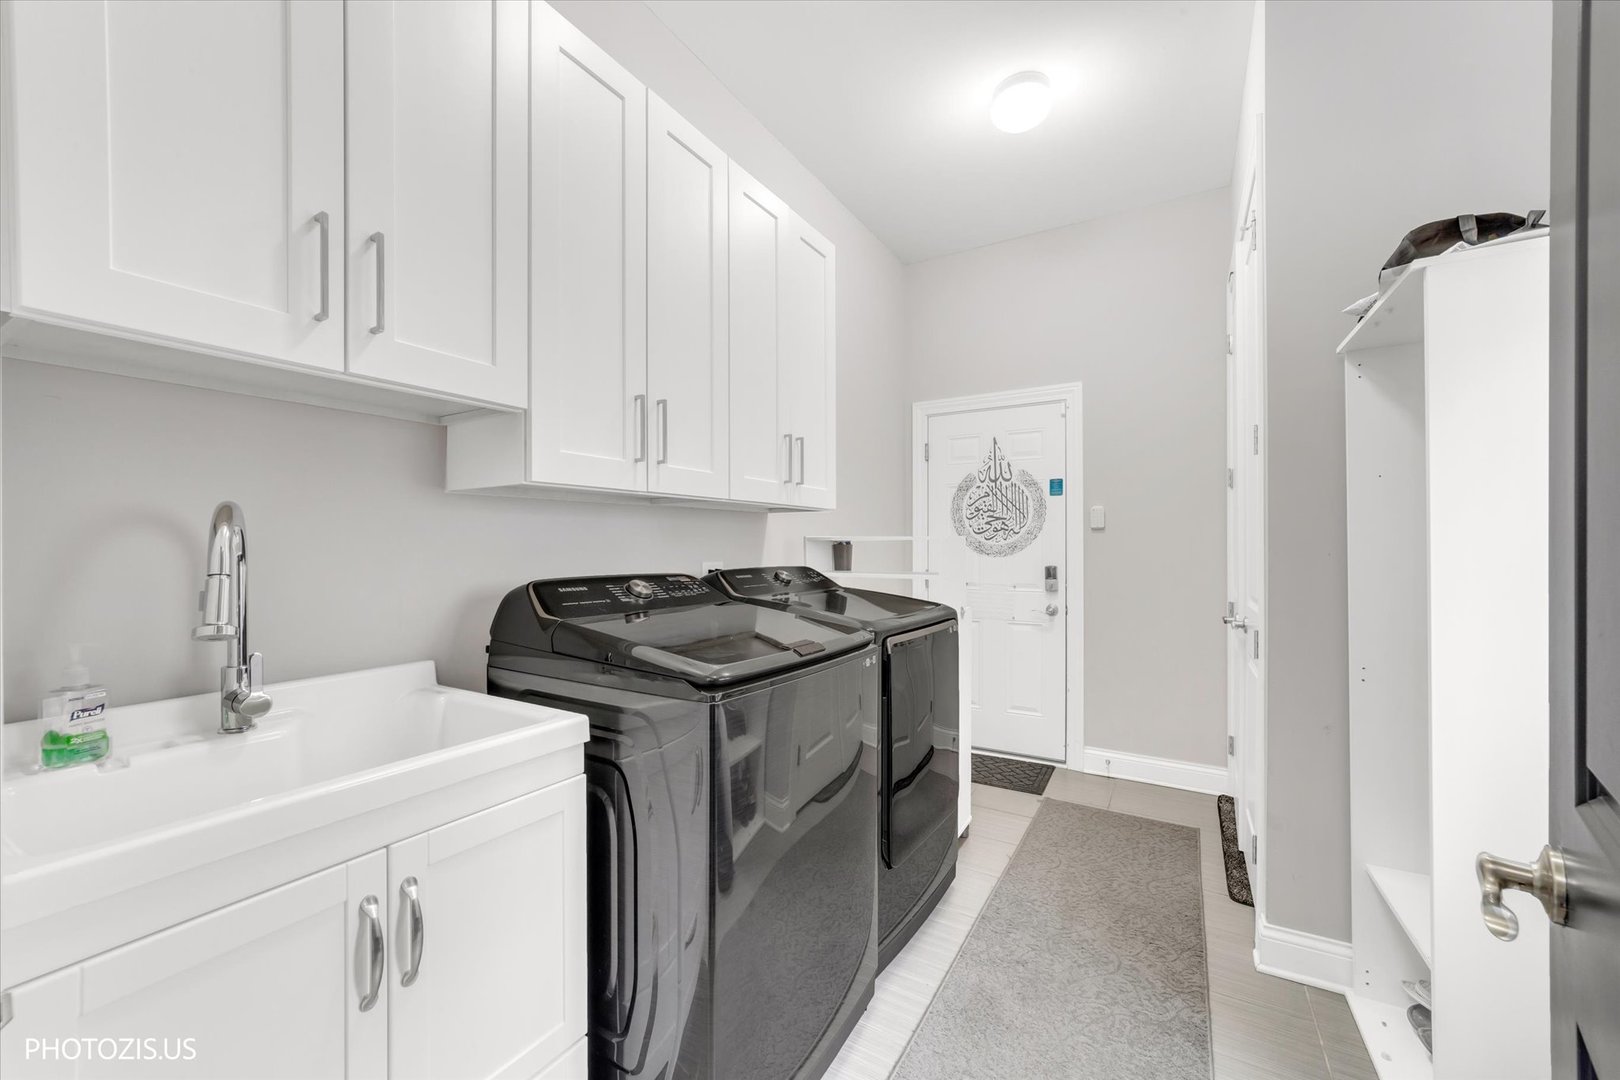
  • Laundry room Main Level, Gas Dryer Hookup, In Unit
  • Flooring Hardwood
  • Fireplace Gas Starter
  • APPLIANCES Microwave, Dishwasher, Refrigerator, Washer, Dryer, Stainless Steel Appliance(s), Cooktop, Oven, Range Hood, Water Softener, Gas Cooktop, Humidifier
  • other interior Features 1st Floor Full Bath, Walk-In Closet(s), Open Floorplan, Separate Dining Room, Pantry

Area & Lot

  • Status Sold
  • Date Sold June 18, 2026
  • Living Area3,832 Sq.Ft.
  • MLS® ID12624287
  • TypeResidential
  • YEAR BUILT2013
  • NeighborhoodInverness
  • Elementary SchoolGrove Avenue Elementary School
  • Middle SchoolBarrington Middle School - Stati
  • High SchoolBarrington High School
  • School District220

Exterior

  • Garage Space3.0
  • water SourcePublic
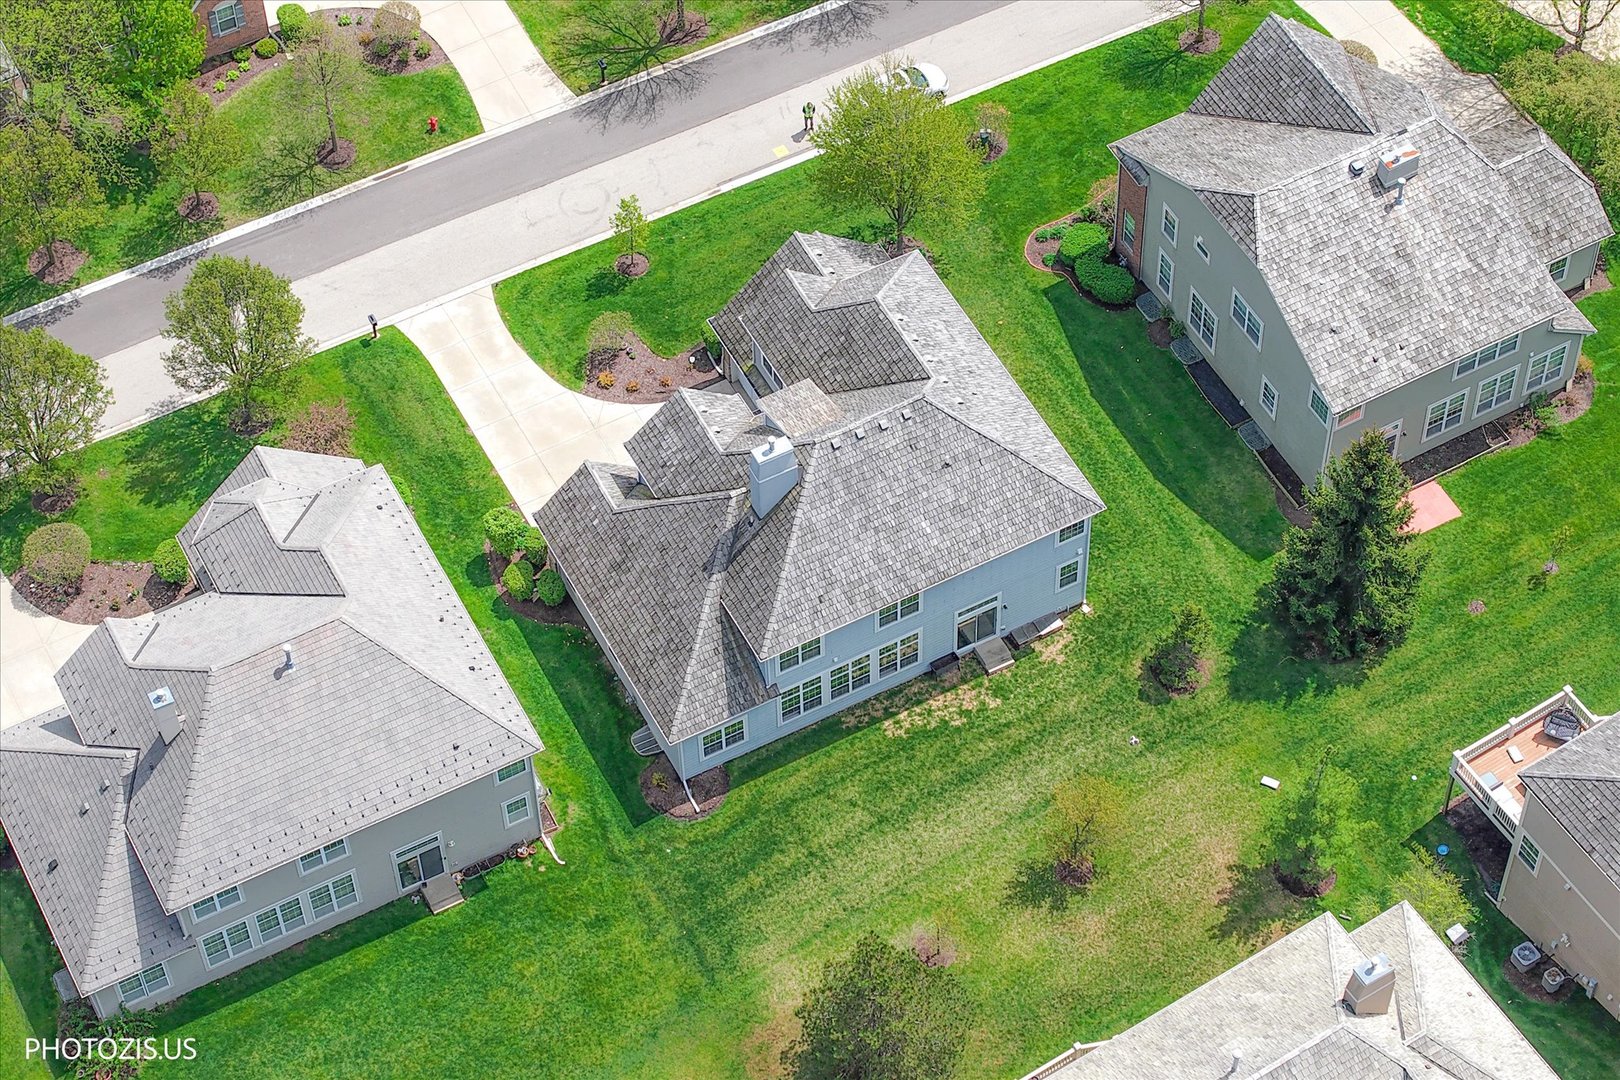
  • roofShake
  • lot featuresLandscaped
  • parkingConcrete, Garage Door Opener, Yes, Garage Owned, Attached, Garage
  • HEAT TYPENatural Gas, Forced Air
  • AIR CONDITIONINGCentral Air
  • sewerPublic Sewer
  • SubstructureConcrete Perimeter

Financial

  • Sales Price$885,000
  • Real Estate Tax $15,875/yr
  • HOA $228/mo

Inverness

Explore

Work With Us

Partner with Lisa Wolf Team | wolfpartners GROUP and experience a results-driven approach backed by integrity, passion, and over 18 years of real estate expertise. Whether you’re buying or selling, our proven systems, market knowledge, and full-service team ensure your goals are achieved with confidence and care. Let’s make your next move a success—work with a team that delivers RESULTS.

Follow Us on Instagram