1116 Aegean Drive
1116 Aegean Drive
1116 Aegean Drive
1116 Aegean Drive
1116 Aegean Drive
1116 Aegean Drive
1116 Aegean Drive
1116 Aegean Drive
1116 Aegean Drive
1116 Aegean Drive
1116 Aegean Drive
1116 Aegean Drive
1116 Aegean Drive
1116 Aegean Drive
1116 Aegean Drive
1116 Aegean Drive
1116 Aegean Drive
1116 Aegean Drive
1116 Aegean Drive
1116 Aegean Drive
1116 Aegean Drive
1116 Aegean Drive
1116 Aegean Drive
1116 Aegean Drive
1116 Aegean Drive
1116 Aegean Drive
1116 Aegean Drive
1116 Aegean Drive
1116 Aegean Drive
1116 Aegean Drive
1116 Aegean Drive
1116 Aegean Drive
1116 Aegean Drive
1116 Aegean Drive
1116 Aegean Drive
1116 Aegean Drive
1116 Aegean Drive
1116 Aegean Drive
1116 Aegean Drive
1116 Aegean Drive
1116 Aegean Drive
SEE ALL PHOTOS
1116 Aegean Drive
1116 Aegean Drive
1116 Aegean Drive
1116 Aegean Drive
1116 Aegean Drive
1116 Aegean Drive
1116 Aegean Drive
1116 Aegean Drive
1116 Aegean Drive
1116 Aegean Drive
1116 Aegean Drive
1116 Aegean Drive
1116 Aegean Drive
1116 Aegean Drive
1116 Aegean Drive
1116 Aegean Drive
1116 Aegean Drive
1116 Aegean Drive
1116 Aegean Drive
1116 Aegean Drive
1116 Aegean Drive
1116 Aegean Drive
1116 Aegean Drive
1116 Aegean Drive
1116 Aegean Drive
1116 Aegean Drive
1116 Aegean Drive
1116 Aegean Drive
1116 Aegean Drive
1116 Aegean Drive
1116 Aegean Drive
1116 Aegean Drive
1116 Aegean Drive
1116 Aegean Drive
1116 Aegean Drive
1116 Aegean Drive
1116 Aegean Drive
1116 Aegean Drive
1116 Aegean Drive
1116 Aegean Drive
1116 Aegean Drive
Listed by Lisa Wolf with Keller Williams North Shore West 224-627-5600
Sold

1116 Aegean Drive

1116 Aegean Drive, Schaumburg, IL 60193

$625,000
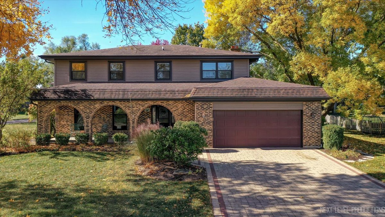
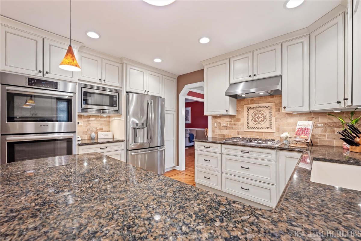
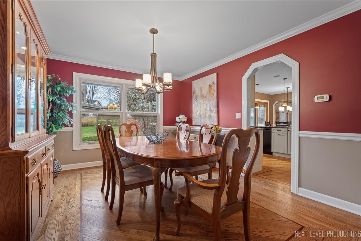
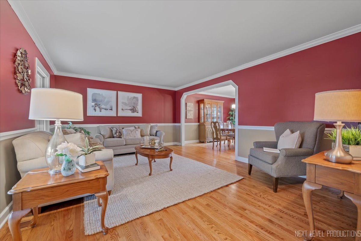
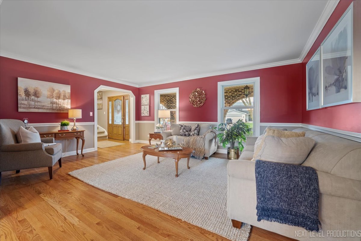
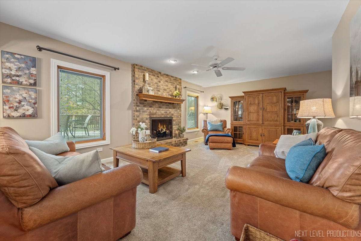
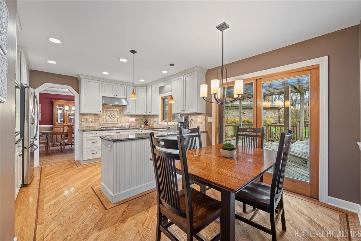
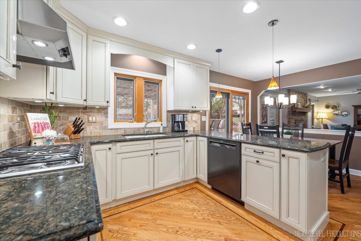
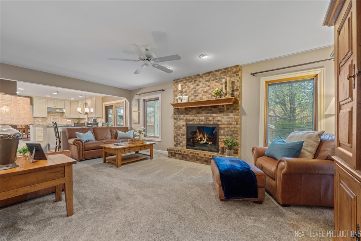
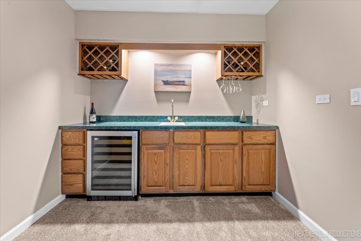
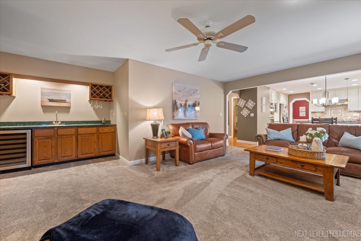
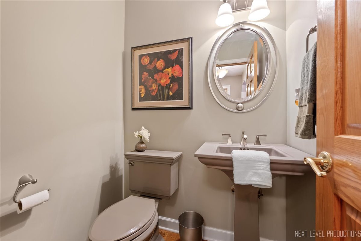
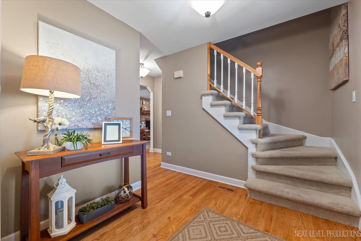
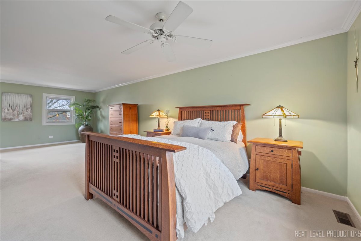
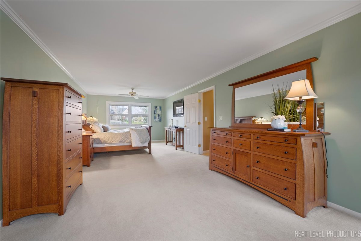
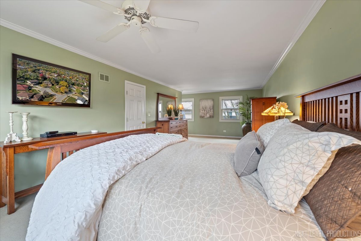
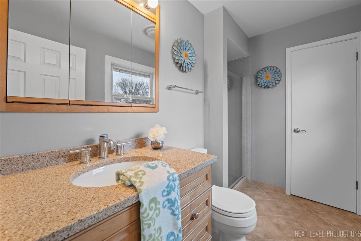
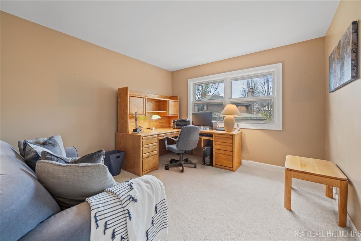
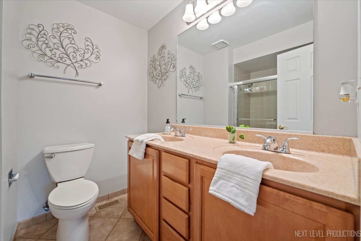
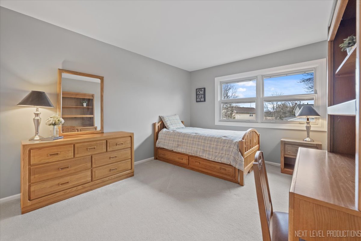
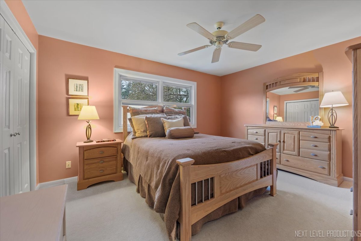
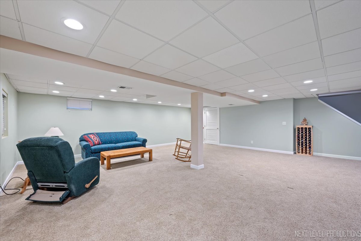
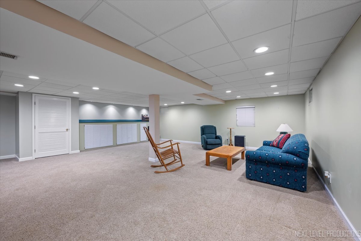
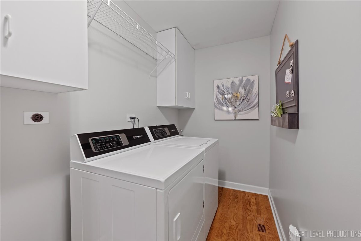
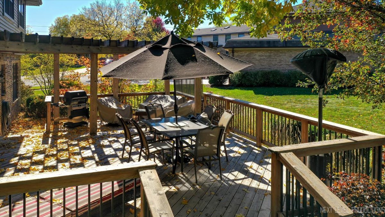
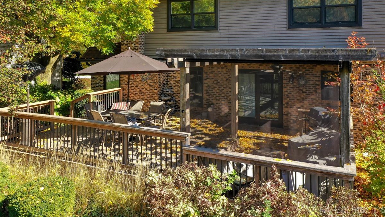
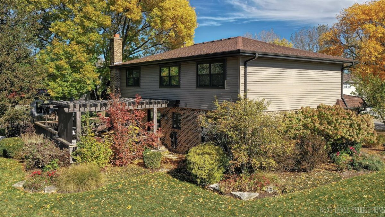
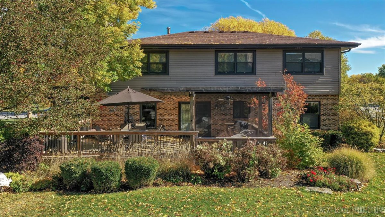
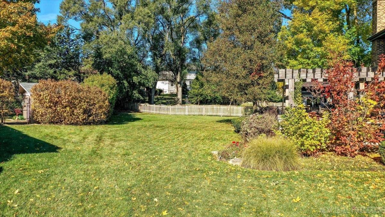
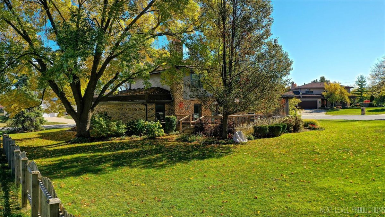
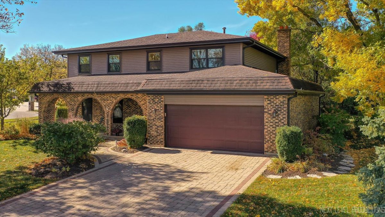
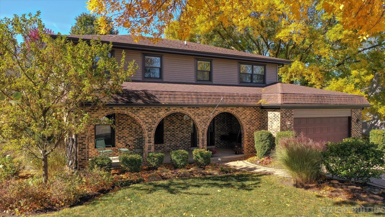
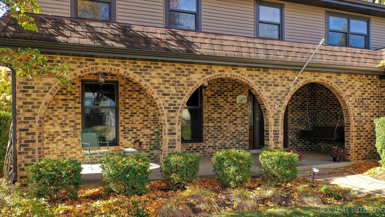
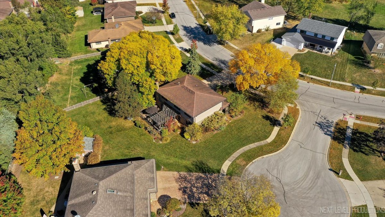
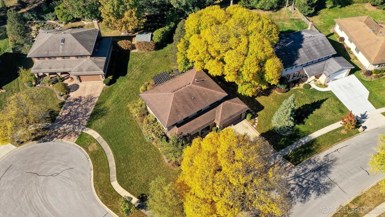
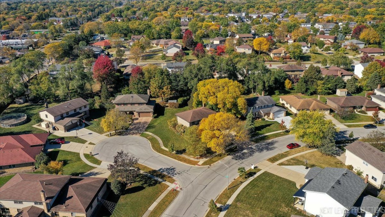
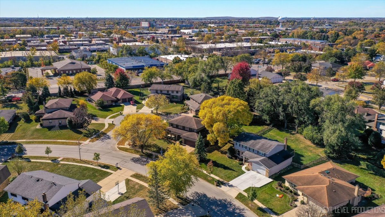
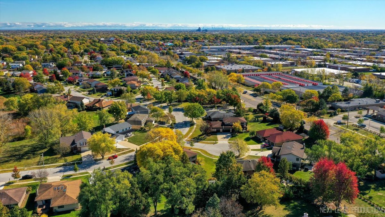
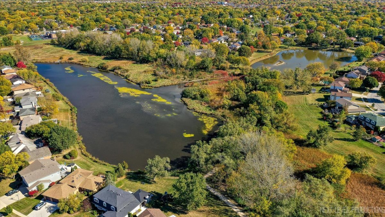
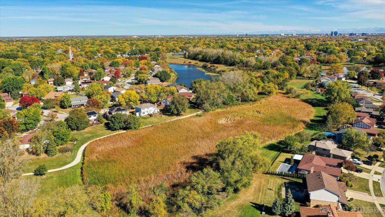
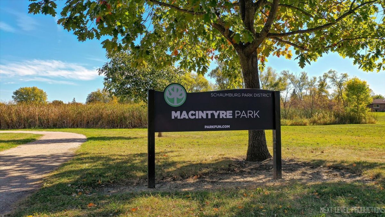
WELCOME HOME! Stunning, brick-faced home in the highly sought-after Spring Cove West neighborhood! This home's immaculate curb appeal draws you in as you approach. Surrounded by meticulous landscaping and grounds, it is an absolute show-stopper. Greeting you is a stunning, custom brick-paver driveway, and grand front porch, covered, with beautiful light fixtures and a bench swing. Step inside this 4-bedroom, 2.5-bathroom home and be wowed. The foyer gives the perfect welcome. The formal living room is generous in space, complete with gleaming, custom inlay hardwood floors and thoughtful trim work, the perfect place to host your family or hide away with a novel. The beautiful custom inlay hardwood flooring also continues throughout the foyer, dining room, kitchen, and eat-in area. The separate formal dining room will be the center of every holiday with plenty of space for a large table, buffet, and china cabinet, whatever your heart desires! The gourmet kitchen is every chef and home cook's dream! Featuring all stainless steel appliances, including a brilliant double oven, professional range hood, built-in microwave, set-in, and french door refrigerator. Amazing! The kitchen is surrounded by exquisite, light-colored, custom cabinetry and warm granite countertops. The custom stone-tile backsplash and lovely Pella exterior-clad windows with an interior blind system add the perfect touch. Making dinner will never be the same! Prep your next family meal while overlooking the eat-in dining area. The open space continues to the family room, creating the ultimate entertaining area. The family room boasts a gorgeous brick masonry gas fireplace, a wet bar complete with a sink, wine storage, a wine refrigerator, and ample storage/counter space. This room is also fitted with pre-wire for surround sound. Gameday and family night ready! Head outside the sliding door in the kitchen and be amazed by the breathtaking deck, pergola, and yard. The expansive deck provides the perfect space for outdoor dining, grilling, and more! The mature trees and professional landscaping create the perfect backdrop to everything you will do outdoors. Simply stunning. A well-positioned half bath and generous laundry room/mudroom make up the rest of the main floor. Head upstairs and find a grand master bedroom, complete with ensuite and cedar-lined walk-in closet. This room has a bounty of space, perfect for adding a sitting area or even a desk or media area; whatever you choose! 3 additional, spacious, bedrooms and another full bathroom complete the second floor making ample space. Head to the lower level of the home and find a cozy finished basement with an additional storage area. Perfect for use as a rec room, additional family room, and more! The attached 2-car garage is perfect for storage and all-season care for your vehicles. This home also has a new HVAC system that is 3 years new. Complete with an electronic /media air filter. The water heater is 2 years new along with a 4-years new washer and dryer. This home is positioned in a wonderful neighborhood, adjacent to Eagle Park, within District 211 schools, and close to shopping, dining, and interstate access. This home has it all! Don't wait, this stunning home won't last long, call today!

4
beds

3
baths

2,519 Sq.Ft. LIVING AREA

0.27 Acres lot

Lisa Wolf

Lisa Wolf

Kimberly Zahand

Kimberly Zahand

Features & Amenities

Interior

  • total bedrooms4
  • Total bathrooms3
  • full bathrooms2
  • half bathroom1
  • Laundry room In Unit
  • Fireplace Gas Log, Gas Starter, Masonry
  • APPLIANCES Double Oven, Microwave, Dishwasher, Refrigerator, Washer, Dryer, Disposal, Stainless Steel Appliance(s), Wine Refrigerator, Range Hood, Wall Oven
  • other interior Features Bar-Wet, Hardwood Floors, First Floor Laundry, Walk-In Closet(s), Some Carpeting, Some Window Treatment, Some Wood Floors

Area & Lot

  • Status Sold
  • Date Sold January 2, 2025
  • Living Area2,519 Sq.Ft.
  • Lot Area0.27 Acres
  • MLS® ID12214650
  • TypeResidential
  • YEAR BUILT1982
  • Architecture StylesColonial
  • Middle SchoolRobert Frost Junior High School
  • High SchoolSchaumburg High School
  • School District211

Exterior

  • Garage Space2.0
  • water SourceLake Michigan, Public
  • roofAsphalt
  • lot featuresLandscaped, Mature Trees
  • HEAT TYPENatural Gas, Forced Air
  • AIR CONDITIONINGCentral Air
  • sewerPublic Sewer
  • SubstructureConcrete Perimeter
  • other exterior FeaturesDeck

Financial

  • Sales Price$625,000
  • Real Estate Tax $10,329/yr

Work With Us

Partner with Lisa Wolf Team | wolfpartners GROUP and experience a results-driven approach backed by integrity, passion, and over 18 years of real estate expertise. Whether you’re buying or selling, our proven systems, market knowledge, and full-service team ensure your goals are achieved with confidence and care. Let’s make your next move a success—work with a team that delivers RESULTS.

Follow Us on Instagram
