1115 Manhatas Trail
1115 Manhatas Trail
1115 Manhatas Trail
1115 Manhatas Trail
1115 Manhatas Trail
1115 Manhatas Trail
1115 Manhatas Trail
1115 Manhatas Trail
1115 Manhatas Trail
1115 Manhatas Trail
1115 Manhatas Trail
1115 Manhatas Trail
1115 Manhatas Trail
1115 Manhatas Trail
1115 Manhatas Trail
1115 Manhatas Trail
1115 Manhatas Trail
1115 Manhatas Trail
1115 Manhatas Trail
1115 Manhatas Trail
1115 Manhatas Trail
1115 Manhatas Trail
1115 Manhatas Trail
1115 Manhatas Trail
1115 Manhatas Trail
SEE ALL PHOTOS
1115 Manhatas Trail
1115 Manhatas Trail
1115 Manhatas Trail
1115 Manhatas Trail
1115 Manhatas Trail
1115 Manhatas Trail
1115 Manhatas Trail
1115 Manhatas Trail
1115 Manhatas Trail
1115 Manhatas Trail
1115 Manhatas Trail
1115 Manhatas Trail
1115 Manhatas Trail
1115 Manhatas Trail
1115 Manhatas Trail
1115 Manhatas Trail
1115 Manhatas Trail
1115 Manhatas Trail
1115 Manhatas Trail
1115 Manhatas Trail
1115 Manhatas Trail
1115 Manhatas Trail
1115 Manhatas Trail
1115 Manhatas Trail
1115 Manhatas Trail
Listed by Timothy Wittenborn with Fathom Realty IL, LLC 224-628-0241
Sold

1115 Manhatas Trail

1115 Manhatas Trail, Algonquin, IL 60102

$356,000
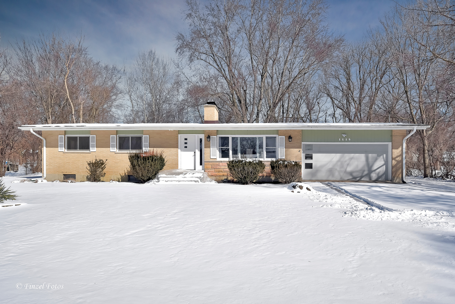
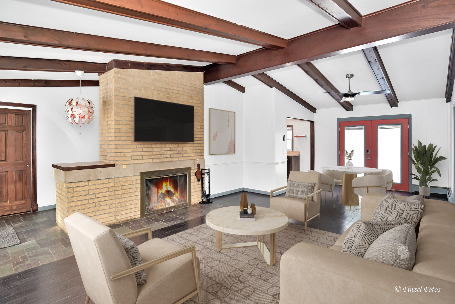
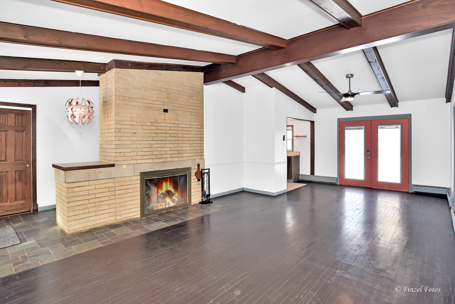
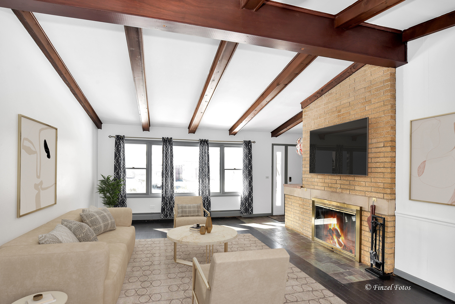
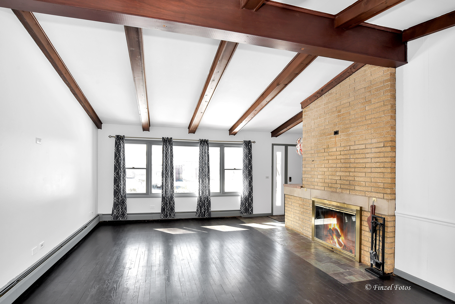
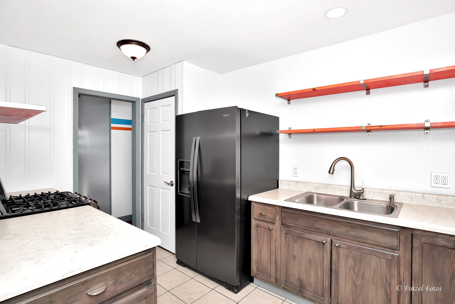
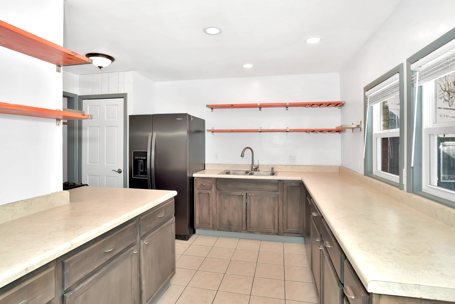
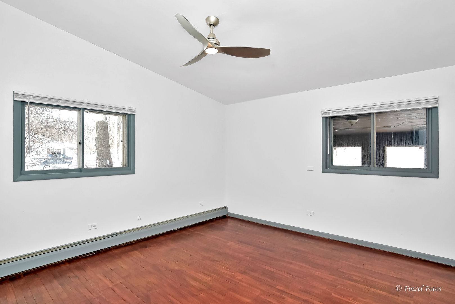
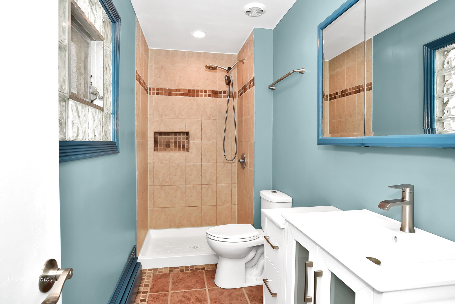
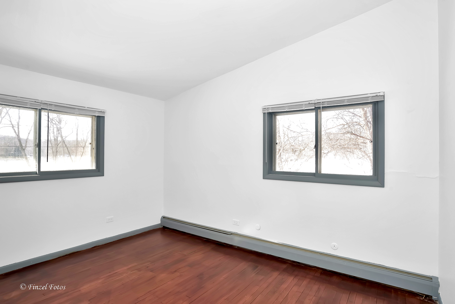
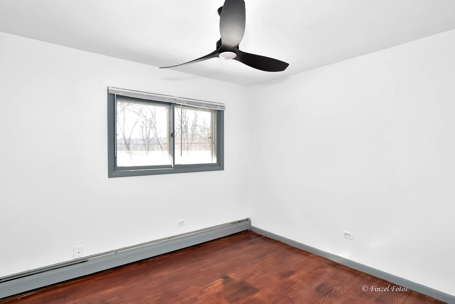
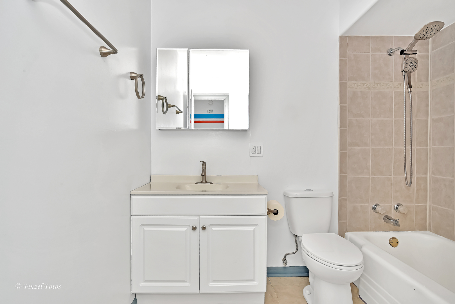
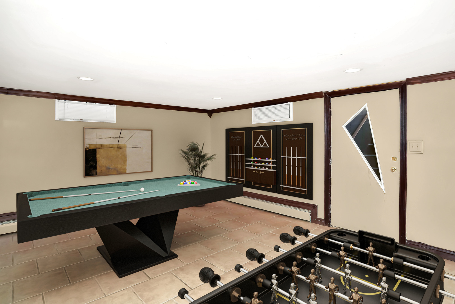
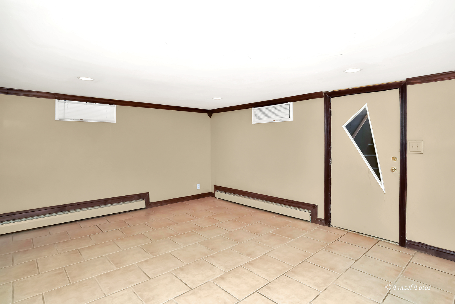
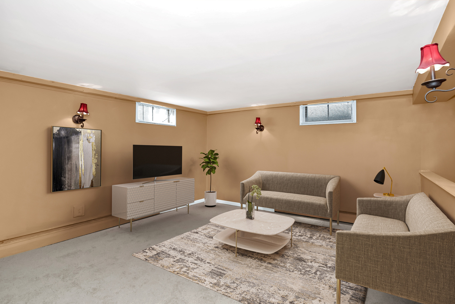
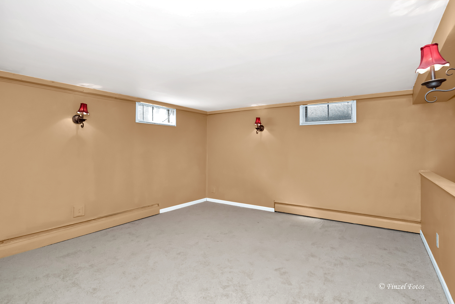
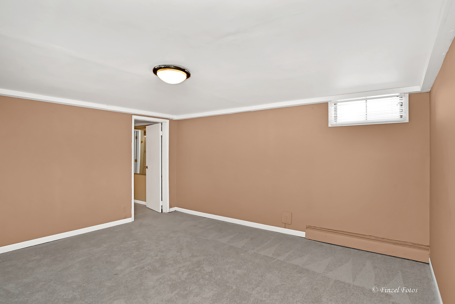
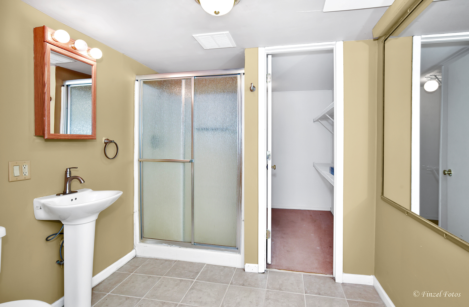
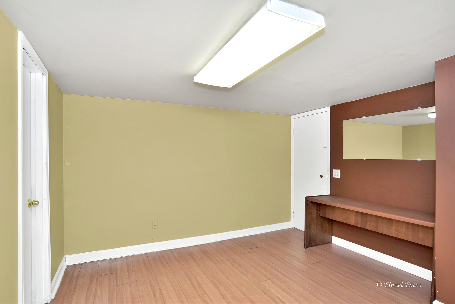
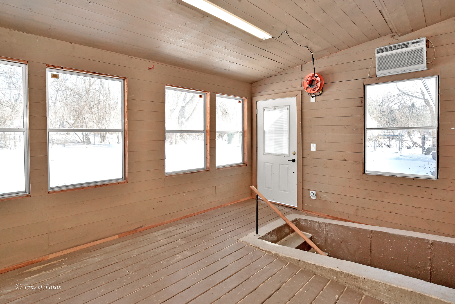
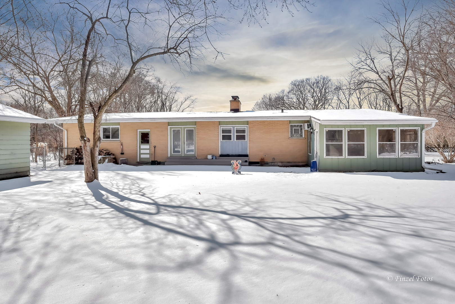
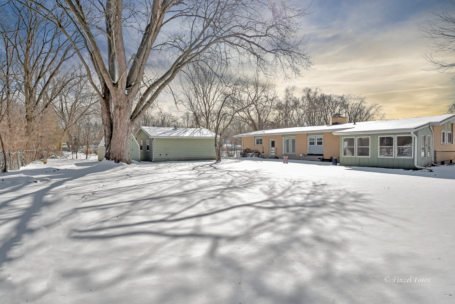
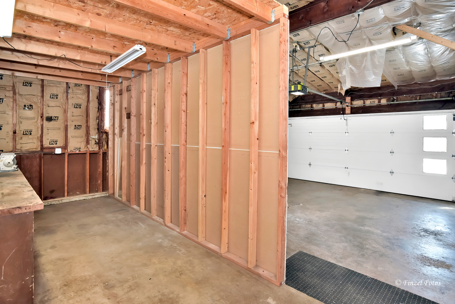
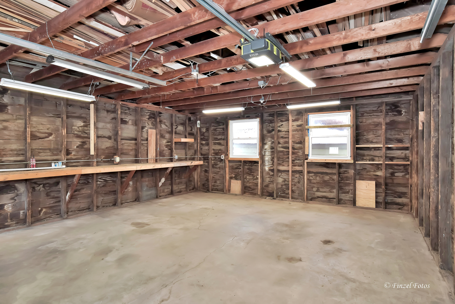
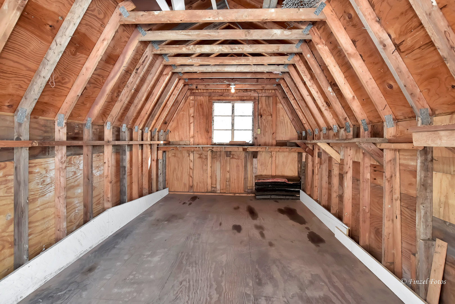
Rare and unique extended ranch home in Algonquin Shores, boasting vaulted living room ceiling with exposed beams and beautiful wood burning fireplace. With 5 bedrooms and 3 bathrooms, this home features two bedroom suits - both with a full bath. Full basement with exterior access has plenty of room for recreation, living suite with walk-in closet, storage, office, and more. Two large garages - one attached and one detached with workshop space and new garage doors and openers - a dream for car enthusiasts. Large accessible shed for lawn care machinery or ATVs. Enclosed porch on the back of the home is perfect for relaxing and opens to a huge backyard with mature trees that backs to the Illinois Prairie Path. Well cared for by the owners - New exterior doors and garage doors and openers. The kitchen has been updated with new cabinets and shelving and black stainless appliances. Roof recent tear off replacement. Primary bathroom, water filtration/softener/ironbreaker, sump pumps, dishwasher, etc all recent upgrades in this home. So close to the river, downtown Algonquin with shopping and restaurants, and just minutes from the Randall corridor. Home is freshly painted on the main floor and ready for you to move in today!

5
beds

3
baths

2,800 Sq.Ft. LIVING AREA

0.33 Acres lot

Lisa Wolf

Lisa Wolf

Features & Amenities

Interior

  • total bedrooms5
  • Total bathrooms3
  • full bathrooms3
  • Laundry room Main Level, Multiple Locations
  • Flooring Hardwood
  • Fireplace Wood Burning
  • APPLIANCES Range, Dishwasher, Refrigerator
  • other interior Features Cathedral Ceiling(s), 1st Floor Bedroom, In-Law Floorplan, 1st Floor Full Bath, Walk-In Closet(s), Beamed Ceilings

Area & Lot

  • Status Sold
  • Date Sold March 17, 2025
  • Living Area2,800 Sq.Ft.
  • Lot Area0.33 Acres
  • MLS® ID12286582
  • TypeResidential
  • YEAR BUILT1967
  • NeighborhoodAlgonquin
  • Architecture StylesRanch
  • Elementary SchoolEastview Elementary School
  • Middle SchoolAlgonquin Middle School
  • High SchoolDundee-Crown High School
  • School District300

Exterior

  • Garage Space3.5
  • water SourceWell
  • roofAsphalt
  • parkingAsphalt, Garage Door Opener, Garage, On Site, Garage Owned, Attached, Detached
  • HEAT TYPESteam, Baseboard
  • AIR CONDITIONINGWall Unit(s)
  • sewerSeptic Tank

Financial

  • Sales Price$356,000
  • Real Estate Tax $5,658/yr

Algonquin

Explore

Work With Us

Partner with Lisa Wolf Team | wolfpartners GROUP and experience a results-driven approach backed by integrity, passion, and over 18 years of real estate expertise. Whether you’re buying or selling, our proven systems, market knowledge, and full-service team ensure your goals are achieved with confidence and care. Let’s make your next move a success—work with a team that delivers RESULTS.

Follow Us on Instagram