1114 Taft Avenue
1114 Taft Avenue
1114 Taft Avenue
1114 Taft Avenue
1114 Taft Avenue
1114 Taft Avenue
1114 Taft Avenue
1114 Taft Avenue
1114 Taft Avenue
1114 Taft Avenue
1114 Taft Avenue
1114 Taft Avenue
1114 Taft Avenue
1114 Taft Avenue
1114 Taft Avenue
1114 Taft Avenue
1114 Taft Avenue
1114 Taft Avenue
1114 Taft Avenue
1114 Taft Avenue
1114 Taft Avenue
1114 Taft Avenue
1114 Taft Avenue
1114 Taft Avenue
SEE ALL PHOTOS
1114 Taft Avenue
1114 Taft Avenue
1114 Taft Avenue
1114 Taft Avenue
1114 Taft Avenue
1114 Taft Avenue
1114 Taft Avenue
1114 Taft Avenue
1114 Taft Avenue
1114 Taft Avenue
1114 Taft Avenue
1114 Taft Avenue
1114 Taft Avenue
1114 Taft Avenue
1114 Taft Avenue
1114 Taft Avenue
1114 Taft Avenue
1114 Taft Avenue
1114 Taft Avenue
1114 Taft Avenue
1114 Taft Avenue
1114 Taft Avenue
1114 Taft Avenue
1114 Taft Avenue
Listed by Jennifer Vande Lune with @properties Christie's International Real Estate 312-593-8707
Sold

1114 Taft Avenue

1114 Taft Avenue, Wheaton, IL 60189

$602,000
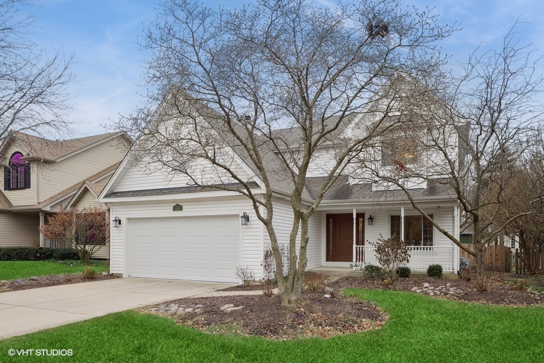
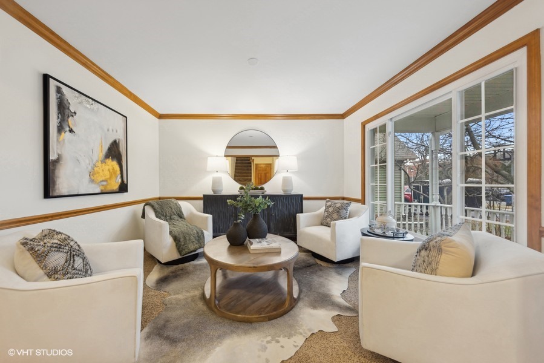
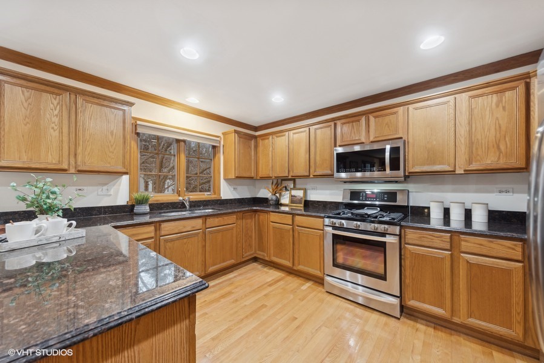
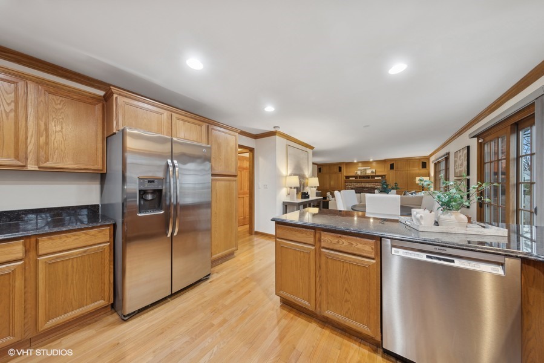
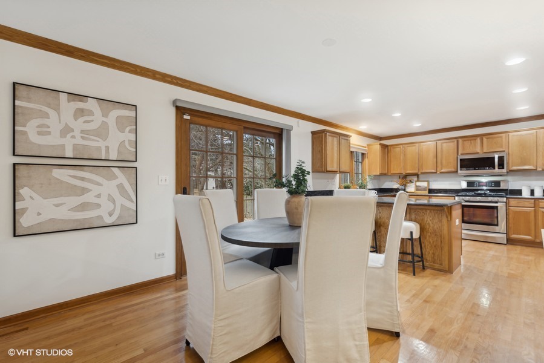
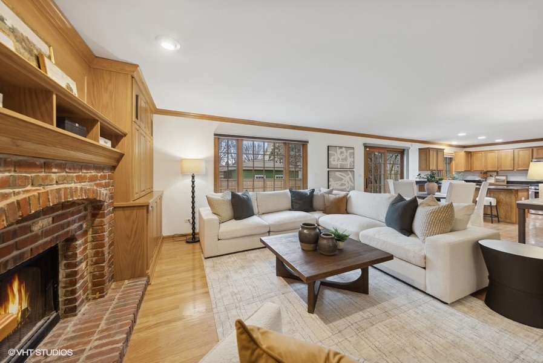
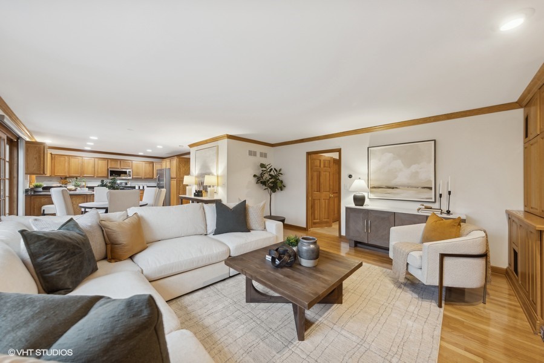
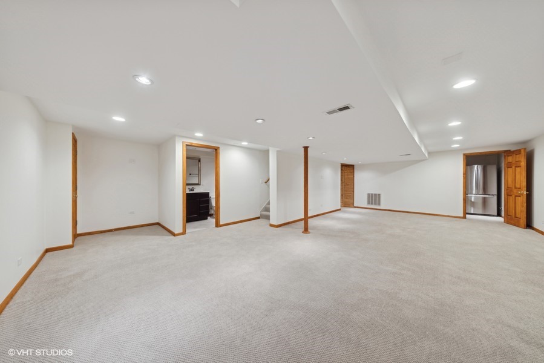
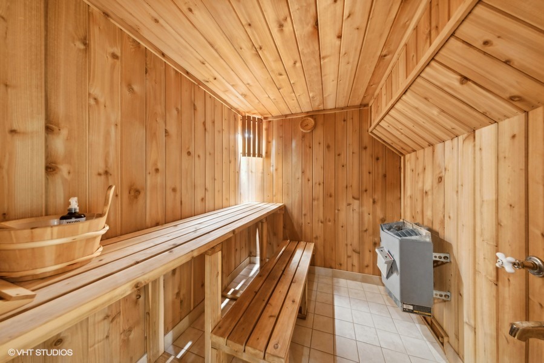
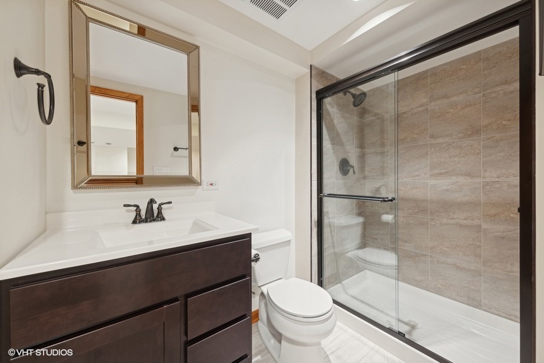
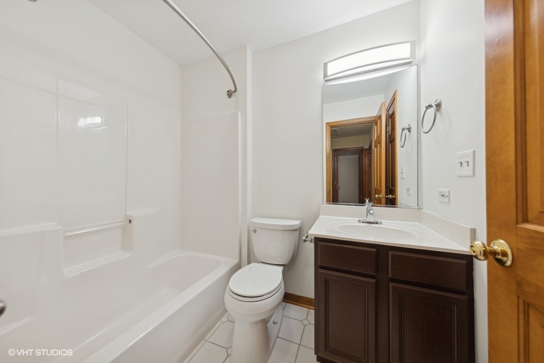
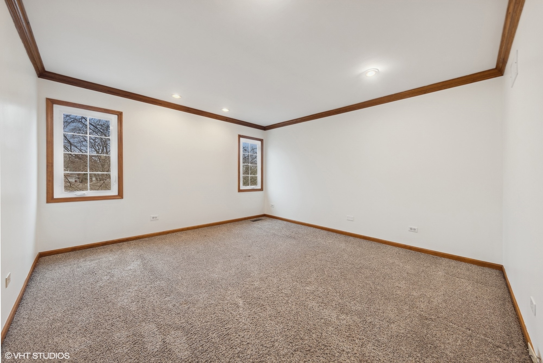
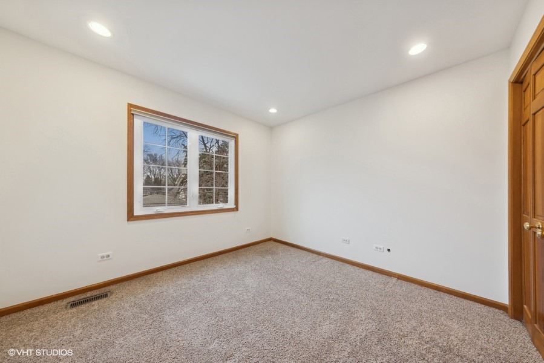
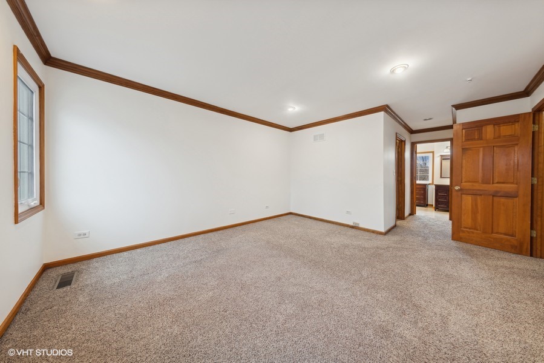
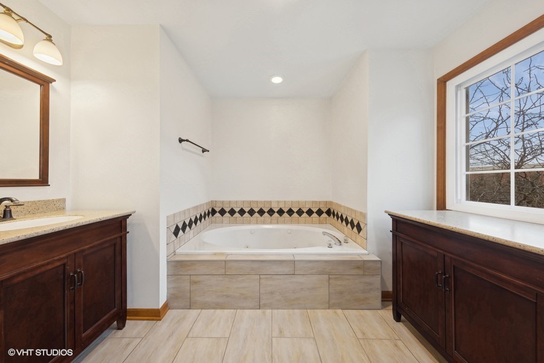
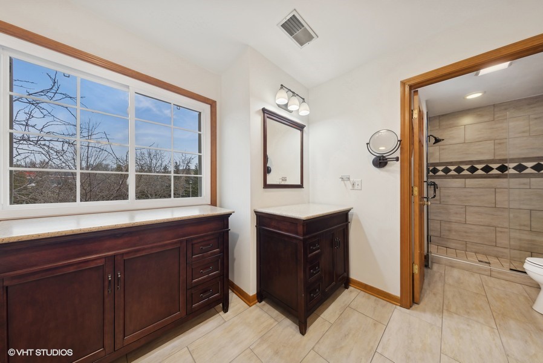
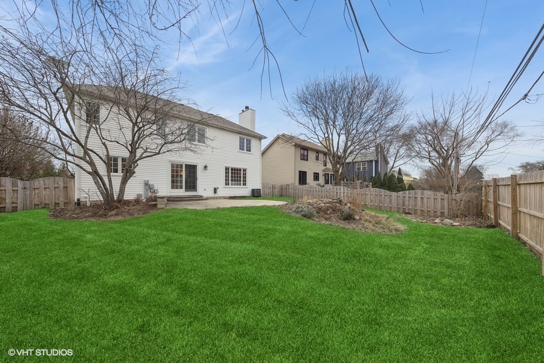
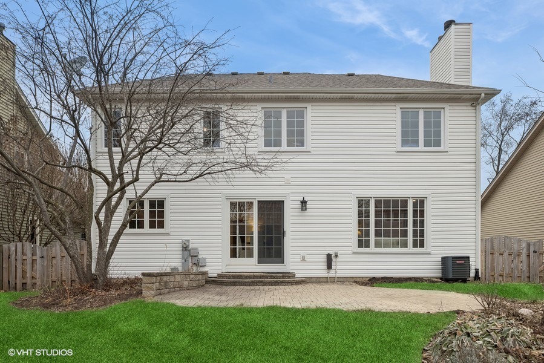
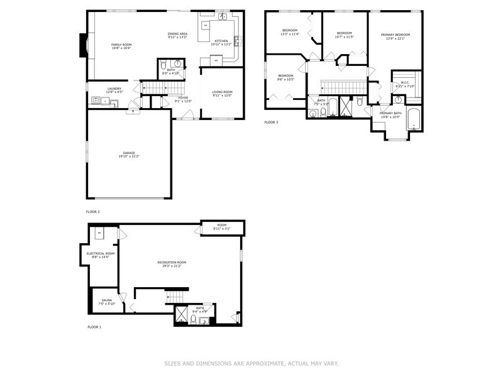
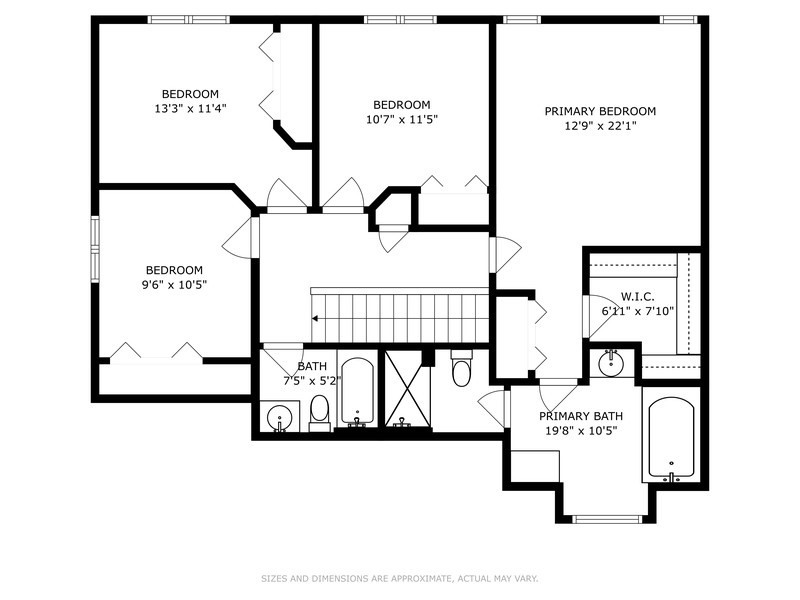
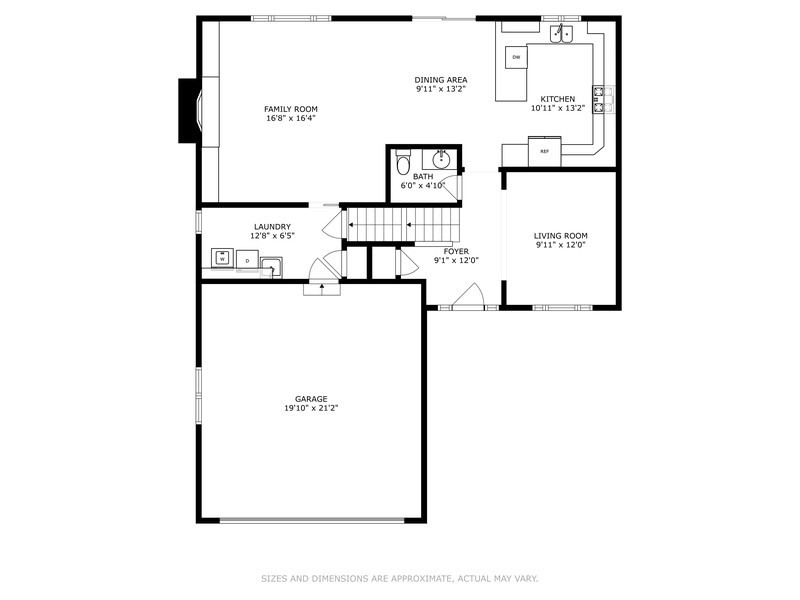
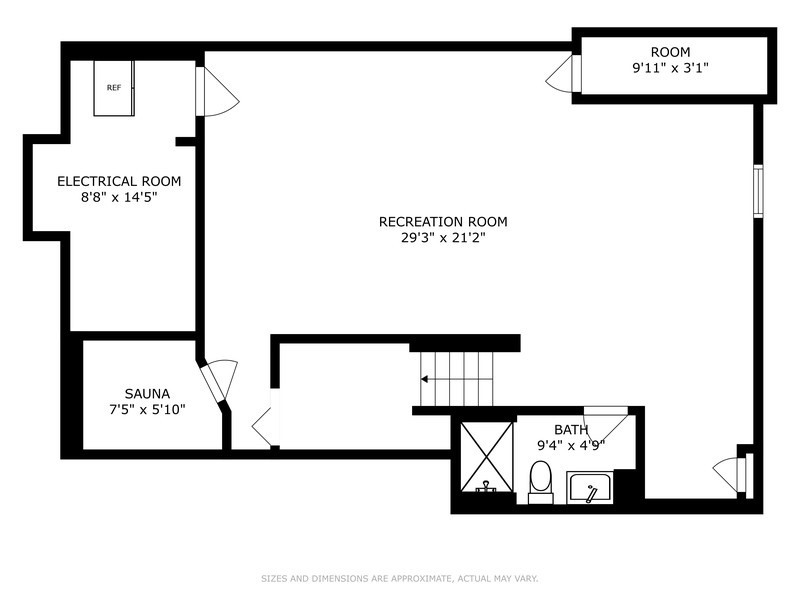
This delightful 2-story home invites you in with its welcoming front porch, perfect for relaxing and enjoying the neighborhood. Inside, you'll love the warmth of the family room, complete with built-ins, wood-burning fireplace with gas starter that flows to the eat-in kitchen area with breakfast bar, updated appliances, custom cabinet inserts and large pantry. Upstairs, the large primary suite serves as a private retreat with beautifully updated spa like bath featuring heated floors, a dual vanity, a shower bench, and a jetted tub. The outdoor space is just as inviting, boasting a large fenced backyard with a paver patio and a serene pondless waterfall. The finished basement includes a full bath and a sauna, adding functionality including a second family room creating the ultimate space for hosting or relaxation. Attached 2 car garage with concrete driveway and lots of storage. Other updates include siding, roof, and windows. This meticulously maintained home is ready for you to move right in!

4
beds

4
baths

2,190 Sq.Ft. LIVING AREA

7,405.2 Sq.Ft. lot

Lisa Wolf

Lisa Wolf

Features & Amenities

Interior

  • total bedrooms4
  • Total bathrooms4
  • full bathrooms3
  • half bathroom1
  • Laundry room Sink
  • Fireplace Wood Burning
  • APPLIANCES Range, Microwave, Dishwasher, Refrigerator, Washer, Dryer, Stainless Steel Appliance(s)
  • other interior Features Hardwood Floors, First Floor Laundry, Built-in Features, Walk-In Closet(s)

Area & Lot

  • Status Sold
  • Date Sold January 10, 2025
  • Living Area2,190 Sq.Ft.
  • Lot Area7,405.2 Sq.Ft.
  • MLS® ID12210848
  • TypeResidential
  • YEAR BUILT2000
  • NeighborhoodWheaton
  • Elementary SchoolLincoln Elementary School
  • Middle SchoolEdison Middle School
  • High SchoolWheaton Warrenville South H S
  • School District200

Exterior

  • Garage Space2.0
  • water SourceLake Michigan, Public
  • roofAsphalt
  • lot featuresWood Fence
  • HEAT TYPENatural Gas, Forced Air
  • AIR CONDITIONINGCentral Air
  • sewerPublic Sewer
  • SubstructureConcrete Perimeter
  • other exterior FeaturesPatio

Financial

  • Sales Price$602,000
  • Real Estate Tax $8,767/yr

Wheaton

Explore

Work With Us

Partner with Lisa Wolf Team | wolfpartners GROUP and experience a results-driven approach backed by integrity, passion, and over 18 years of real estate expertise. Whether you’re buying or selling, our proven systems, market knowledge, and full-service team ensure your goals are achieved with confidence and care. Let’s make your next move a success—work with a team that delivers RESULTS.

Follow Us on Instagram