11105 Serenity Path
11105 Serenity Path
11105 Serenity Path
11105 Serenity Path
11105 Serenity Path
11105 Serenity Path
11105 Serenity Path
11105 Serenity Path
11105 Serenity Path
11105 Serenity Path
11105 Serenity Path
11105 Serenity Path
11105 Serenity Path
11105 Serenity Path
11105 Serenity Path
11105 Serenity Path
11105 Serenity Path
11105 Serenity Path
11105 Serenity Path
11105 Serenity Path
11105 Serenity Path
11105 Serenity Path
11105 Serenity Path
11105 Serenity Path
11105 Serenity Path
11105 Serenity Path
11105 Serenity Path
11105 Serenity Path
11105 Serenity Path
11105 Serenity Path
11105 Serenity Path
11105 Serenity Path
11105 Serenity Path
11105 Serenity Path
11105 Serenity Path
11105 Serenity Path
11105 Serenity Path
11105 Serenity Path
11105 Serenity Path
11105 Serenity Path
SEE ALL PHOTOS
11105 Serenity Path
11105 Serenity Path
11105 Serenity Path
11105 Serenity Path
11105 Serenity Path
11105 Serenity Path
11105 Serenity Path
11105 Serenity Path
11105 Serenity Path
11105 Serenity Path
11105 Serenity Path
11105 Serenity Path
11105 Serenity Path
11105 Serenity Path
11105 Serenity Path
11105 Serenity Path
11105 Serenity Path
11105 Serenity Path
11105 Serenity Path
11105 Serenity Path
11105 Serenity Path
11105 Serenity Path
11105 Serenity Path
11105 Serenity Path
11105 Serenity Path
11105 Serenity Path
11105 Serenity Path
11105 Serenity Path
11105 Serenity Path
11105 Serenity Path
11105 Serenity Path
11105 Serenity Path
11105 Serenity Path
11105 Serenity Path
11105 Serenity Path
11105 Serenity Path
11105 Serenity Path
11105 Serenity Path
11105 Serenity Path
11105 Serenity Path
Listed by Lisa Wolf with Keller Williams North Shore West 224-627-5600
Sold

11105 Serenity Path

11105 Serenity Path, Richmond, IL 60071

$430,000
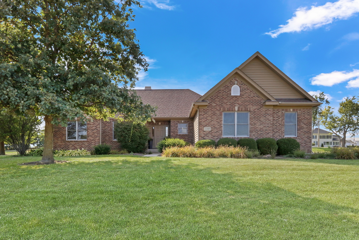
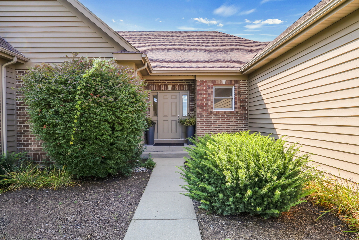
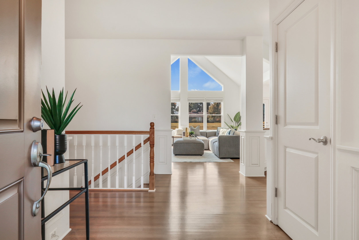
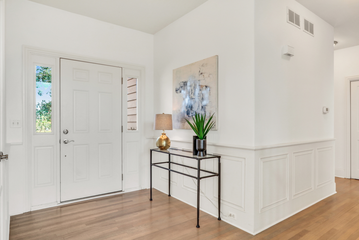
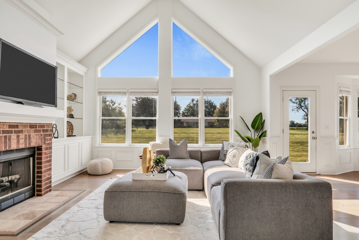
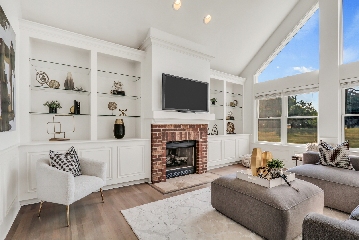
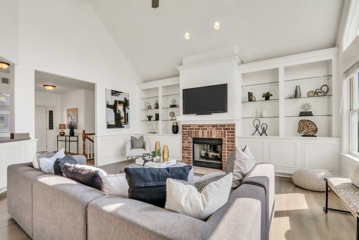
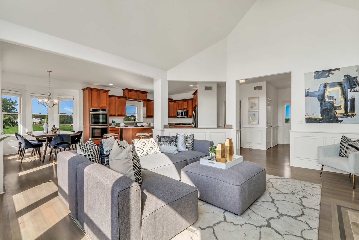
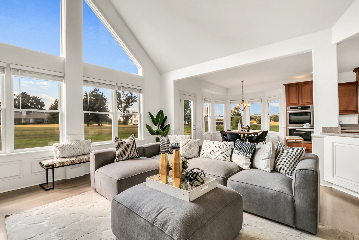
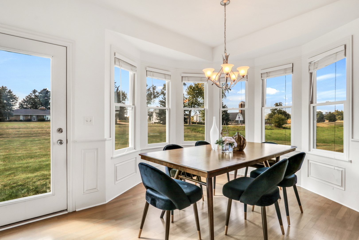
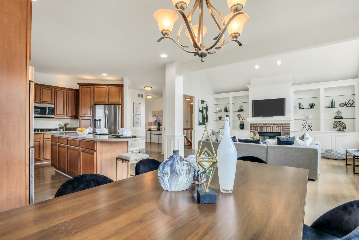
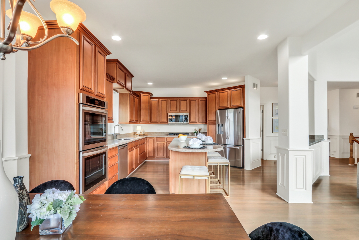
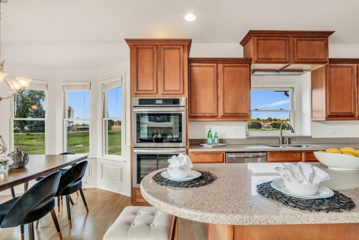
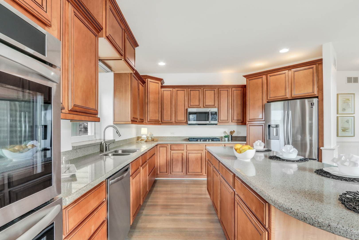
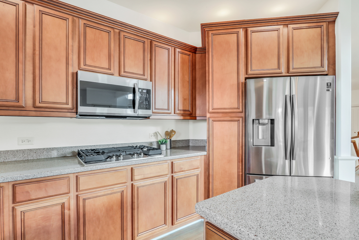
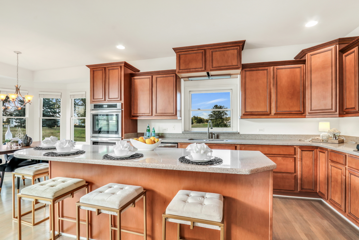
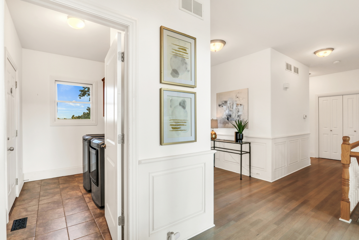
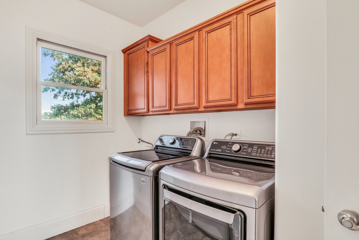
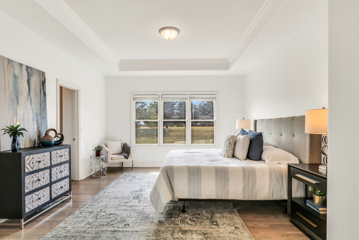
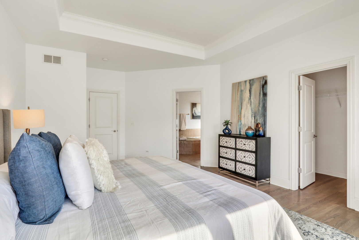
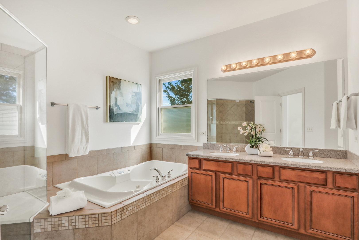
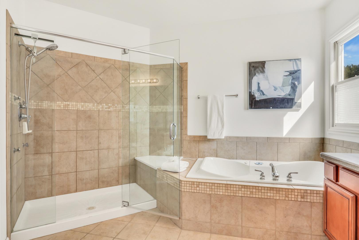
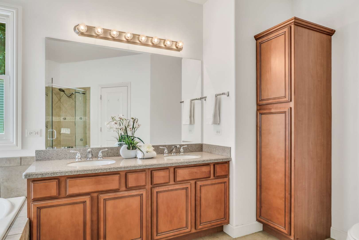
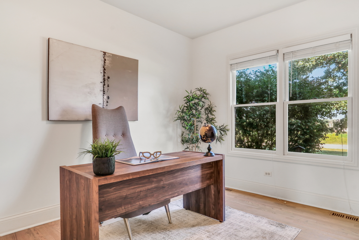
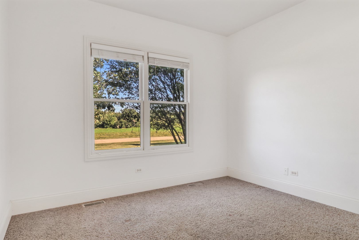
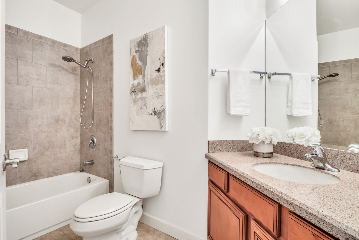
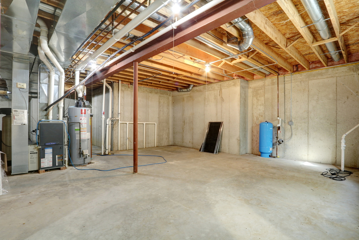
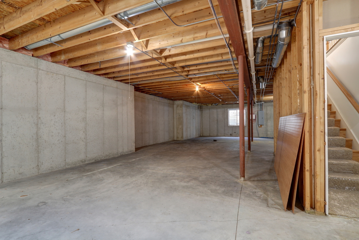
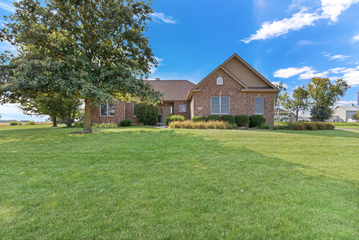
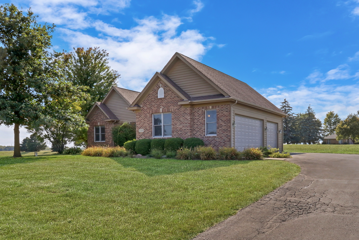
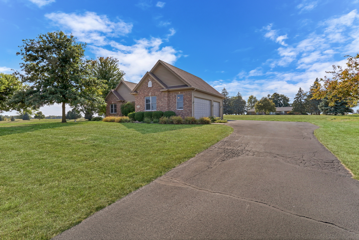
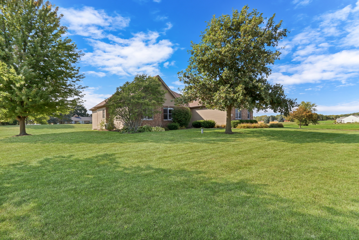
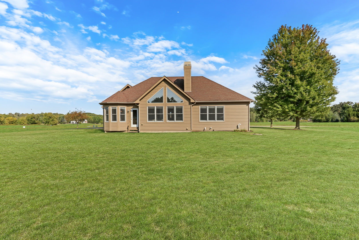
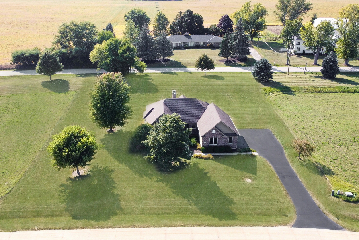
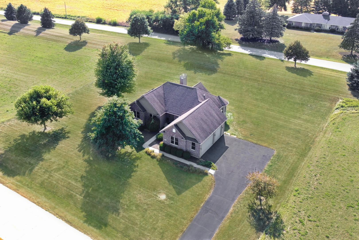
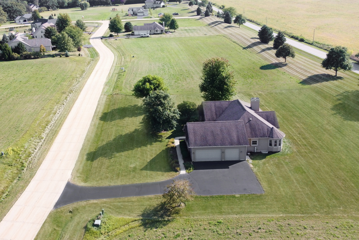
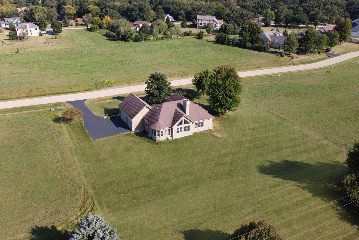
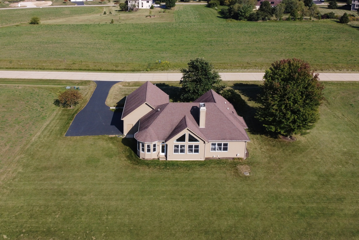
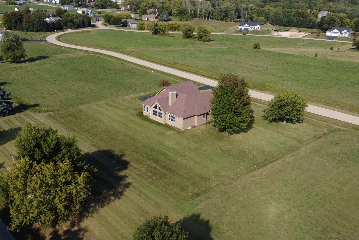
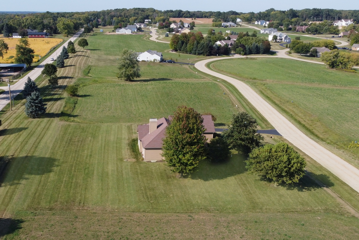
Welcome home to this absolutely breathtaking Ranch-style gem nestled in the highly sought-after Preservation Oaks community! Perfectly positioned on a picturesque, professionally landscaped one-acre lot, this meticulously maintained home combines elegance, comfort, and functionality in one seamless package. From the moment you step through the grand front door, you're welcomed by gleaming hardwood floors, soaring ceilings, and an abundance of natural light that floods every corner of the home. The open and airy floor plan is designed for both everyday living and entertaining, making it the ideal setting for gatherings of all sizes. The expansive foyer flows effortlessly into a massive living room that will instantly capture your heart - featuring dramatic volume ceilings, a fabulous fireplace flanked by custom built-ins, and plenty of space to relax, host, or unwind with loved ones. The stunning kitchen is the true heart of the home, offering an abundance of cabinetry, stainless steel appliances, and a lovely center island-perfect for meal prep, casual dining, or socializing with guests. Just off the kitchen, the sun-drenched dining room sits in a cozy, window-wrapped nook, providing the perfect atmosphere for a formal dinner party or a quiet morning coffee as you take in the serene views. Step outside to your expansive backyard oasis and enjoy dinners al fresco in the backyard, overlooking your lush, private acre lot-ideal for play, gardening, or simply relaxing under the stars. A convenient main-level laundry/mudroom adds functionality and ease to daily life. Retreat to the huge Primary Suite, a true sanctuary featuring elegant trey ceilings, beautiful flooring, and a massive walk-in closet. The luxurious en suite bathroom is your private spa escape, offering a double-sink vanity, a soaking tub, and a separate glass-enclosed shower-perfect for unwinding after a long day. Two additional generously sized bedrooms and a full bath complete the main level, offering flexibility for guests, family, or a home office. Downstairs, the enormous basement is just waiting for your personal touch. Whether you envision a home theater, gym, additional living space, or workshop, the possibilities are endless. This home truly has it all-space, style, location, and charm-wrapped into one unforgettable property. Don't miss your chance to call this incredible Preservation Oaks ranch your forever home!

3
beds

2
baths

1,855 Sq.Ft. LIVING AREA

1 Acres lot

Lisa Wolf

Lisa Wolf

Kimberly Zahand

Kimberly Zahand

Features & Amenities

Interior

  • total bedrooms3
  • Total bathrooms2
  • full bathrooms2
  • Laundry room In Unit
  • Fireplace Wood Burning, Gas Starter

Area & Lot

  • Status Sold
  • Date Sold October 3, 2025
  • Living Area1,855 Sq.Ft.
  • Lot Area1 Acres
  • MLS® ID12467171
  • TypeResidential
  • YEAR BUILT2006
  • NeighborhoodRichmond
  • Elementary SchoolRichmond Grade School
  • Middle SchoolNippersink Middle School
  • High SchoolRichmond-Burton Community High S
  • School District157

Exterior

  • Garage Space3.0
  • water SourceWell
  • roofAsphalt
  • parkingAsphalt, On Site, Garage Owned, Attached, Garage
  • HEAT TYPENatural Gas
  • AIR CONDITIONINGCentral Air
  • sewerSeptic Tank
  • SubstructureConcrete Perimeter

Financial

  • Sales Price$430,000
  • Real Estate Tax $9,147/yr
  • HOA $300/yr

Richmond

Explore

Work With Us

Partner with Lisa Wolf Team | wolfpartners GROUP and experience a results-driven approach backed by integrity, passion, and over 18 years of real estate expertise. Whether you’re buying or selling, our proven systems, market knowledge, and full-service team ensure your goals are achieved with confidence and care. Let’s make your next move a success—work with a team that delivers RESULTS.

Follow Us on Instagram
