1109 Ravinia Drive
1109 Ravinia Drive
1109 Ravinia Drive
1109 Ravinia Drive
1109 Ravinia Drive
1109 Ravinia Drive
1109 Ravinia Drive
1109 Ravinia Drive
1109 Ravinia Drive
1109 Ravinia Drive
1109 Ravinia Drive
1109 Ravinia Drive
1109 Ravinia Drive
1109 Ravinia Drive
1109 Ravinia Drive
1109 Ravinia Drive
1109 Ravinia Drive
1109 Ravinia Drive
1109 Ravinia Drive
1109 Ravinia Drive
1109 Ravinia Drive
1109 Ravinia Drive
1109 Ravinia Drive
1109 Ravinia Drive
1109 Ravinia Drive
1109 Ravinia Drive
1109 Ravinia Drive
1109 Ravinia Drive
1109 Ravinia Drive
1109 Ravinia Drive
1109 Ravinia Drive
1109 Ravinia Drive
1109 Ravinia Drive
1109 Ravinia Drive
1109 Ravinia Drive
1109 Ravinia Drive
1109 Ravinia Drive
1109 Ravinia Drive
SEE ALL PHOTOS
1109 Ravinia Drive
1109 Ravinia Drive
1109 Ravinia Drive
1109 Ravinia Drive
1109 Ravinia Drive
1109 Ravinia Drive
1109 Ravinia Drive
1109 Ravinia Drive
1109 Ravinia Drive
1109 Ravinia Drive
1109 Ravinia Drive
1109 Ravinia Drive
1109 Ravinia Drive
1109 Ravinia Drive
1109 Ravinia Drive
1109 Ravinia Drive
1109 Ravinia Drive
1109 Ravinia Drive
1109 Ravinia Drive
1109 Ravinia Drive
1109 Ravinia Drive
1109 Ravinia Drive
1109 Ravinia Drive
1109 Ravinia Drive
1109 Ravinia Drive
1109 Ravinia Drive
1109 Ravinia Drive
1109 Ravinia Drive
1109 Ravinia Drive
1109 Ravinia Drive
1109 Ravinia Drive
1109 Ravinia Drive
1109 Ravinia Drive
1109 Ravinia Drive
1109 Ravinia Drive
1109 Ravinia Drive
1109 Ravinia Drive
1109 Ravinia Drive
Listed by Ashley Arzer with Redfin Corporation 224-699-5002
Sold

1109 Ravinia Drive

1109 Ravinia Drive, Gurnee, IL 60031

$520,000
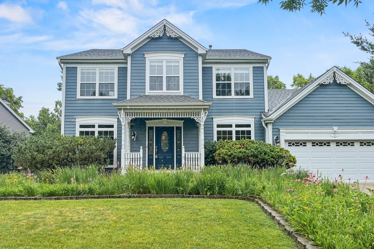
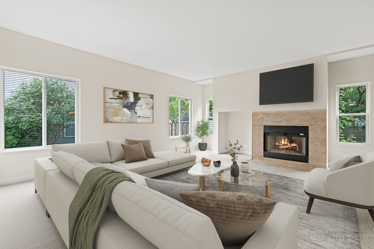
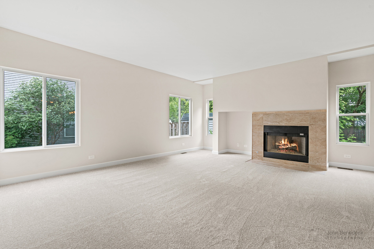
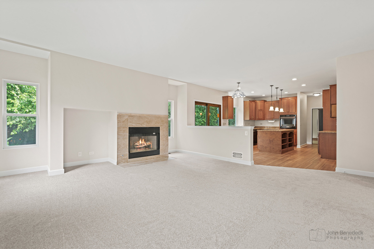
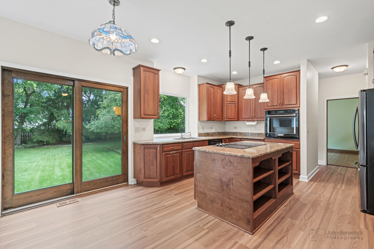
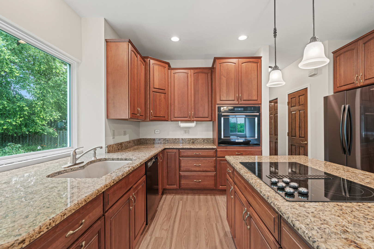
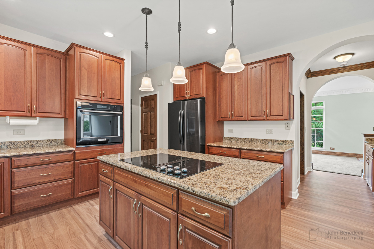
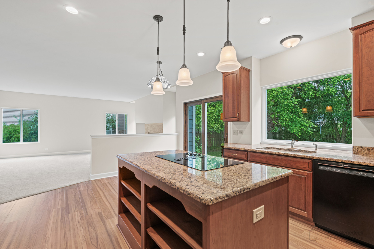
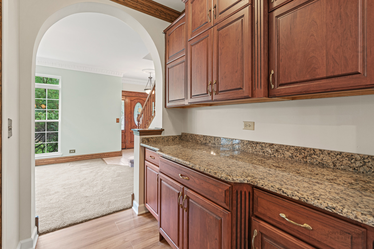
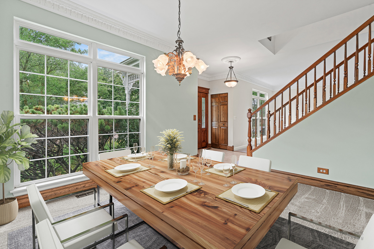
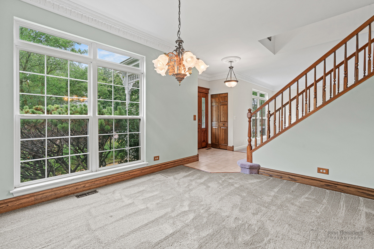
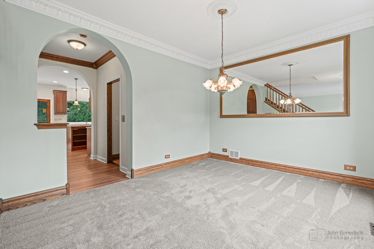
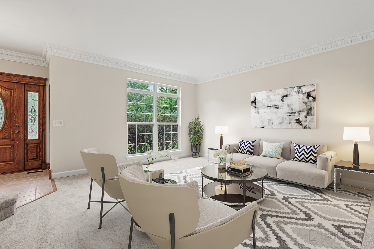
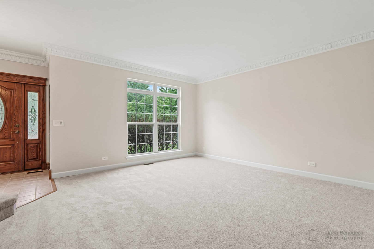
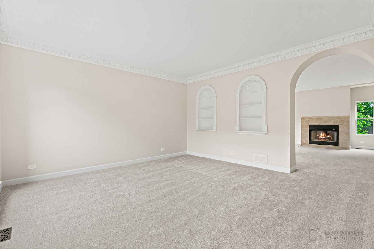
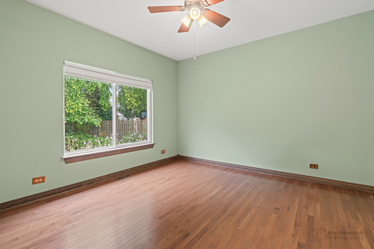
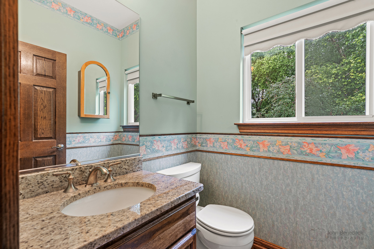
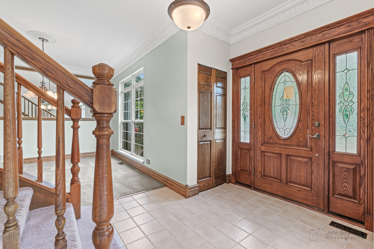
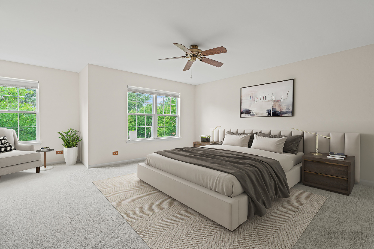
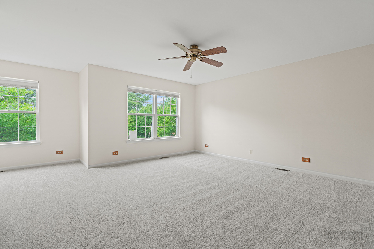
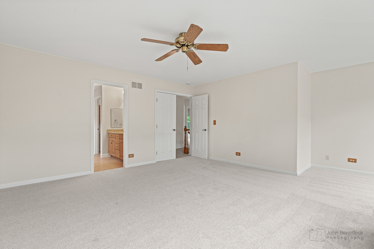
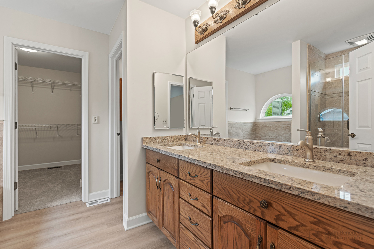
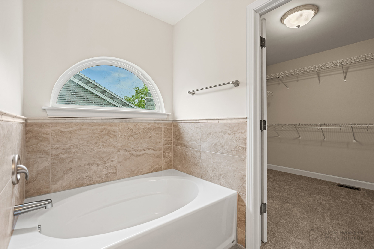
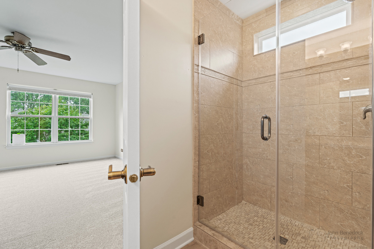
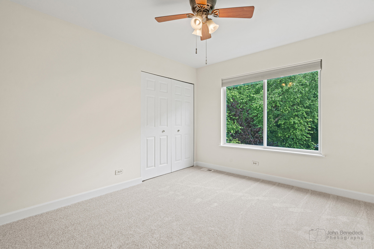
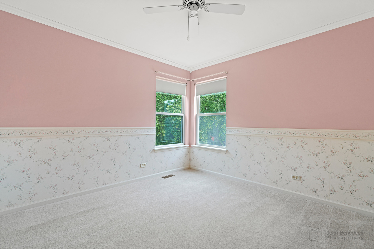
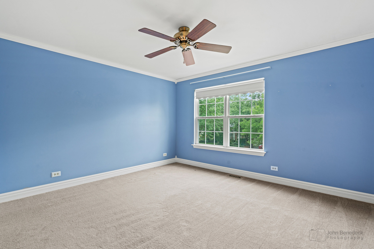
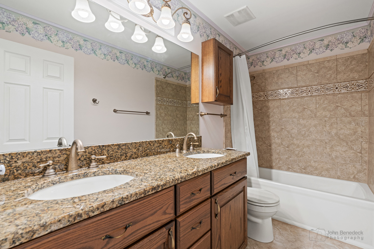
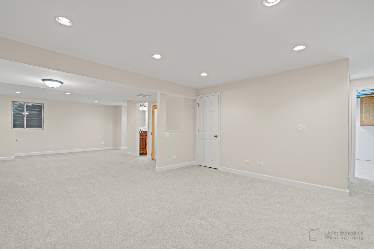
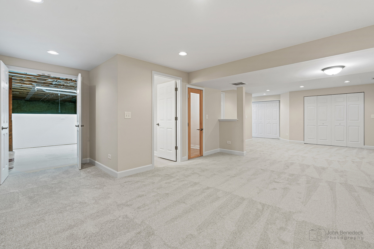
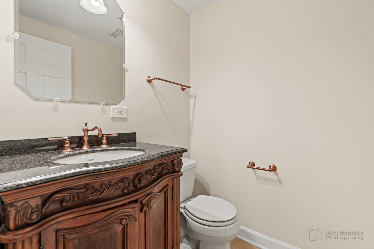
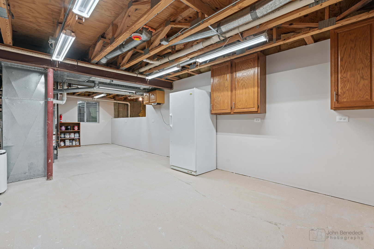
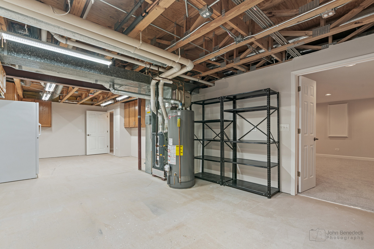
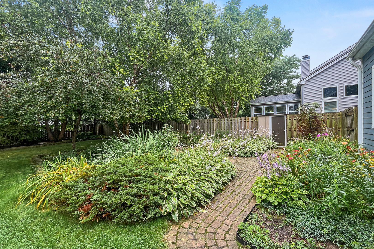
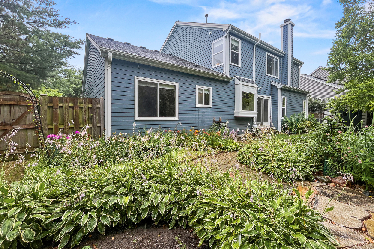
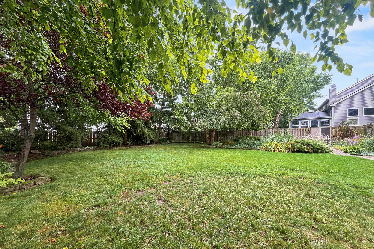
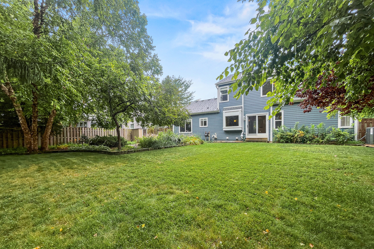
MANY NEW UPDATES! Welcome to 1109 Ravinia, located in the popular Ravinia Woods neighborhood. As soon as you enter the door you'll feel the spaciousness of this floor plan with separate living and dining rooms on each side of the foyer. At the back of the home you'll find the family room with a fireplace opening to the incredible kitchen, creating an open concept perfect for gathering and entertaining. The kitchen features beautiful Fieldstone cherry cabinets, a butler's pantry, granite countertops, black appliances and great pantry space. An amazing bonus on the first floor is the office/den which could be converted to a fifth bedroom if desired. Custom millwork and character make this home stand out from others. On the second floor you'll find the primary suite, complete with a walk-in closet and a luxurious en suite bathroom with a shower and soaking tub. Three secondary bedrooms are also on the second floor, each with a nice view and plenty of closet space. The three secondary bedrooms share a hallway bath. The finished basement has been completely updated and is a wonderful continuation of the common living space with an open and bright recreation room. The unfinished work room offers additional space for storage or tools. It's full of possibilities! To top it off, this property features a stunning fenced-in private backyard with mature trees and landscaping, perfect for running around or relaxing. Many updates have recently been completed, including new carpet and paint in many rooms plus: radon mitigation system (2025), new AC (2025), water heater (2023), sump pump (2023). Looking for move-in ready with lots of new? You found the one! Conveniently located near shopping and restaurants, this is the one you've been waiting for. Come see it today!

4
beds

4
baths

2,759 Sq.Ft. LIVING AREA

Lisa Wolf

Lisa Wolf

Features & Amenities

Interior

  • total bedrooms4
  • Total bathrooms4
  • full bathrooms2
  • half bathrooms2
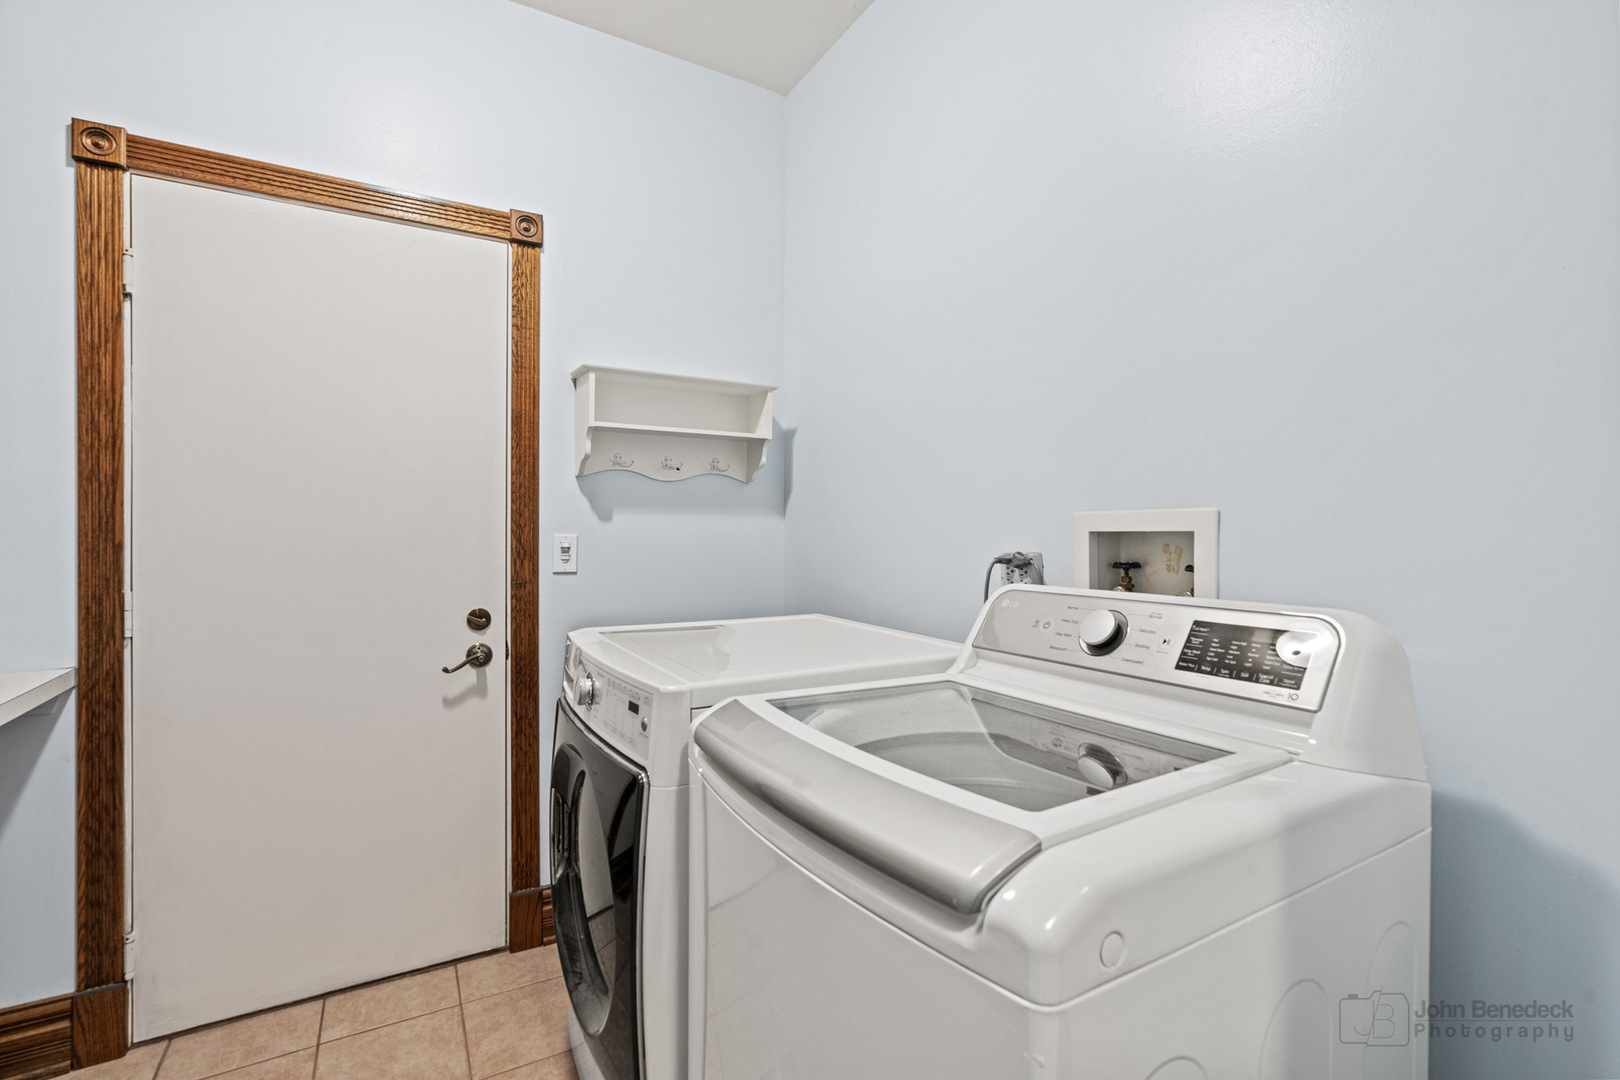
  • Laundry room Main Level, Gas Dryer Hookup, In Unit
  • Flooring Hardwood
  • Fireplace Gas Log
  • APPLIANCES Dishwasher, Refrigerator, Washer, Dryer, Cooktop, Oven, Humidifier
  • other interior Features Walk-In Closet(s)

Area & Lot

  • Status Sold
  • Date Sold September 8, 2025
  • Living Area2,759 Sq.Ft.
  • MLS® ID12423905
  • TypeResidential
  • YEAR BUILT1995
  • Elementary SchoolWoodland Primary School
  • Middle SchoolWoodland Intermediate School
  • High SchoolWarren Township High School
  • School District121

Exterior

  • Garage Space2.0
  • water SourceLake Michigan
  • parkingAsphalt, Garage Door Opener, On Site, Garage Owned, Attached, Garage
  • HEAT TYPENatural Gas, Forced Air
  • AIR CONDITIONINGCentral Air
  • sewerPublic Sewer

Financial

  • Sales Price$520,000
  • Real Estate Tax $12,251/yr
  • HOA $125/yr

Work With Us

Partner with Lisa Wolf Team | wolfpartners GROUP and experience a results-driven approach backed by integrity, passion, and over 18 years of real estate expertise. Whether you’re buying or selling, our proven systems, market knowledge, and full-service team ensure your goals are achieved with confidence and care. Let’s make your next move a success—work with a team that delivers RESULTS.

Follow Us on Instagram