1107 Andover Court
1107 Andover Court
1107 Andover Court
1107 Andover Court
1107 Andover Court
1107 Andover Court
1107 Andover Court
1107 Andover Court
1107 Andover Court
1107 Andover Court
1107 Andover Court
1107 Andover Court
1107 Andover Court
1107 Andover Court
1107 Andover Court
1107 Andover Court
1107 Andover Court
1107 Andover Court
SEE ALL PHOTOS
1107 Andover Court
1107 Andover Court
1107 Andover Court
1107 Andover Court
1107 Andover Court
1107 Andover Court
1107 Andover Court
1107 Andover Court
1107 Andover Court
1107 Andover Court
1107 Andover Court
1107 Andover Court
1107 Andover Court
1107 Andover Court
1107 Andover Court
1107 Andover Court
1107 Andover Court
1107 Andover Court
Listed by Adam Stary with eXp Realty 630-615-5500
Sold

1107 Andover Court

1107 Andover Court, Glendale Heights, IL 60139

$336,000
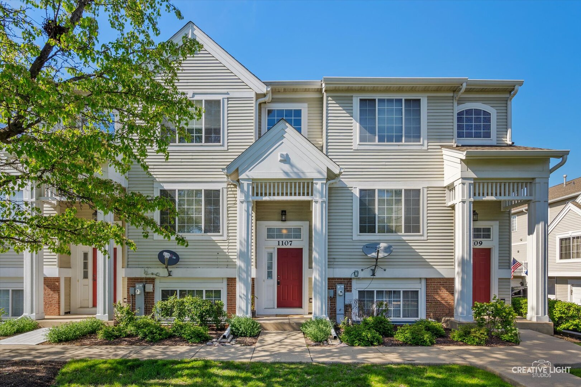
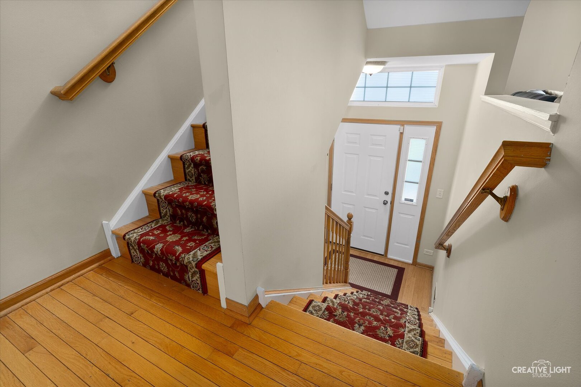
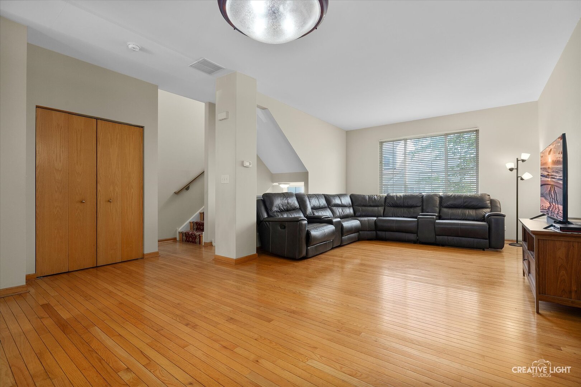
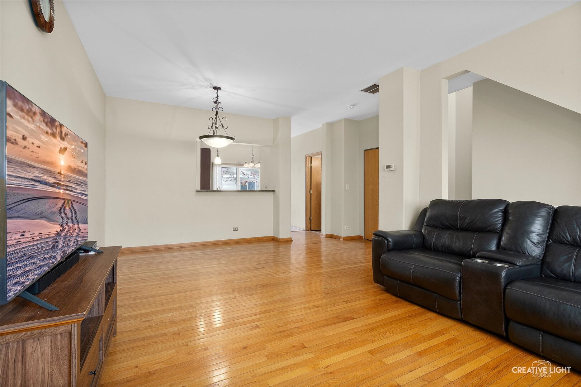
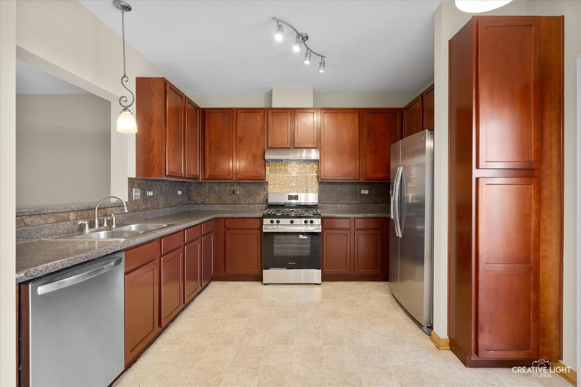
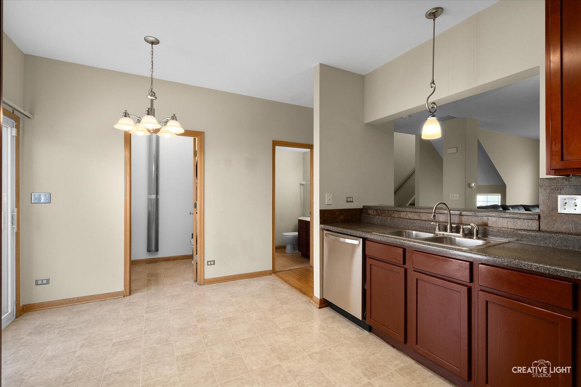
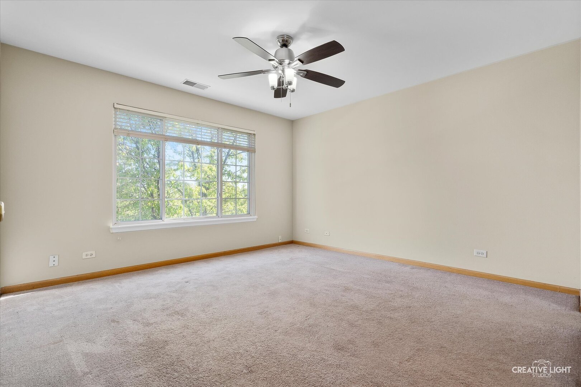
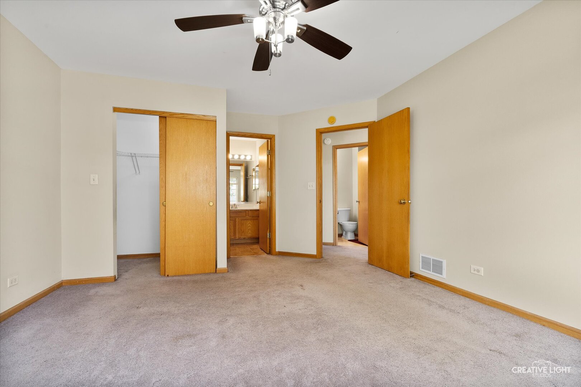
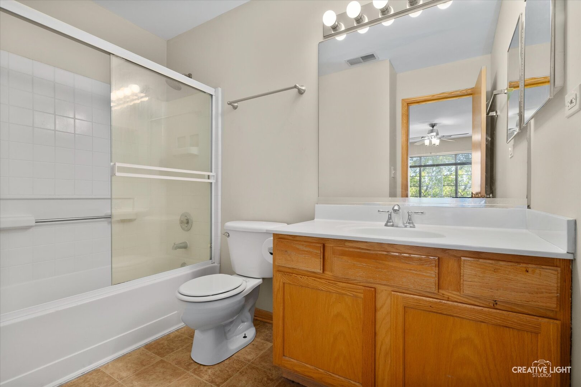
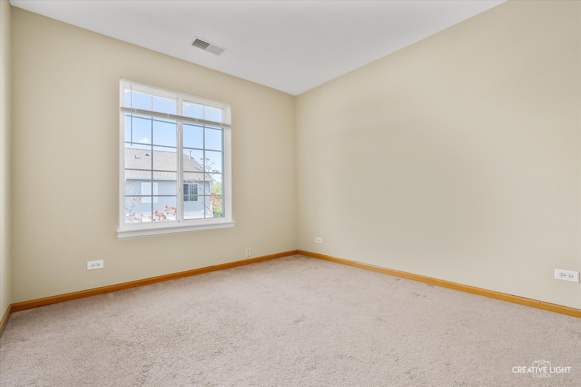
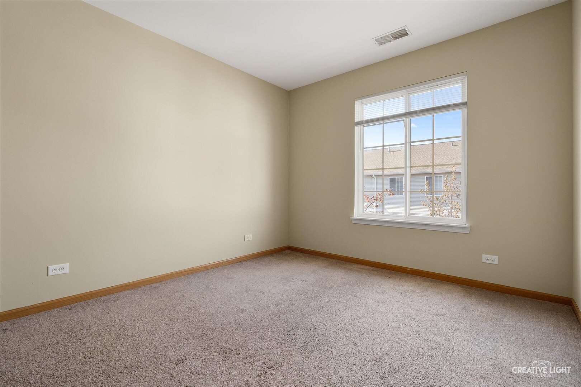
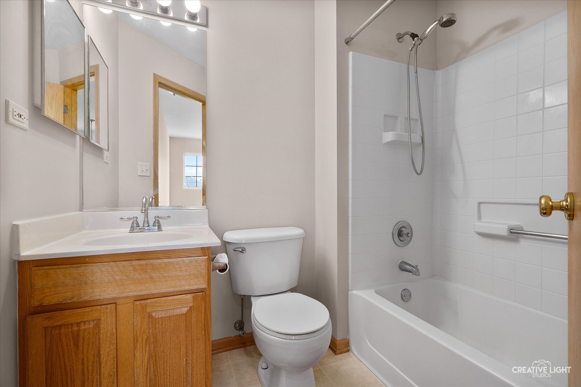
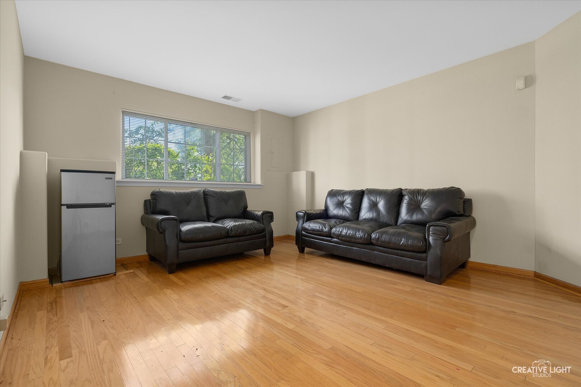
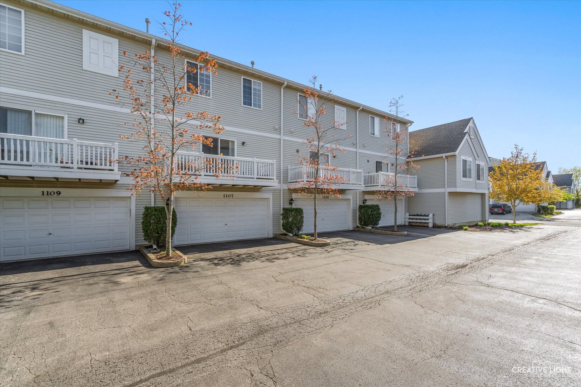
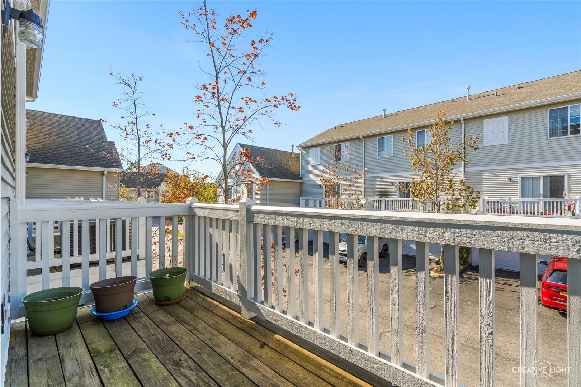
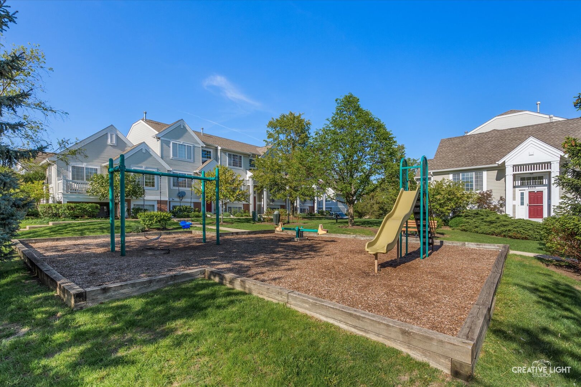
Step into this beautiful and well-maintained 3-bedroom home featuring a thoughtfully designed floorplan with a private balcony just off the kitchen-perfect for relaxing or entertaining! The modern kitchen boasts sleek stainless-steel appliances, including a new refrigerator, dishwasher, stove, and hood. Enjoy peace of mind with numerous recent upgrades: New A/C, New garage door opener with updated springs and newer roof, hot water heater, refrigerator, and dryer! The large living room area features stunning hardwood flooring. Spacious master bedroom with private master bath! The lower level includes a versatile area-ideal for a home office, gym, playroom or family room. Located in a highly desirable neighborhood within walking distance to the park, this home offers maintenance-free living and exceptional convenience. Don't miss this move-in-ready gem!

3
beds

3
baths

1,400 Sq.Ft. LIVING AREA

Kimberly Zahand

Kimberly Zahand

Features & Amenities

Interior

  • total bedrooms3
  • Total bathrooms3
  • full bathrooms2
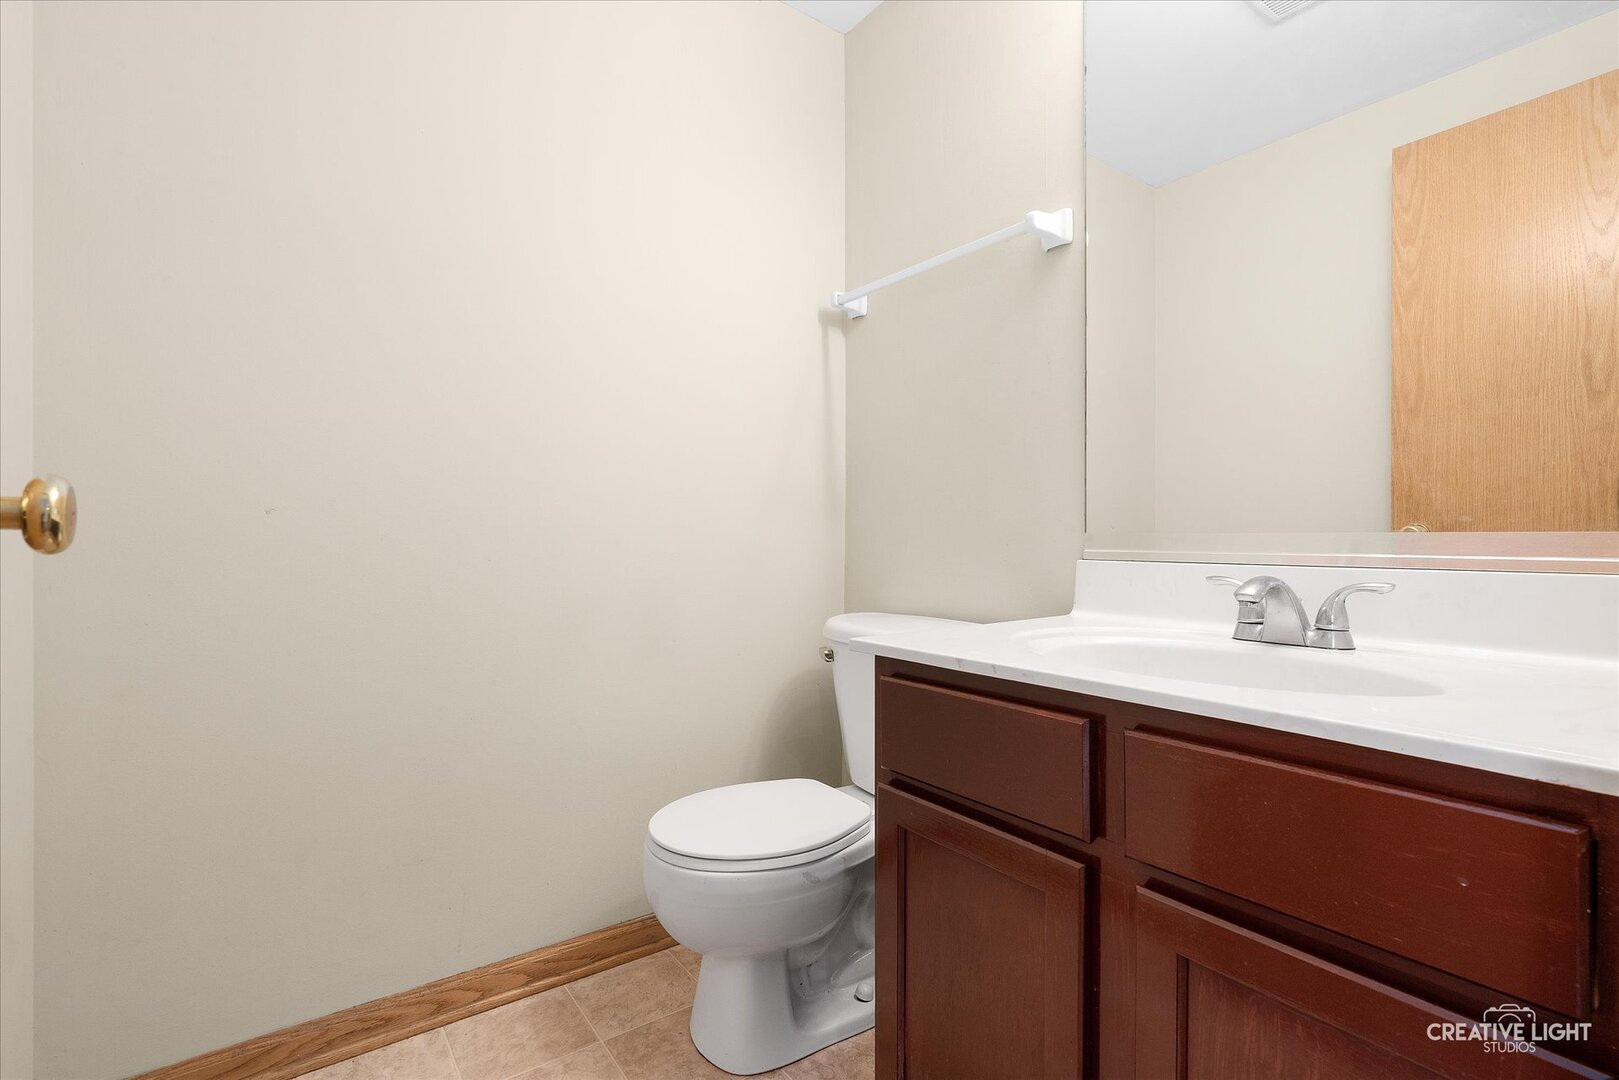
  • half bathroom1
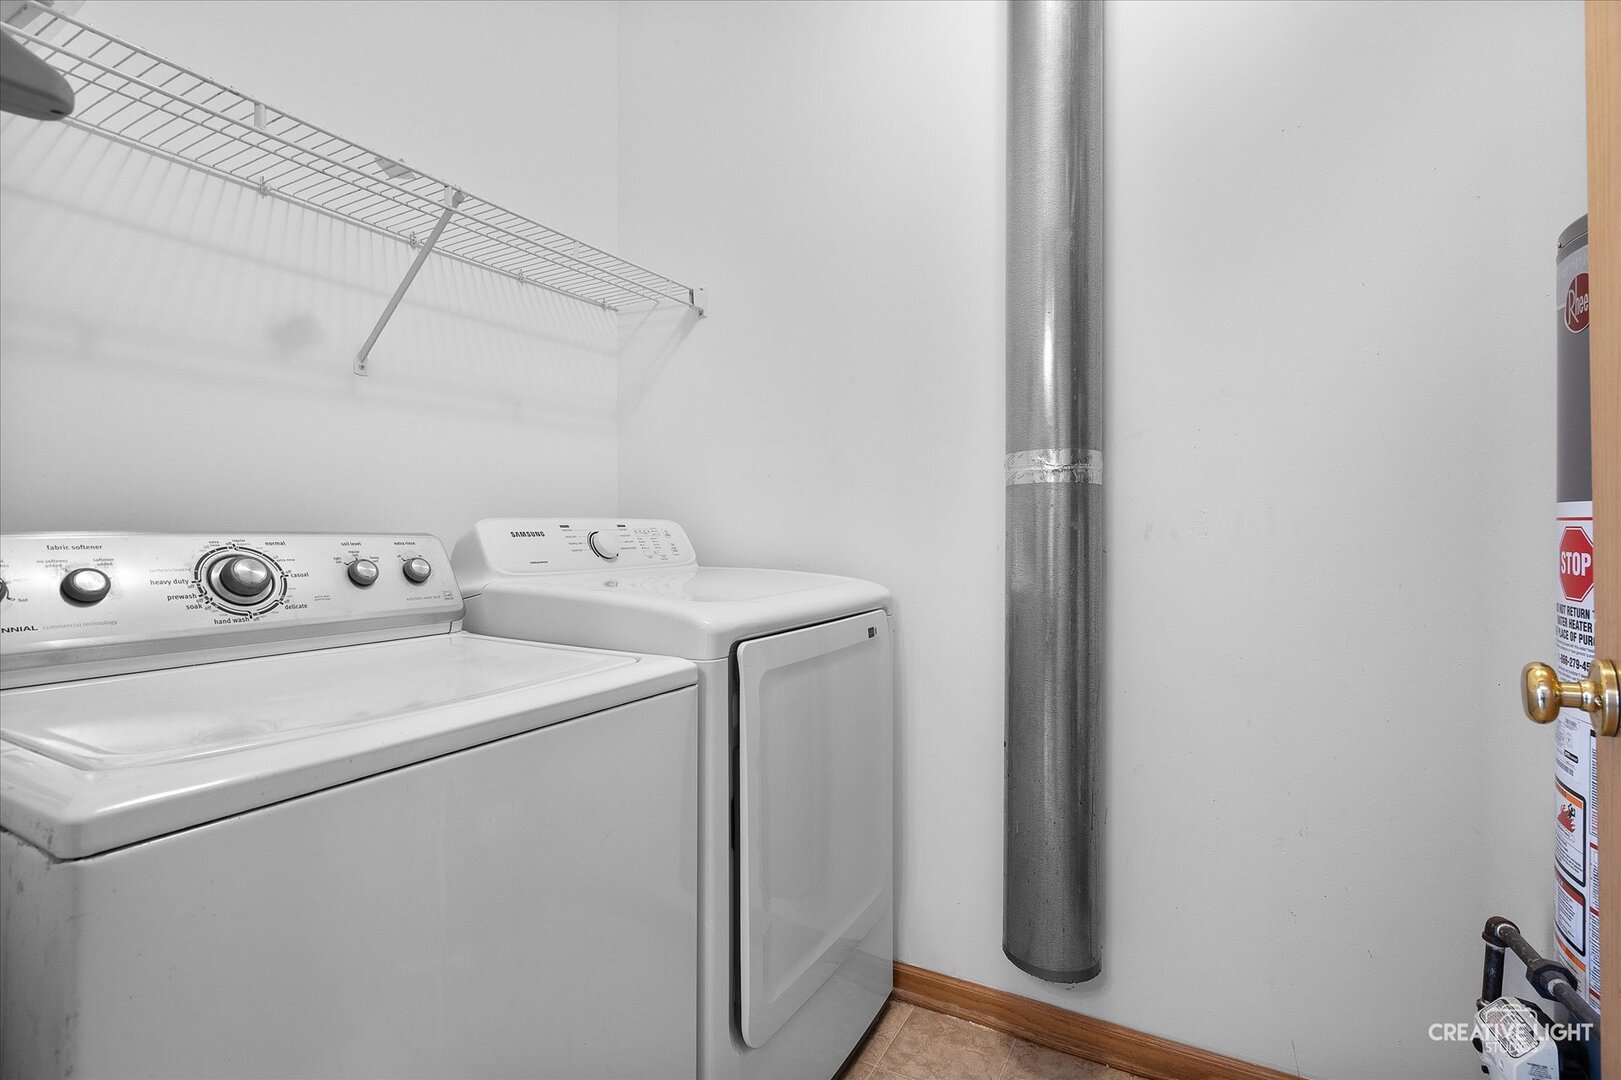
  • Laundry room Washer Hookup, Gas Dryer Hookup, In Unit
  • Flooring Hardwood
  • APPLIANCES Dishwasher, Refrigerator, Washer, Dryer

Area & Lot

  • Status Sold
  • Date Sold July 17, 2025
  • Living Area1,400 Sq.Ft.
  • MLS® ID12367627
  • TypeTownhouse
  • YEAR BUILT2003
  • School District87

Exterior

  • STORIES2
  • Garage Space2.0
  • water SourcePublic
  • roofAsphalt
  • lot featuresCommon Grounds
  • parkingGarage Door Opener, On Site, Garage Owned, Attached, Garage
  • HEAT TYPENatural Gas
  • AIR CONDITIONINGCentral Air
  • sewerPublic Sewer
  • HOA AmenitiesPark
  • other exterior FeaturesBalcony

Financial

  • Sales Price$336,000
  • Real Estate Tax $4,732/yr
  • HOA $299/mo

Work With Us

Partner with Lisa Wolf Team | wolfpartners GROUP and experience a results-driven approach backed by integrity, passion, and over 18 years of real estate expertise. Whether you’re buying or selling, our proven systems, market knowledge, and full-service team ensure your goals are achieved with confidence and care. Let’s make your next move a success—work with a team that delivers RESULTS.

Follow Us on Instagram