1095 S Pleasant Hill Gate
SEE ALL PHOTOS
1095 S Pleasant Hill Gate
Listed by Lisa Wolf with Keller Williams North Shore West 224-627-5600
Sold

1095 S Pleasant Hill Gate

1095 S Pleasant Hill Gate, Waukegan, IL 60085

$420,000
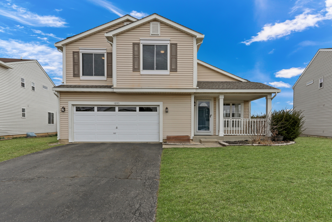
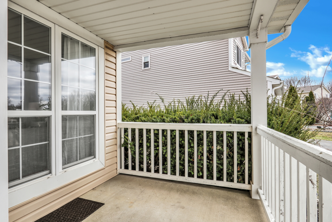
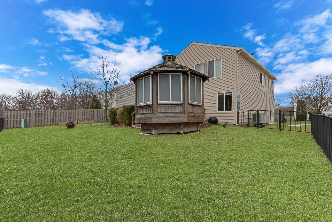
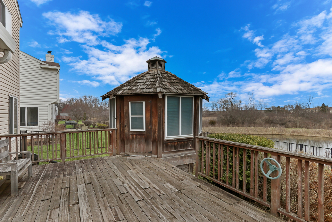
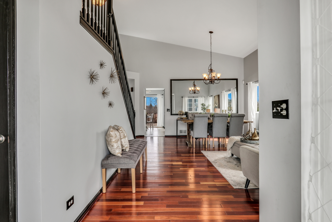
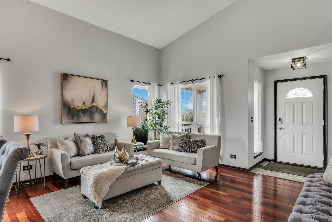
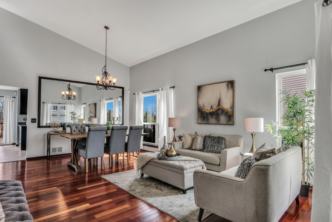
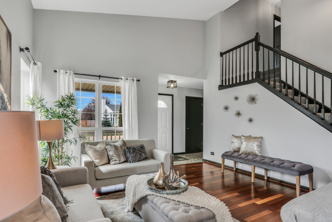
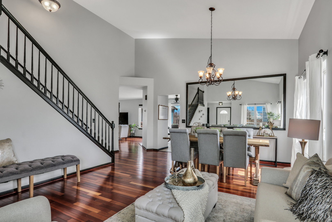
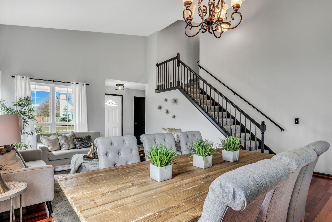
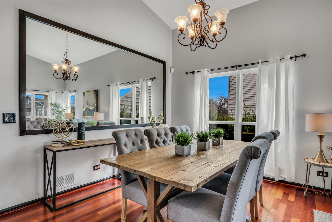
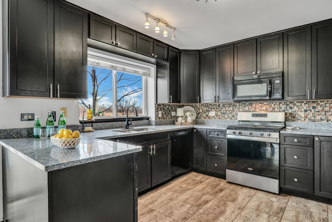
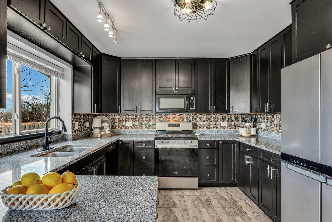
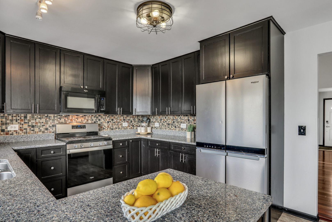
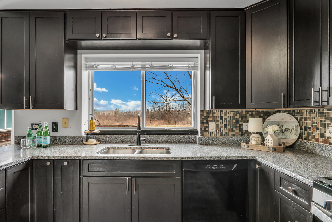
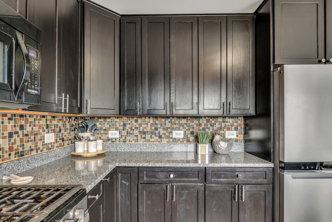
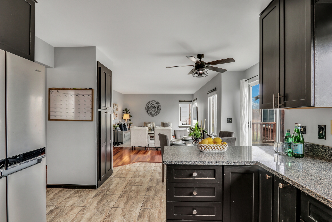
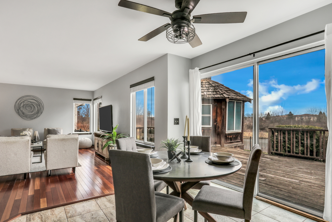
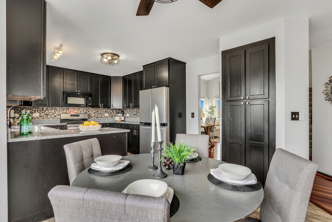
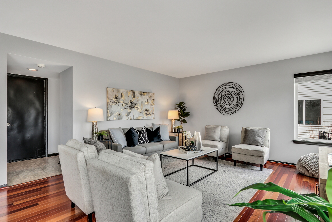
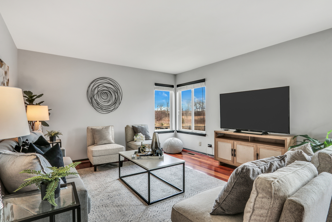
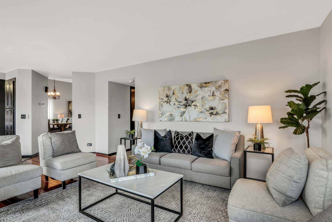
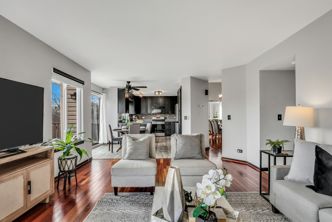
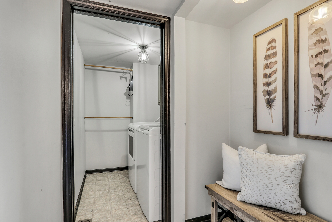
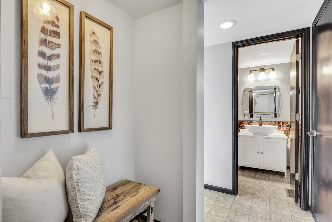
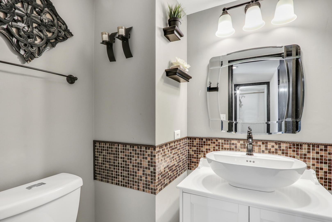
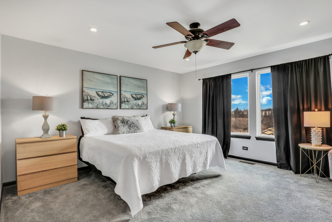
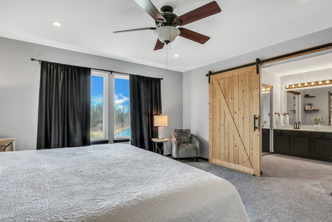
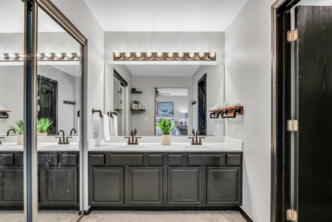
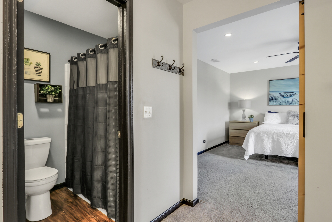
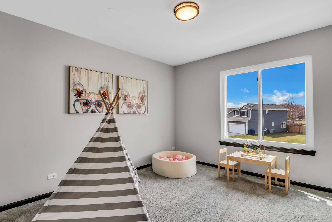
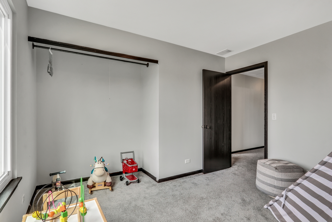
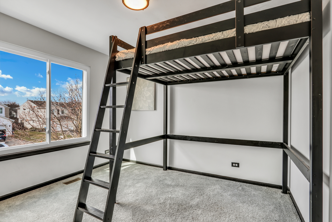
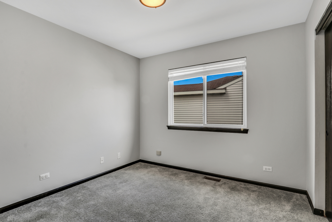
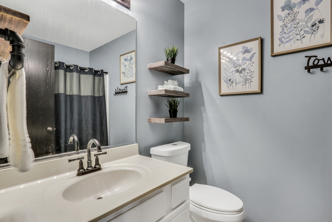
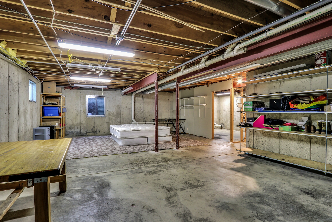
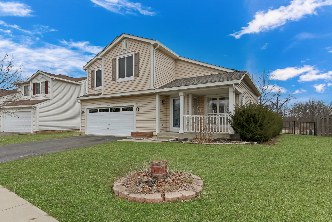
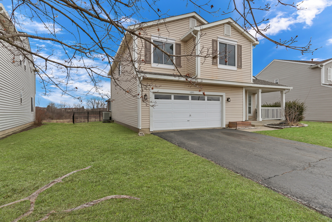
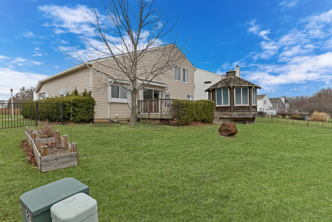
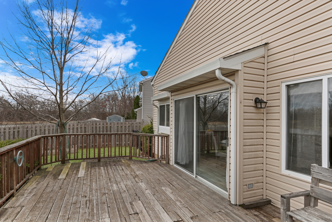
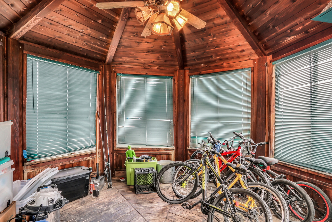
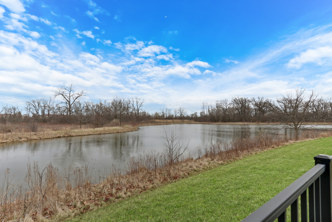
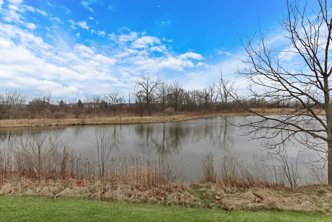
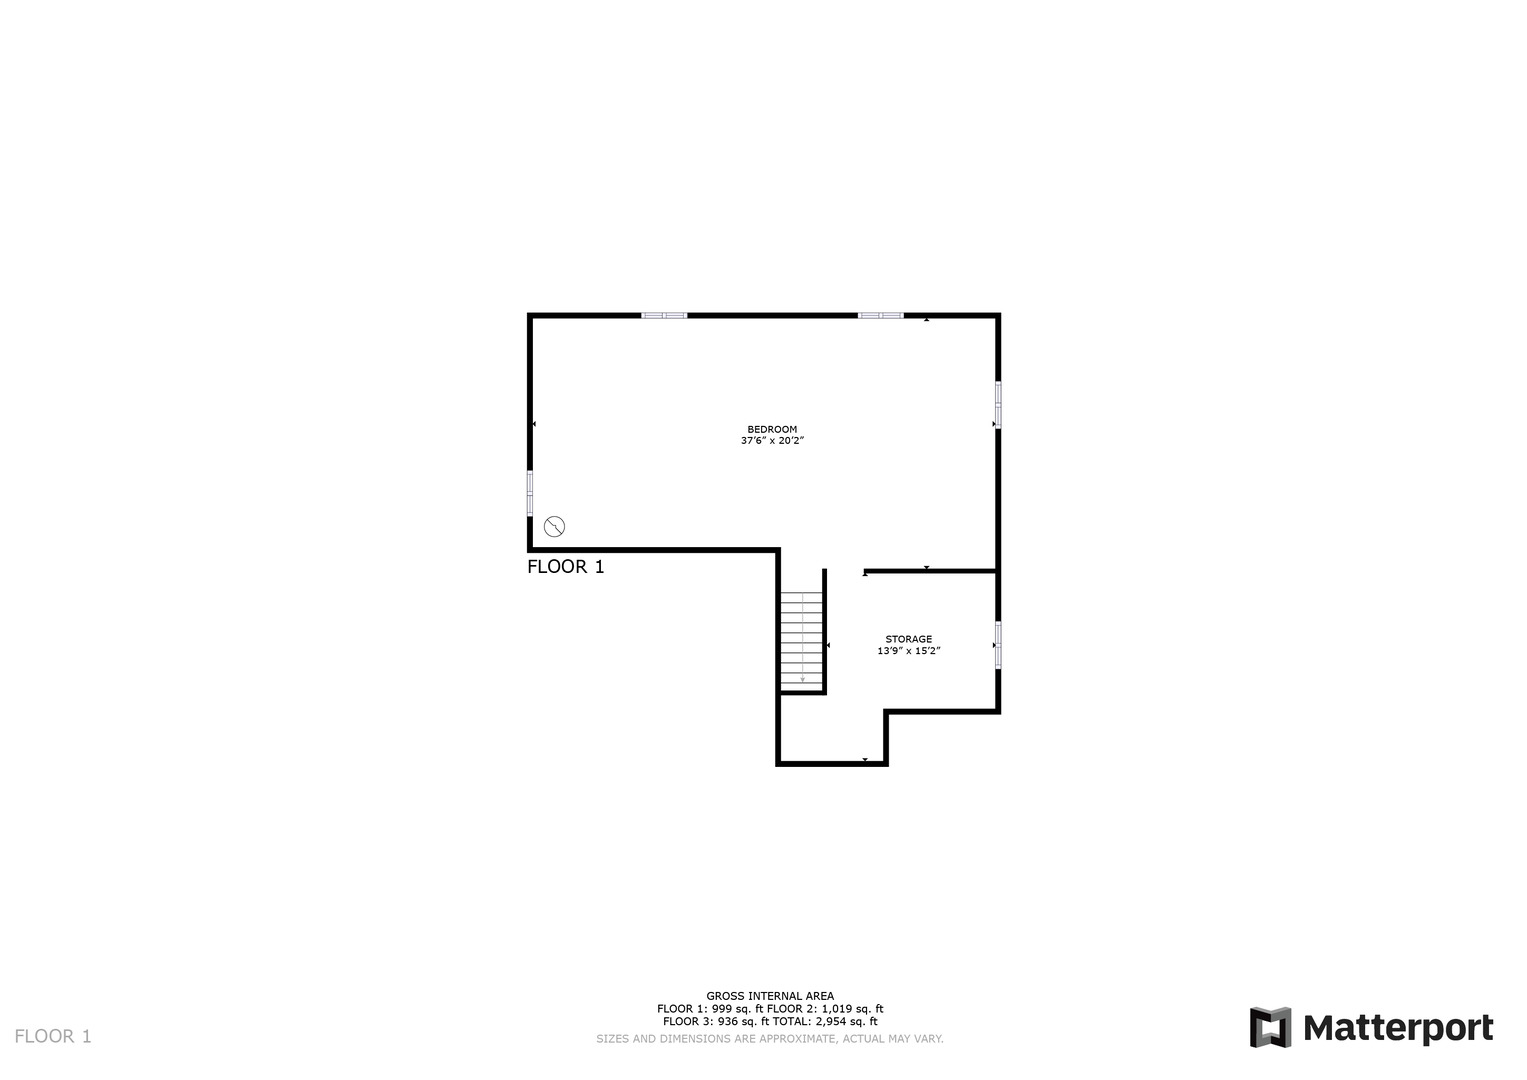
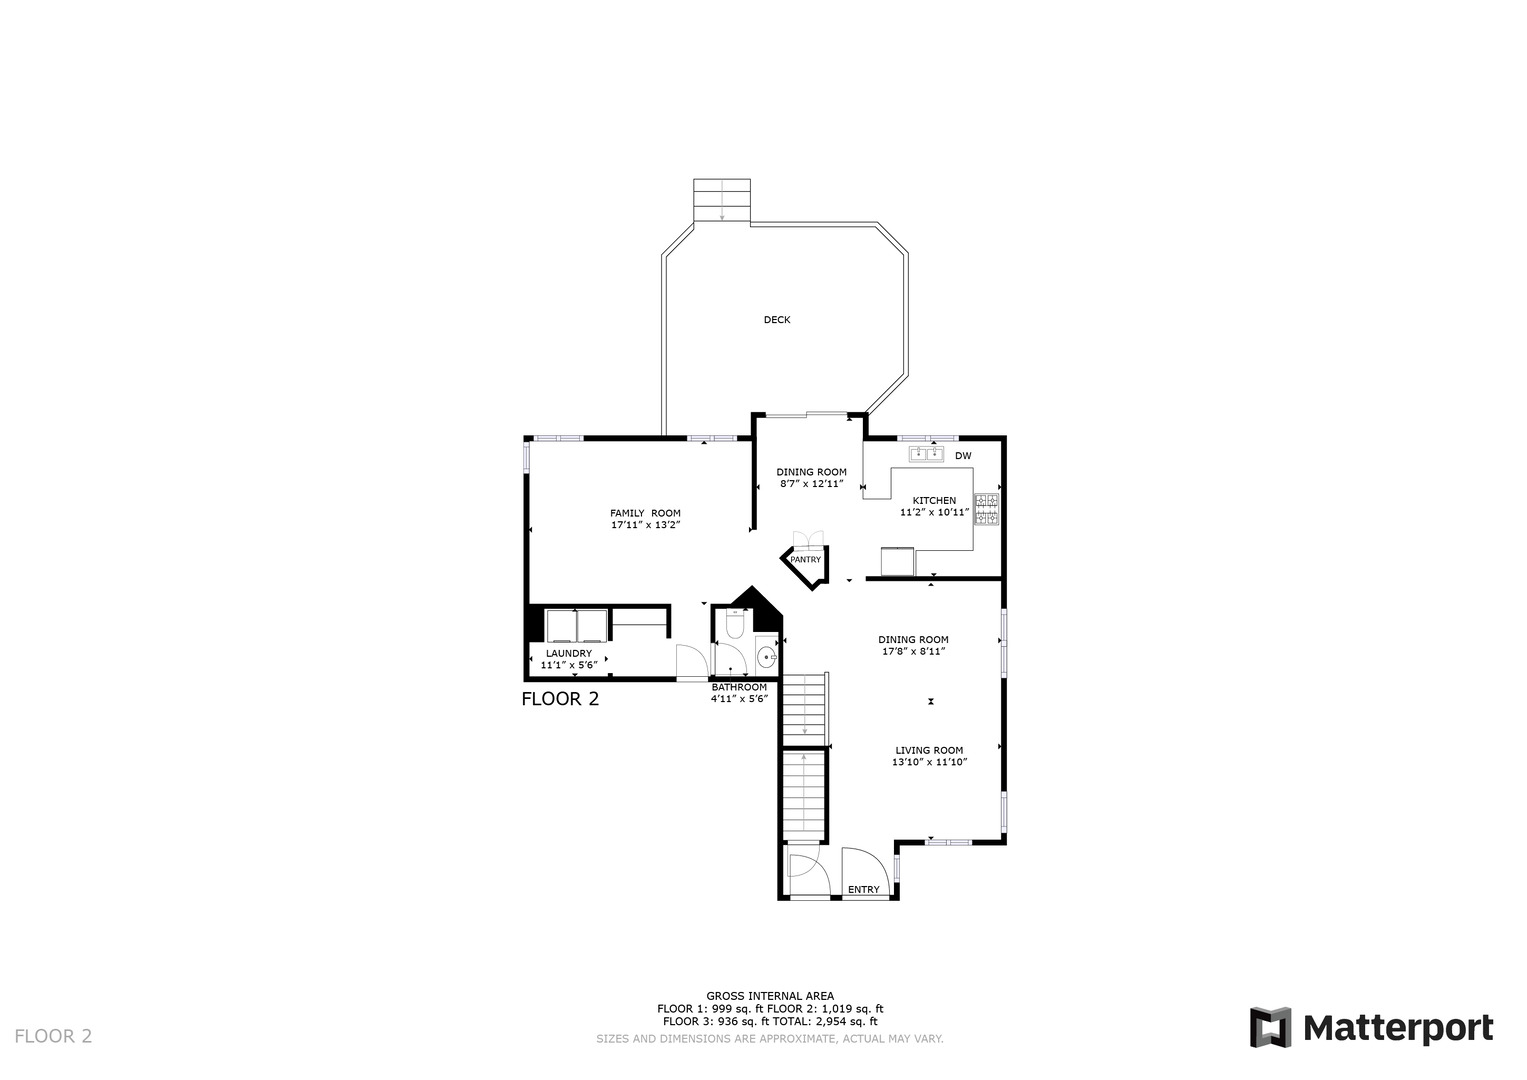
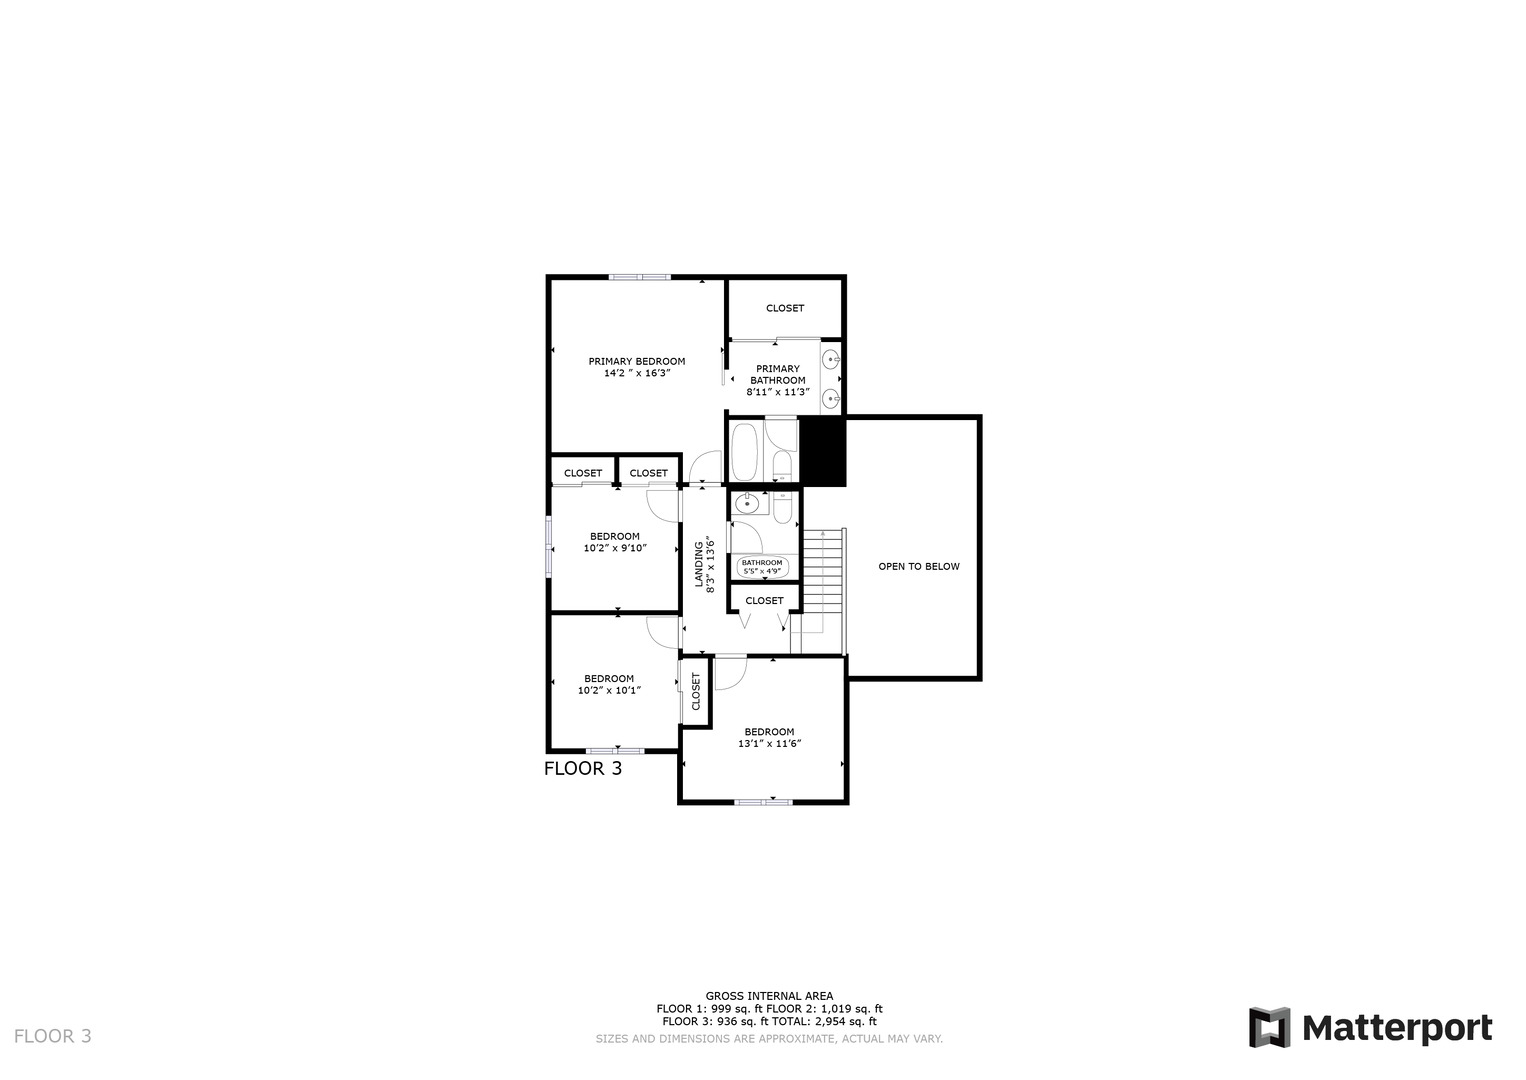
Welcome home to this stunning 4-bedroom, 2.5-bathroom beauty in the highly sought-after Pleasant Gate community! This showstopper is packed with charm, space, and style-everything you've been dreaming of! Step inside and be amazed! You're immediately greeted by soaring volume ceilings, an expansive open floor plan, and an abundance of natural light that fills every corner. The formal living room and adjacent dining room provide the perfect backdrop for hosting unforgettable gatherings. Now, let's talk about this fantastic kitchen-a true chef's dream! Featuring tons of cabinets, gleaming granite countertops, stainless steel appliances, and a stylish backsplash, this space is as functional as it is gorgeous. The convenient breakfast nook overlooks the backyard oasis, making every meal a delight. Step outside to your huge deck, complete with a fantastic gazebo, all within a fully fenced-in yard-perfect for summer barbecues, playtime, and relaxation! Back inside, the spacious family room offers yet another cozy space to unwind, entertain, or enjoy movie nights with loved ones. The main level laundry room and half bath add extra convenience to your everyday life. Head upstairs to your Primary Suite-your very own private retreat! This oversized sanctuary boasts tons of space and a luxurious en-suite bath, complete with double sink vanities for a spa-like feel. Three additional generously sized bedrooms and another full bath complete the upper level, offering comfort and style for the whole family. But wait, there's more! Downstairs, the basement is ready to impress with endless possibilities! Whether you need a rec room, home gym, playroom, or extra storage-there's plenty of space to make it your own. This home truly has it all-don't miss your chance to make it yours! Schedule your showing today before someone else calls it home!

4
beds

3
baths

2,115 Sq.Ft. LIVING AREA

6,969.6 Sq.Ft. lot

Lisa Wolf

Lisa Wolf

Features & Amenities

Interior

  • total bedrooms4
  • Total bathrooms3
  • full bathrooms2
  • half bathroom1
  • Laundry room In Unit
  • APPLIANCES Range, Microwave, Dishwasher, Refrigerator, Washer, Dryer
  • other interior Features Cathedral Ceiling(s)

Area & Lot

  • Status Sold
  • Date Sold May 15, 2025
  • Living Area2,115 Sq.Ft.
  • Lot Area6,969.6 Sq.Ft.
  • MLS® ID12326252
  • TypeResidential
  • YEAR BUILT1995
  • Architecture StylesColonial
  • Elementary SchoolWoodland Elementary School
  • Middle SchoolWoodland Intermediate School
  • High SchoolWarren Township High School
  • School District121

Exterior

  • Garage Space2.0
  • water SourceLake Michigan, Public
  • roofAsphalt
  • parkingAsphalt, Garage Door Opener, On Site, Garage Owned, Attached, Driveway, Owned, Garage
  • HEAT TYPENatural Gas, Forced Air
  • AIR CONDITIONINGCentral Air
  • sewerPublic Sewer, Storm Sewer
  • SubstructureConcrete Perimeter

Financial

  • Sales Price$420,000
  • Real Estate Tax $11,137/yr
  • HOA $90/yr

Work With Us

Partner with Lisa Wolf Team | wolfpartners GROUP and experience a results-driven approach backed by integrity, passion, and over 18 years of real estate expertise. Whether you’re buying or selling, our proven systems, market knowledge, and full-service team ensure your goals are achieved with confidence and care. Let’s make your next move a success—work with a team that delivers RESULTS.

Follow Us on Instagram