1093 Suffolk Court
1093 Suffolk Court
1093 Suffolk Court
1093 Suffolk Court
1093 Suffolk Court
1093 Suffolk Court
1093 Suffolk Court
1093 Suffolk Court
1093 Suffolk Court
1093 Suffolk Court
1093 Suffolk Court
1093 Suffolk Court
1093 Suffolk Court
1093 Suffolk Court
1093 Suffolk Court
1093 Suffolk Court
1093 Suffolk Court
1093 Suffolk Court
1093 Suffolk Court
1093 Suffolk Court
1093 Suffolk Court
1093 Suffolk Court
1093 Suffolk Court
1093 Suffolk Court
1093 Suffolk Court
1093 Suffolk Court
1093 Suffolk Court
1093 Suffolk Court
1093 Suffolk Court
1093 Suffolk Court
1093 Suffolk Court
1093 Suffolk Court
1093 Suffolk Court
1093 Suffolk Court
1093 Suffolk Court
1093 Suffolk Court
1093 Suffolk Court
1093 Suffolk Court
1093 Suffolk Court
1093 Suffolk Court
1093 Suffolk Court
1093 Suffolk Court
1093 Suffolk Court
1093 Suffolk Court
1093 Suffolk Court
1093 Suffolk Court
1093 Suffolk Court
1093 Suffolk Court
1093 Suffolk Court
1093 Suffolk Court
1093 Suffolk Court
1093 Suffolk Court
1093 Suffolk Court
1093 Suffolk Court
1093 Suffolk Court
1093 Suffolk Court
1093 Suffolk Court
1093 Suffolk Court
1093 Suffolk Court
1093 Suffolk Court
1093 Suffolk Court
1093 Suffolk Court
1093 Suffolk Court
1093 Suffolk Court
1093 Suffolk Court
SEE ALL PHOTOS
1093 Suffolk Court
1093 Suffolk Court
1093 Suffolk Court
1093 Suffolk Court
1093 Suffolk Court
1093 Suffolk Court
1093 Suffolk Court
1093 Suffolk Court
1093 Suffolk Court
1093 Suffolk Court
1093 Suffolk Court
1093 Suffolk Court
1093 Suffolk Court
1093 Suffolk Court
1093 Suffolk Court
1093 Suffolk Court
1093 Suffolk Court
1093 Suffolk Court
1093 Suffolk Court
1093 Suffolk Court
1093 Suffolk Court
1093 Suffolk Court
1093 Suffolk Court
1093 Suffolk Court
1093 Suffolk Court
1093 Suffolk Court
1093 Suffolk Court
1093 Suffolk Court
1093 Suffolk Court
1093 Suffolk Court
1093 Suffolk Court
1093 Suffolk Court
1093 Suffolk Court
1093 Suffolk Court
1093 Suffolk Court
1093 Suffolk Court
1093 Suffolk Court
1093 Suffolk Court
1093 Suffolk Court
1093 Suffolk Court
1093 Suffolk Court
1093 Suffolk Court
1093 Suffolk Court
1093 Suffolk Court
1093 Suffolk Court
1093 Suffolk Court
1093 Suffolk Court
1093 Suffolk Court
1093 Suffolk Court
1093 Suffolk Court
1093 Suffolk Court
1093 Suffolk Court
1093 Suffolk Court
1093 Suffolk Court
1093 Suffolk Court
1093 Suffolk Court
1093 Suffolk Court
1093 Suffolk Court
1093 Suffolk Court
1093 Suffolk Court
1093 Suffolk Court
1093 Suffolk Court
1093 Suffolk Court
1093 Suffolk Court
1093 Suffolk Court
Listed by Lisa Wolf with Keller Williams North Shore West 224-627-5600
Sold

1093 Suffolk Court

1093 Suffolk Court, Gurnee, IL 60031

$606,500
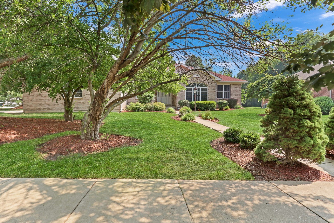
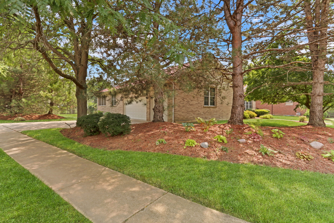
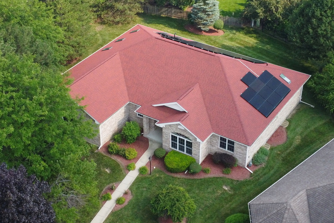
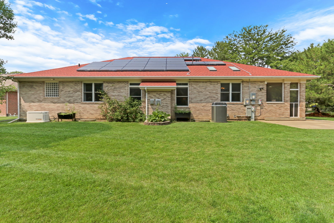
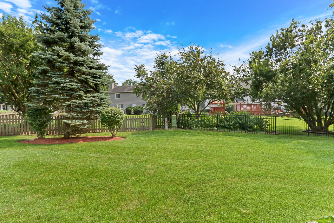
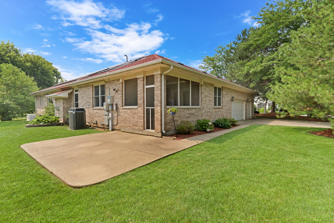
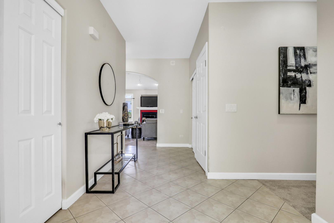
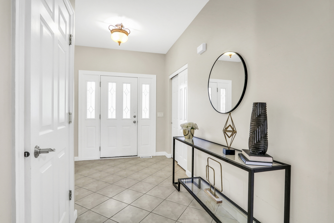
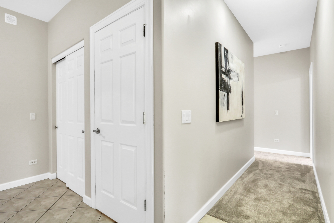
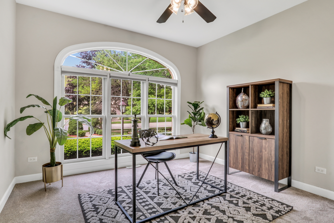
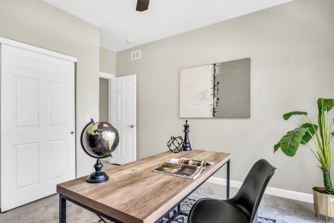
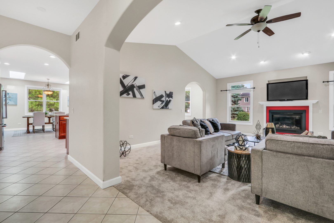
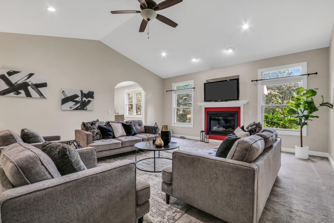
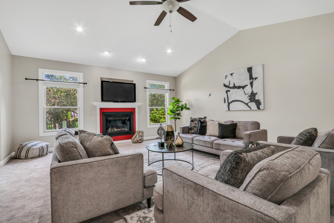
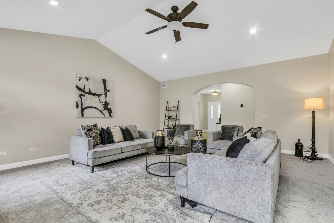
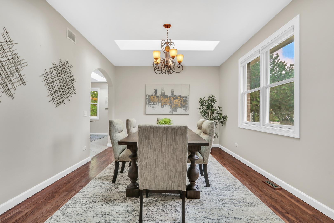
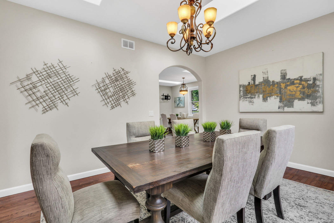
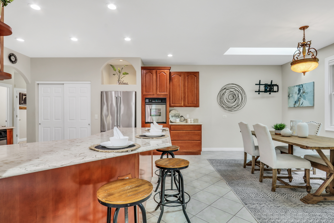
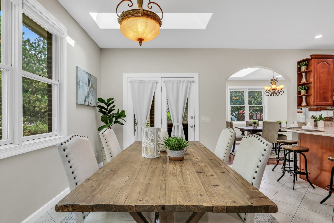
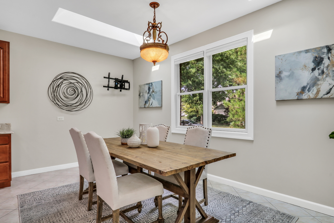
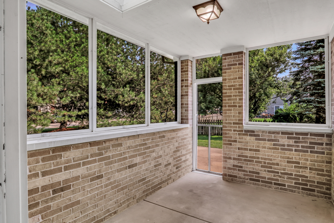
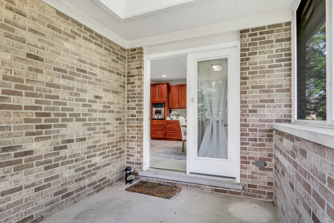
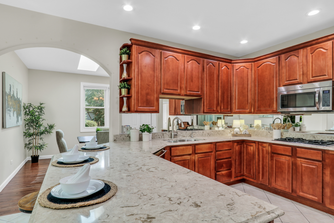
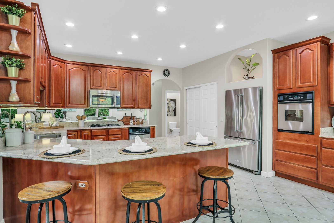
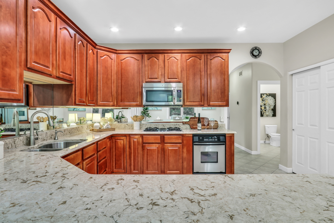
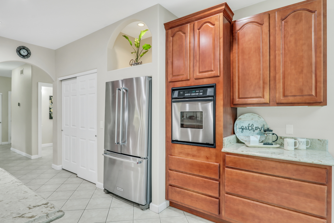
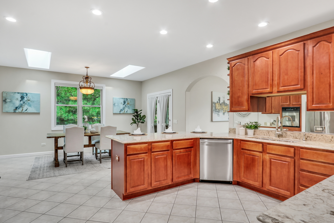
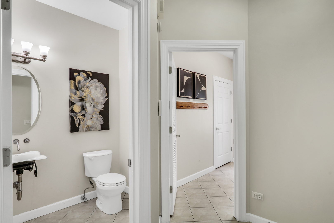
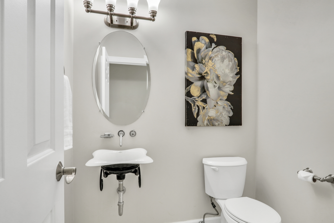
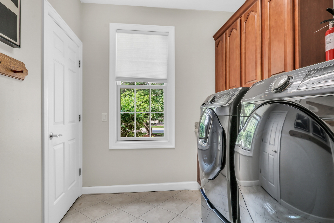
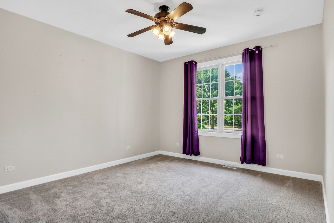
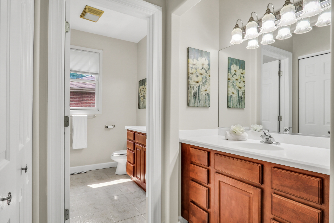
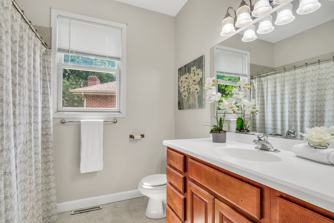
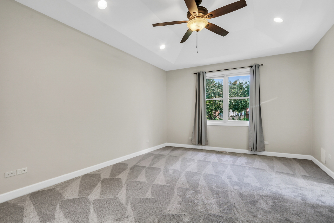
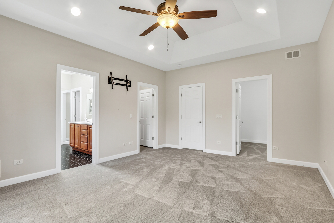
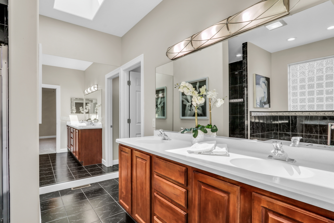
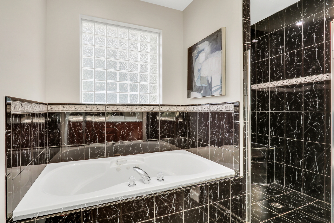
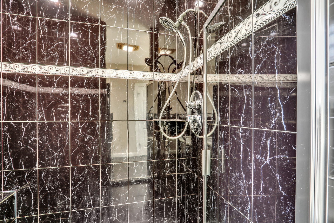
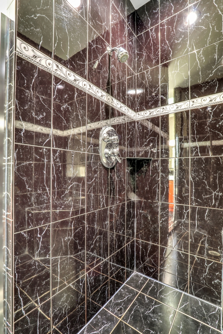
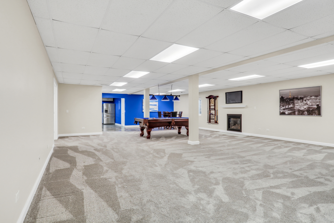
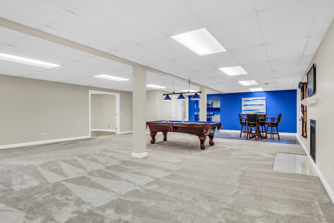
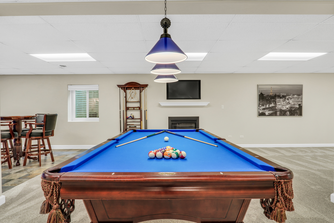
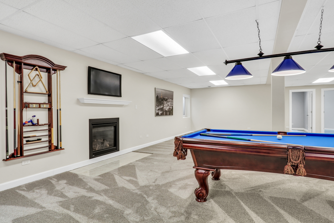
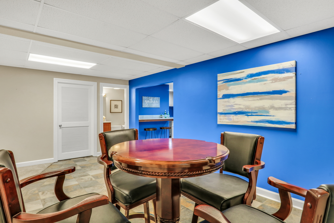
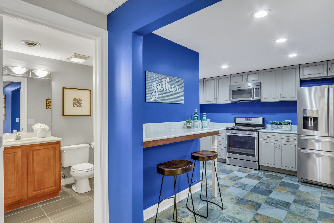
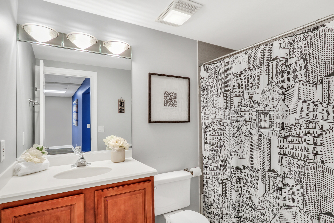
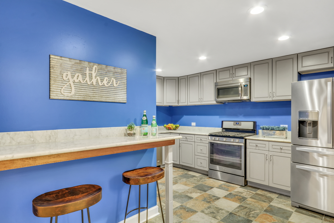
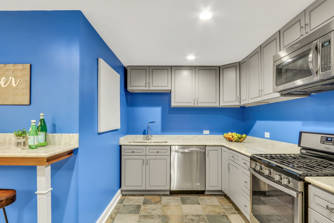
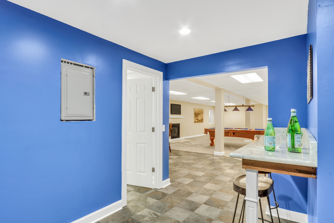
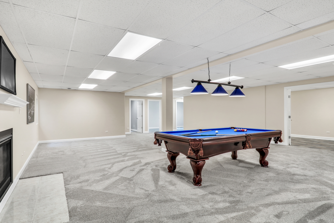
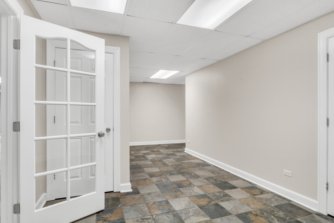
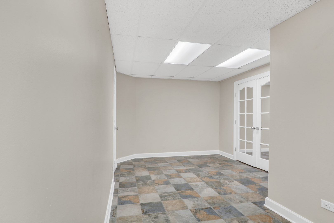
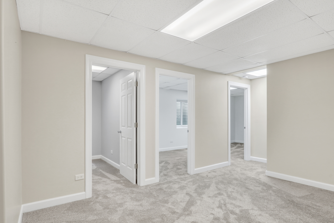
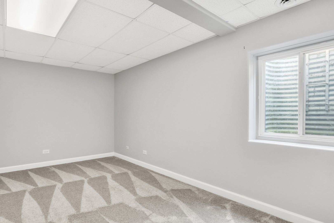
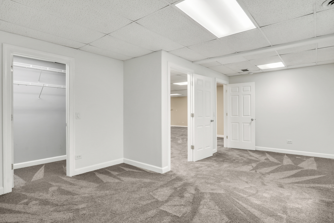
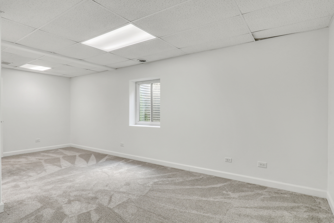
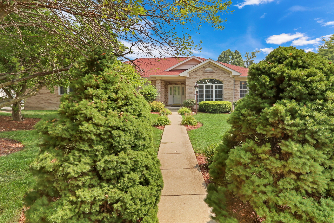
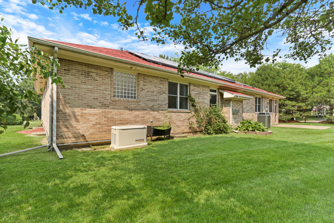
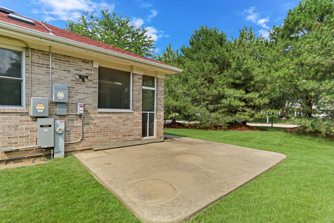
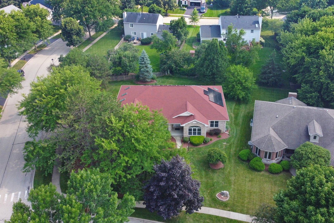
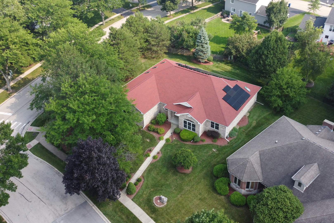
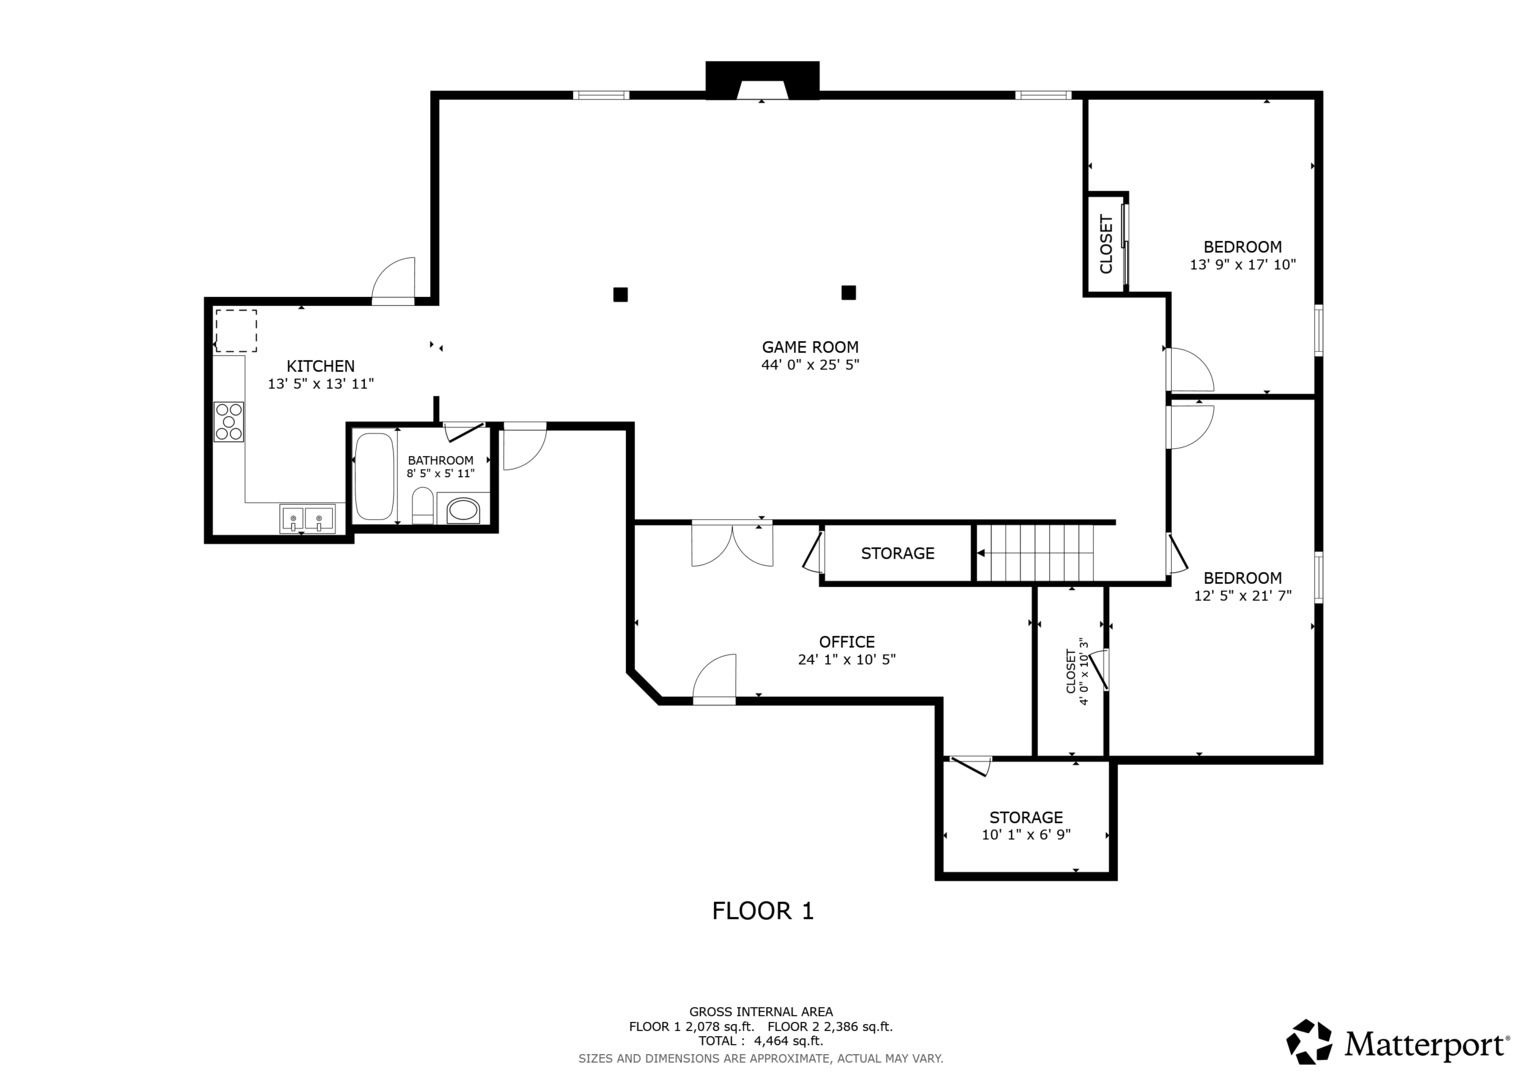
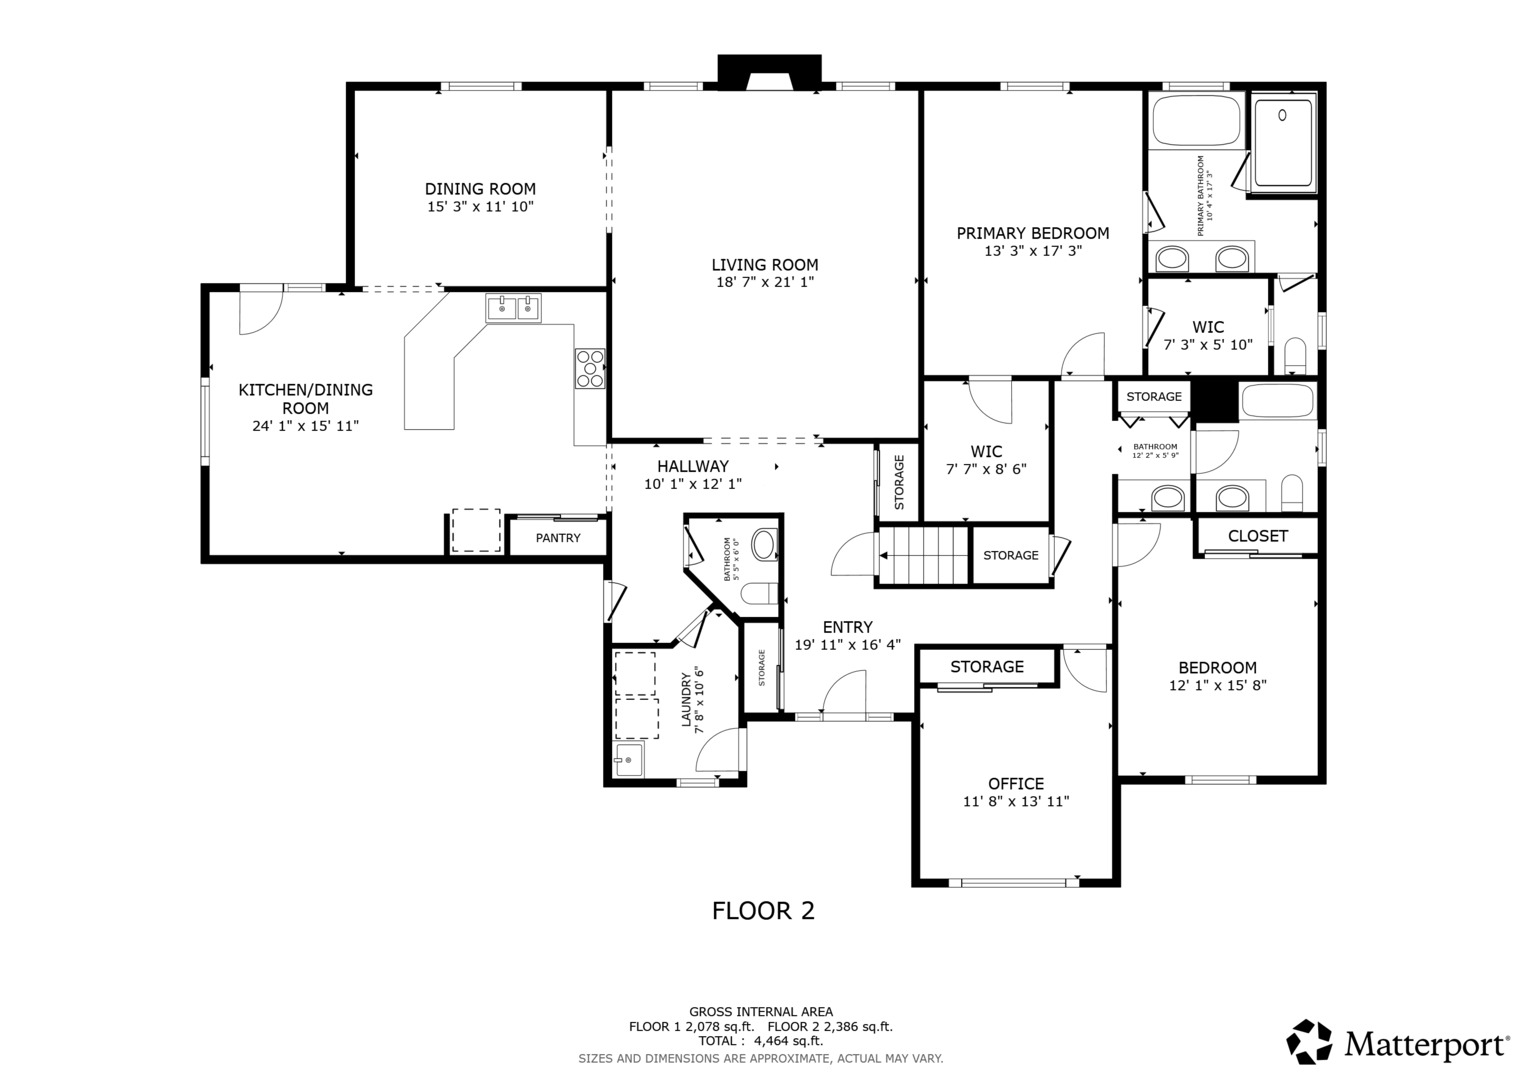
Welcome Home to Stonebrook Estates! This stunning, all-brick 5-bedroom, 3.5-bathroom ranch with a 3-car garage is an absolute showstopper, nestled beautifully on a manicured corner lot in one of the area's most sought-after neighborhoods. From the moment you arrive, you'll be swept away by the curb appeal, pristine landscaping, and undeniable charm this home radiates. Step inside and be instantly wowed by the expansive open floor plan, drenched in natural light and freshly painted in today's most stylish, on-trend hues. The living room is pure perfection-soaring ceilings, oversized windows, and a cozy fireplace create a warm and inviting atmosphere that's perfect for both everyday living and memorable entertaining. The kitchen is a culinary dream-offering an abundance of cabinetry, gleaming granite countertops, stainless steel appliances, a convenient breakfast bar, and a sunlit eating area that overlooks the backyard. Whether you're hosting the holidays or enjoying a casual weeknight dinner, this space checks every box. Just off the kitchen, the formal dining room provides an elegant setting with plenty of room to seat a crowd. Head out to the charming back porch, the ideal place to sip your morning coffee or unwind in the evening while enjoying peaceful views of the lush, meticulously cared-for yard. Retreat to the luxurious Primary Suite, your own private haven with a spacious bedroom and a spa-like ensuite featuring a double vanity, deep soaking tub, and separate walk-in shower-pure bliss. Two additional main-floor bedrooms are conveniently located with access to a full bath, and the main level also includes a stylish powder room and a large laundry/mudroom with ample storage. But wait-there's more! Venture downstairs to the fully finished lower level, where the possibilities are endless. You'll find two generously sized bedrooms, a full bathroom, and an expansive recreational space that includes a billiards area, cozy family room, and even a full second kitchen-perfect for entertaining guests or hosting extended family. There's also a versatile flex room that can easily transform into a 5th bedroom, office, home gym, or creative space-whatever suits your lifestyle! With space, style, and thoughtful updates throughout, this is not just a home-it's a lifestyle. Whether you're raising a family, working from home, or simply looking for the perfect forever home, this one truly has it all. Don't miss your chance to live in luxury in the heart of Stonebrook Estates. Schedule your private showing today and fall in love!

5
beds

4
baths

2,642 Sq.Ft. LIVING AREA

0.34 Acres lot

Lisa Wolf

Lisa Wolf

Kimberly Zahand

Kimberly Zahand

Features & Amenities

Interior

  • total bedrooms5
  • Total bathrooms4
  • full bathrooms3
  • half bathroom1
  • Laundry room Main Level, In Unit
  • Flooring Hardwood
  • Fireplace Gas Log
  • APPLIANCES Double Oven, Range, Microwave, Dishwasher, Refrigerator
  • other interior Features Cathedral Ceiling(s), 1st Floor Bedroom, In-Law Floorplan

Area & Lot

  • Status Sold
  • Date Sold September 4, 2025
  • Living Area2,642 Sq.Ft.
  • Lot Area0.34 Acres
  • MLS® ID12438447
  • TypeResidential
  • YEAR BUILT2002
  • Architecture StylesRanch
  • Elementary SchoolWoodland Elementary School
  • Middle SchoolWoodland Middle School
  • High SchoolWarren Township High School
  • School District121

Exterior

  • Garage Space3.0
  • water SourceLake Michigan, Public
  • roofAsphalt
  • lot featuresCorner Lot
  • parkingAsphalt, Concrete, On Site, Garage Owned, Attached, Garage
  • HEAT TYPENatural Gas
  • AIR CONDITIONINGCentral Air
  • sewerPublic Sewer
  • SubstructureBrick/Mortar, Concrete Perimeter

Financial

  • Sales Price$606,500
  • Real Estate Tax $16,418/yr
  • HOA $350/yr

Work With Us

Partner with Lisa Wolf Team | wolfpartners GROUP and experience a results-driven approach backed by integrity, passion, and over 18 years of real estate expertise. Whether you’re buying or selling, our proven systems, market knowledge, and full-service team ensure your goals are achieved with confidence and care. Let’s make your next move a success—work with a team that delivers RESULTS.

Follow Us on Instagram
