1061 Ravinia Drive
1061 Ravinia Drive
1061 Ravinia Drive
1061 Ravinia Drive
1061 Ravinia Drive
1061 Ravinia Drive
1061 Ravinia Drive
1061 Ravinia Drive
1061 Ravinia Drive
1061 Ravinia Drive
1061 Ravinia Drive
1061 Ravinia Drive
1061 Ravinia Drive
1061 Ravinia Drive
1061 Ravinia Drive
1061 Ravinia Drive
1061 Ravinia Drive
1061 Ravinia Drive
1061 Ravinia Drive
1061 Ravinia Drive
1061 Ravinia Drive
1061 Ravinia Drive
1061 Ravinia Drive
1061 Ravinia Drive
1061 Ravinia Drive
1061 Ravinia Drive
1061 Ravinia Drive
1061 Ravinia Drive
1061 Ravinia Drive
1061 Ravinia Drive
1061 Ravinia Drive
1061 Ravinia Drive
1061 Ravinia Drive
1061 Ravinia Drive
1061 Ravinia Drive
1061 Ravinia Drive
1061 Ravinia Drive
1061 Ravinia Drive
1061 Ravinia Drive
1061 Ravinia Drive
1061 Ravinia Drive
1061 Ravinia Drive
1061 Ravinia Drive
1061 Ravinia Drive
1061 Ravinia Drive
1061 Ravinia Drive
1061 Ravinia Drive
1061 Ravinia Drive
1061 Ravinia Drive
1061 Ravinia Drive
1061 Ravinia Drive
1061 Ravinia Drive
SEE ALL PHOTOS
1061 Ravinia Drive
1061 Ravinia Drive
1061 Ravinia Drive
1061 Ravinia Drive
1061 Ravinia Drive
1061 Ravinia Drive
1061 Ravinia Drive
1061 Ravinia Drive
1061 Ravinia Drive
1061 Ravinia Drive
1061 Ravinia Drive
1061 Ravinia Drive
1061 Ravinia Drive
1061 Ravinia Drive
1061 Ravinia Drive
1061 Ravinia Drive
1061 Ravinia Drive
1061 Ravinia Drive
1061 Ravinia Drive
1061 Ravinia Drive
1061 Ravinia Drive
1061 Ravinia Drive
1061 Ravinia Drive
1061 Ravinia Drive
1061 Ravinia Drive
1061 Ravinia Drive
1061 Ravinia Drive
1061 Ravinia Drive
1061 Ravinia Drive
1061 Ravinia Drive
1061 Ravinia Drive
1061 Ravinia Drive
1061 Ravinia Drive
1061 Ravinia Drive
1061 Ravinia Drive
1061 Ravinia Drive
1061 Ravinia Drive
1061 Ravinia Drive
1061 Ravinia Drive
1061 Ravinia Drive
1061 Ravinia Drive
1061 Ravinia Drive
1061 Ravinia Drive
1061 Ravinia Drive
1061 Ravinia Drive
1061 Ravinia Drive
1061 Ravinia Drive
1061 Ravinia Drive
1061 Ravinia Drive
1061 Ravinia Drive
1061 Ravinia Drive
1061 Ravinia Drive
Courtesy of RE/MAX Showcase
Sold

1061 Ravinia Drive

1061 Ravinia Drive, Gurnee, IL 60031

$482,000
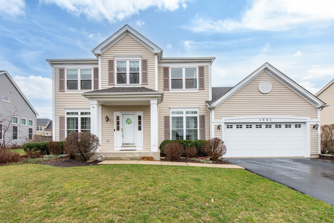
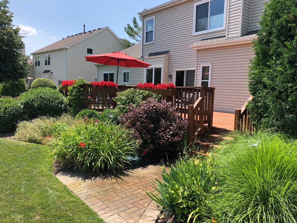
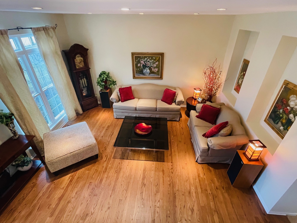
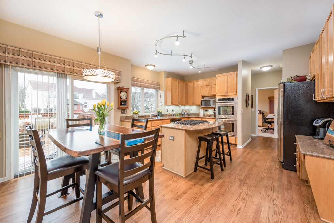
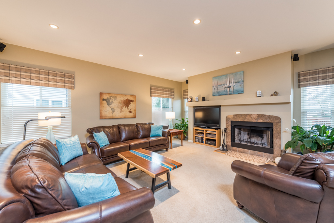
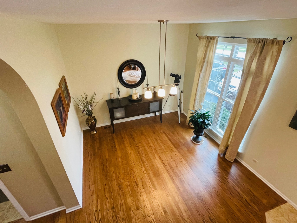
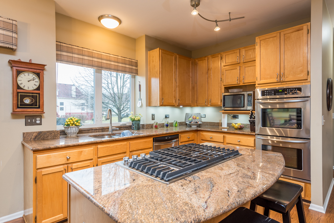
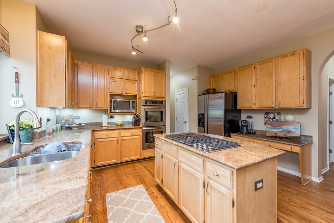
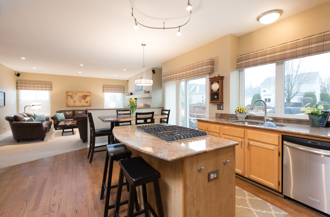
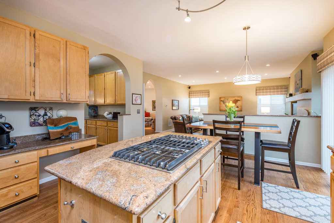
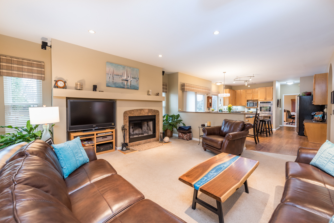
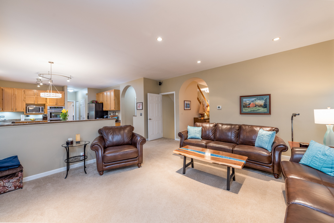
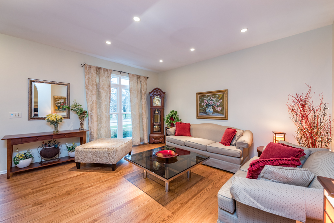
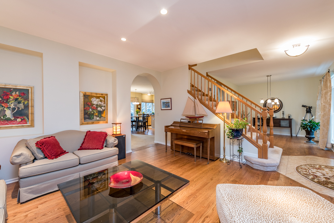
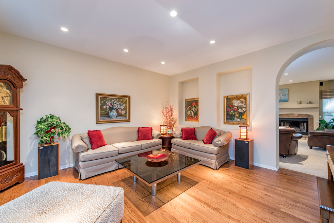
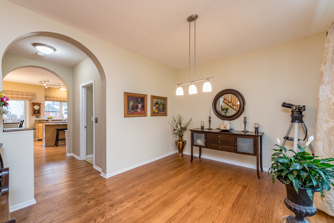
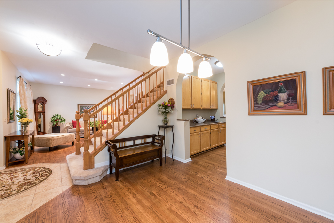
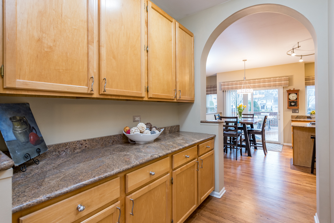
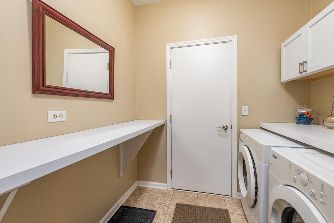
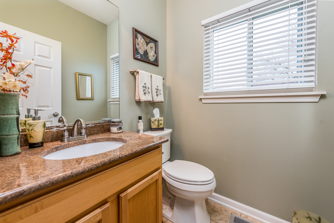
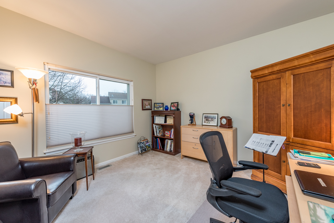
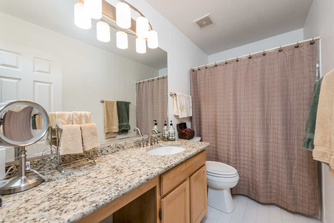
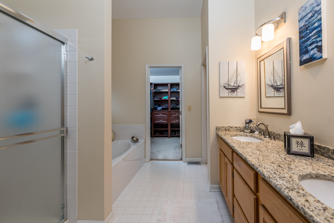
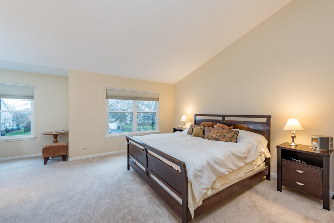
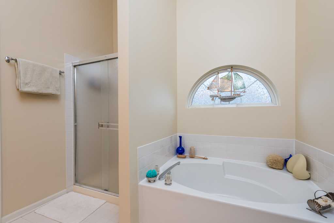
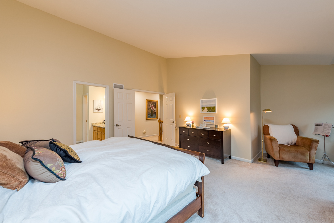
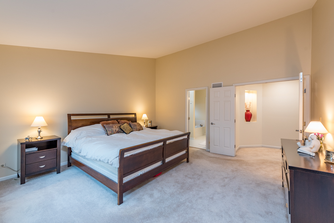
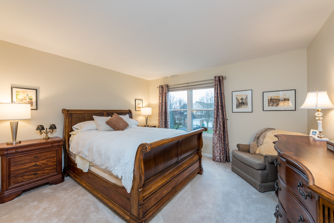
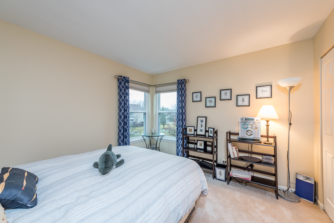
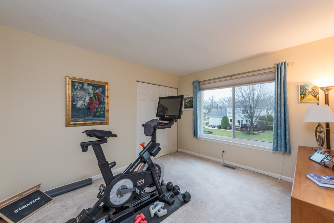
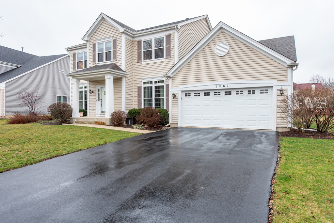
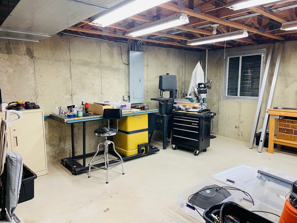
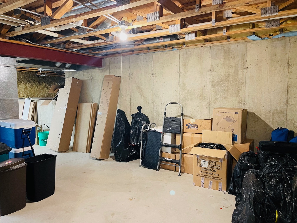
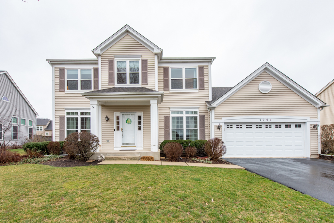
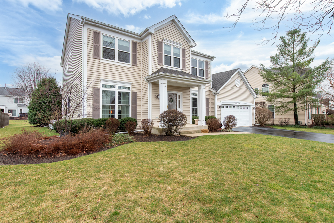
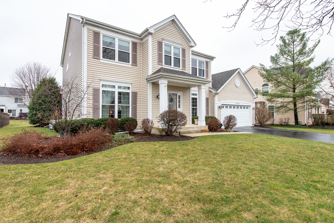
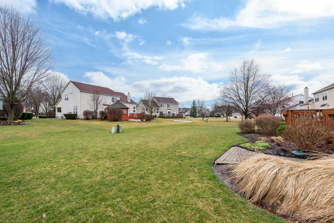
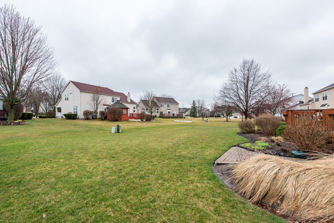
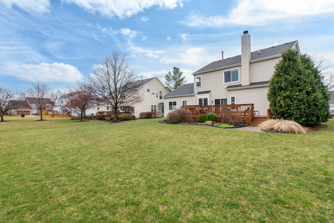
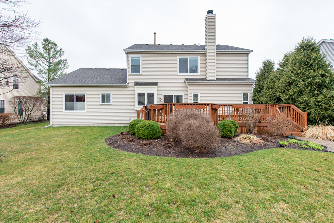
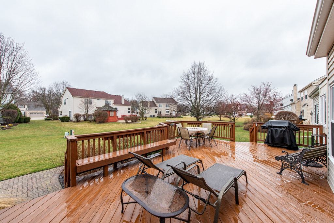
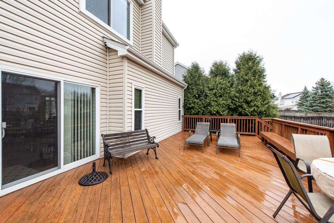
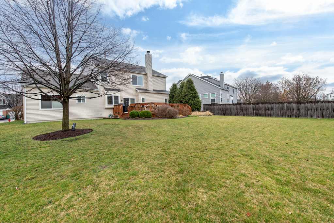
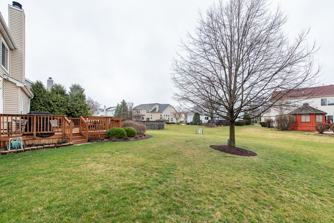
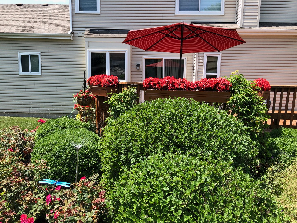
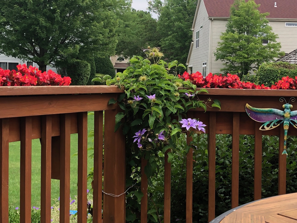
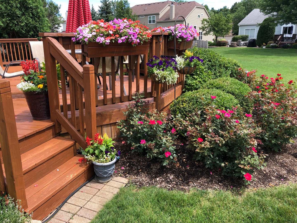
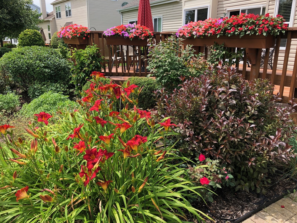
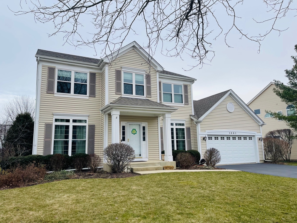
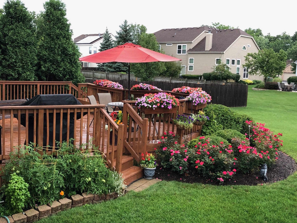
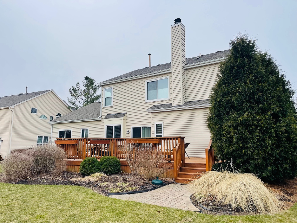
MULTIPLE OFFERS.....One "LUCKY" BUYER will Get THIS GREAT HOME!!! ***Meticulously maintained 4 bedroom home plus 1st floor den! Per the owner Newer Windows throughout, Newer roof, furnace w/April air HI-EFF air cleaner, central air, siding and more!(all done from 2013-2023) Over 2700 sq feet! Interior recently painted! Beautiful tiled entry, hardwood floors in the elegant formal dining room, kitchen and breakfast nook! UPgraded kitchen with Beautiful granite counters,42"cabinets, island, pantry closet & fabulous butler pantry w/storage galore!! Lovely fixtures, stainless steel appliances and Sunny views of elaborate deck and spacious yard! Open floor plan form kitchen to family room! Family room hosts Romantic wood burning fireplace (plumbed for gas also) Elegant Front living room for extra living space. First floor laundry room.(all appliances stay) 4 good sized bedrooms upstairs. Vaulted Master suite with Full private bath-separate shower and soaking tub! Closets galore!! Master closet host Super Organizer. Updated bathrooms-all w/granite! Full unfinished basement with tons of potential (finish it just the way you want!). Attached 2 car garage w/extra cabinets installed for great storage. Deck recently painted. HW heater 2012. ATTACHED 2 car garage w/extra storage. Full Unfinished basement ready for your finishing touches... Nothing to do but Move in and Enjoy!!! Close to park and schools. (Negotiable items include 10 speaker Bose surround sound system in family room, glass coffee table in living room,2 camera security system and UFI on front door.). SHOWS GREAT!!!!

4
beds

3
baths

2,759 Sq.Ft. LIVING AREA

0.28 Acres lot

Lisa Wolf

Lisa Wolf

Features & Amenities

Interior

  • total bedrooms4
  • Total bathrooms3
  • full bathrooms2
  • half bathroom1
  • Laundry room In Unit
  • Fireplace Wood Burning
  • APPLIANCES Range, Microwave, Dishwasher, Refrigerator, Washer, Dryer
  • other interior Features Vaulted/Cathedral Ceilings, Hardwood Floors, First Floor Laundry, Walk-In Closet(s), Ceiling - 9 Foot, Pantry

Area & Lot

  • Status Sold
  • Date Sold April 22, 2024
  • Living Area2,759 Sq.Ft.
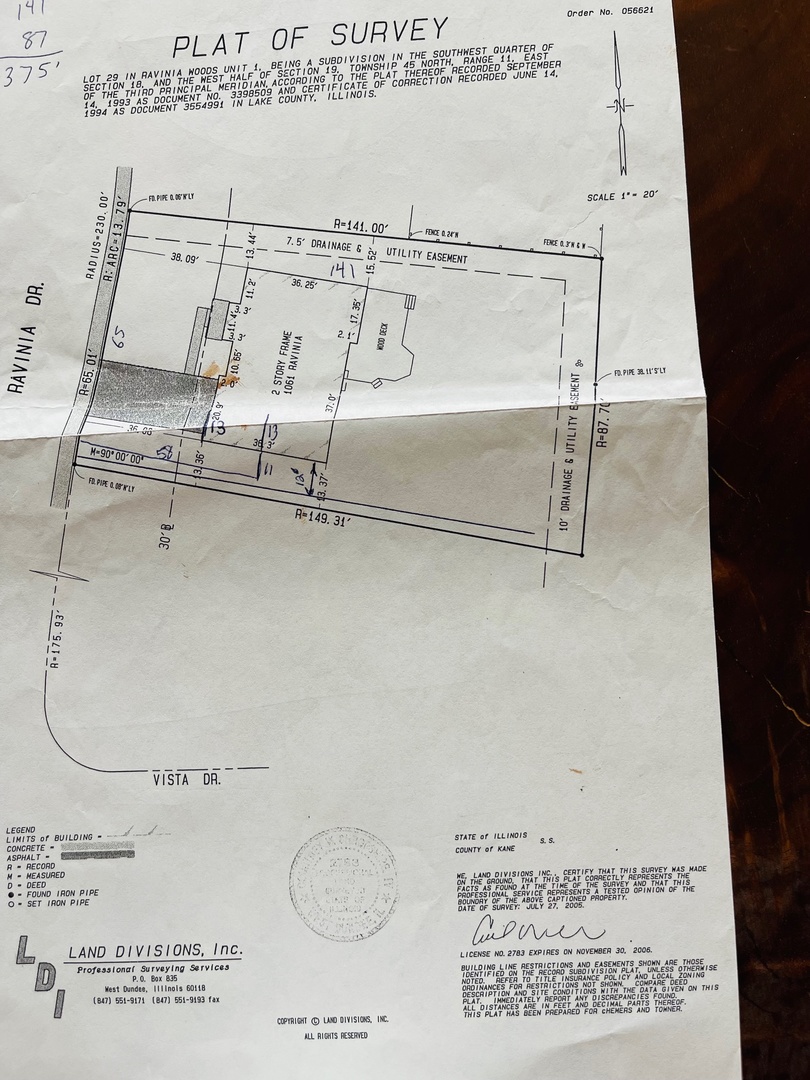
  • Lot Area0.28 Acres
  • MLS® ID11994397
  • TypeResidential
  • YEAR BUILT1994
  • Architecture StylesColonial
  • Elementary SchoolWoodland Elementary School
  • Middle SchoolWoodland Middle School
  • High SchoolWarren Township High School
  • School District121

Exterior

  • Garage Space2.0
  • water SourcePublic
  • roofAsphalt
  • HEAT TYPENatural Gas, Forced Air
  • AIR CONDITIONINGCentral Air
  • sewerPublic Sewer
  • SubstructureConcrete Perimeter
  • other exterior FeaturesDeck

Financial

  • Sales Price$482,000
  • Real Estate Tax $10,056/yr
  • HOA $125/yr

Work With Us

Partner with Lisa Wolf Team | wolfpartners GROUP and experience a results-driven approach backed by integrity, passion, and over 18 years of real estate expertise. Whether you’re buying or selling, our proven systems, market knowledge, and full-service team ensure your goals are achieved with confidence and care. Let’s make your next move a success—work with a team that delivers RESULTS.

Follow Us on Instagram