1029 Windhaven Road
Listed by Lisa Wolf with Keller Williams North Shore West 224-627-5600
Sold

1029 Windhaven Road

1029 Windhaven Road, Libertyville, IL 60048

$901,500
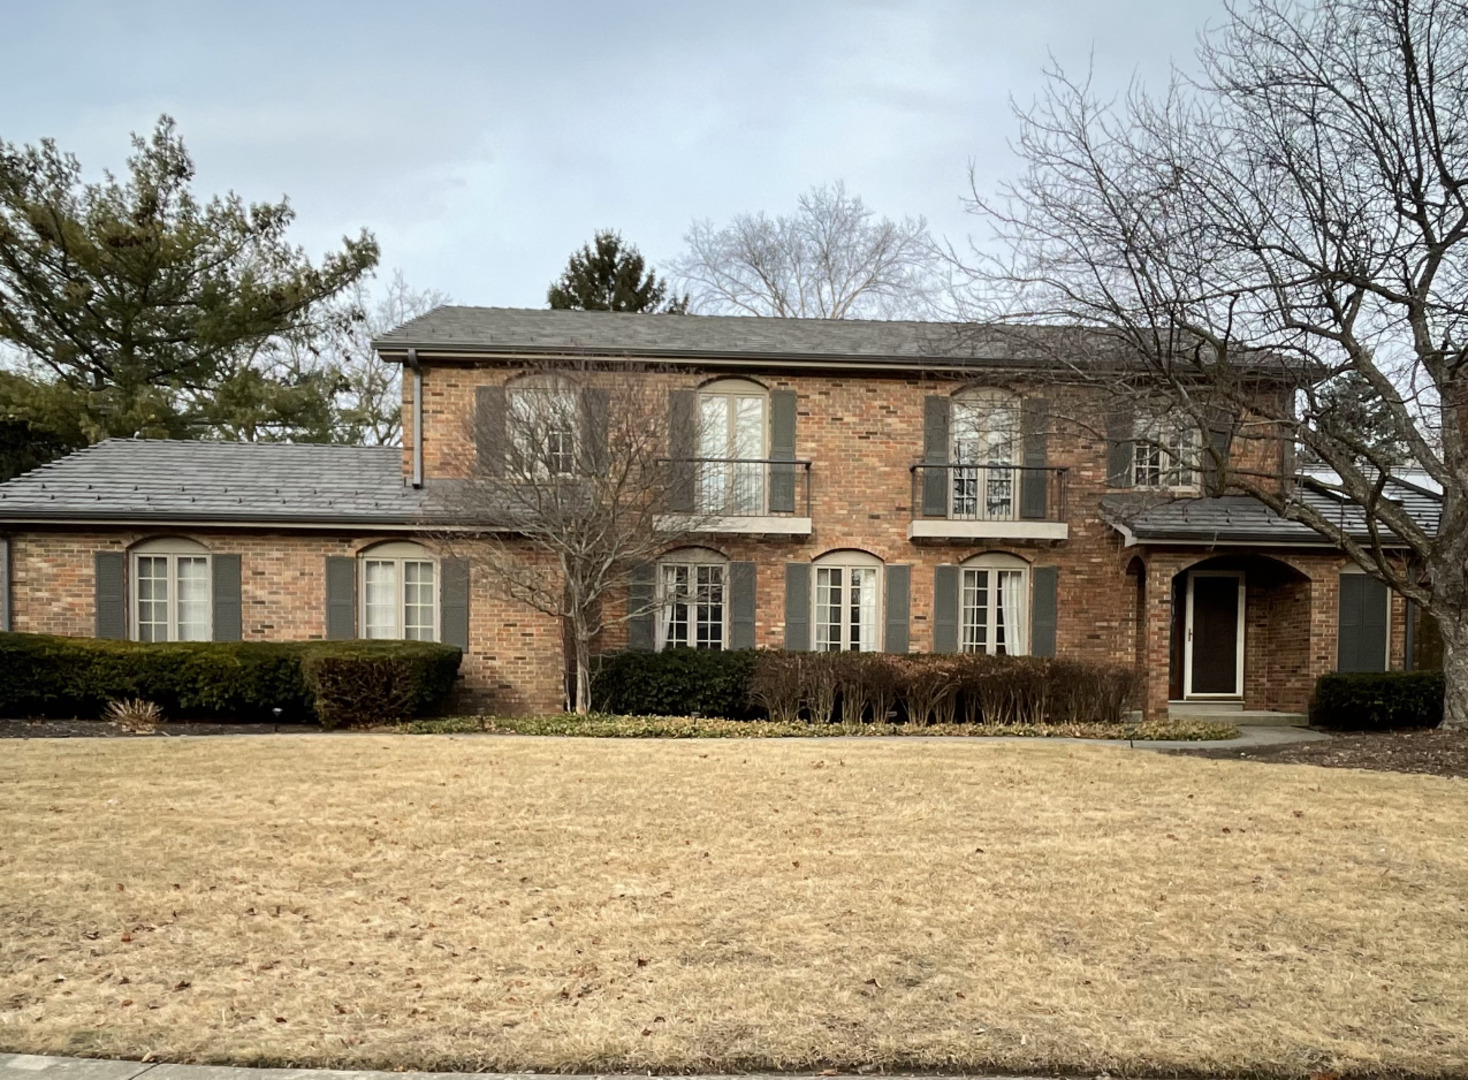
COMING SOON IN INTERLAKEN WILLOWS! Get ready to be WOWED by this fantastic 4-bedroom - 3.5-bathroom brick beauty in the highly sought-after Interlaken Willows! This gorgeous gem is packed with stunning features and and updates.. Step inside and fall in love with the spacious design, and stylish finishes throughout. The gourmet kitchen is a chefs dream featuring a huge center island, sleek stainless steel Bosch appliances, quartz counters and full quartz backsplash! The amazing family room boasts soaring ceilings, a gorgeous fireplace with custom built-ins and oversized skylights that allow the natural light to pour in! The adjacent four-season room is the perfect bonus space to relax and soak in the exterior views year-round! The primary suite boasts and incredible LUX bath with free standing tub, walk in shower and custom double bowl vanity! Generous sized secondary bedrooms too! The basement is finished and boasts a gorgeous remodeled bath and separate room that could be used as an office, additional bedroom or work out room along with an open recreation room area currently shown as a home gym. Large fenced yard and deck in a primary location with easy access to town! New Roof too! There is much more to love about this incredible home! Don't miss your chance-stay tuned for the official market debut!

4
beds

4
baths

3,131 Sq.Ft. LIVING AREA

0.36 Acres lot

Lisa Wolf

Lisa Wolf

Features & Amenities

Interior

  • total bedrooms4
  • Total bathrooms4
  • full bathrooms3
  • half bathroom1
  • Laundry room Main Level, Sink
  • Flooring Hardwood
  • Fireplace Attached Fireplace Doors/Screen, Gas Log, Gas Starter
  • APPLIANCES Double Oven, Microwave, Dishwasher, Refrigerator, Washer, Dryer, Disposal, Stainless Steel Appliance(s), Cooktop, Humidifier
  • other interior Features Cathedral Ceiling(s), Dry Bar, Built-in Features, Walk-In Closet(s)

Area & Lot

  • Status Sold
  • Date Sold April 30, 2025
  • Living Area3,131 Sq.Ft.
  • Lot Area0.36 Acres
  • MLS® ID12286184
  • TypeResidential
  • YEAR BUILT1986
  • Elementary SchoolButterfield School
  • Middle SchoolHighland Middle School
  • High SchoolLibertyville High School
  • School District128

Exterior

  • Garage Space2.5
  • water SourcePublic
  • roofShake
  • lot featuresLandscaped
  • parkingConcrete, Garage Door Opener, Garage Owned, Attached, Garage
  • HEAT TYPENatural Gas, Forced Air
  • AIR CONDITIONINGCentral Air
  • sewerPublic Sewer
  • SubstructureConcrete Perimeter

Financial

  • Sales Price$901,500
  • Real Estate Tax $16,514/yr
  • HOA $75/yr

Work With Us

Partner with Lisa Wolf Team | wolfpartners GROUP and experience a results-driven approach backed by integrity, passion, and over 18 years of real estate expertise. Whether you’re buying or selling, our proven systems, market knowledge, and full-service team ensure your goals are achieved with confidence and care. Let’s make your next move a success—work with a team that delivers RESULTS.

Follow Us on Instagram