1016 B Street
1016 B Street
1016 B Street
1016 B Street
1016 B Street
1016 B Street
1016 B Street
1016 B Street
1016 B Street
1016 B Street
1016 B Street
1016 B Street
1016 B Street
1016 B Street
1016 B Street
1016 B Street
1016 B Street
1016 B Street
1016 B Street
1016 B Street
1016 B Street
1016 B Street
1016 B Street
1016 B Street
1016 B Street
1016 B Street
1016 B Street
1016 B Street
1016 B Street
1016 B Street
1016 B Street
1016 B Street
1016 B Street
1016 B Street
1016 B Street
1016 B Street
SEE ALL PHOTOS
1016 B Street
1016 B Street
1016 B Street
1016 B Street
1016 B Street
1016 B Street
1016 B Street
1016 B Street
1016 B Street
1016 B Street
1016 B Street
1016 B Street
1016 B Street
1016 B Street
1016 B Street
1016 B Street
1016 B Street
1016 B Street
1016 B Street
1016 B Street
1016 B Street
1016 B Street
1016 B Street
1016 B Street
1016 B Street
1016 B Street
1016 B Street
1016 B Street
1016 B Street
1016 B Street
1016 B Street
1016 B Street
1016 B Street
1016 B Street
1016 B Street
1016 B Street
Listed by Javen Rands with Dickerson & Nieman Realtors - Rockford 815-227-5900
Sold

1016 B Street

1016 B Street, Rockford, IL 61107

$217,000
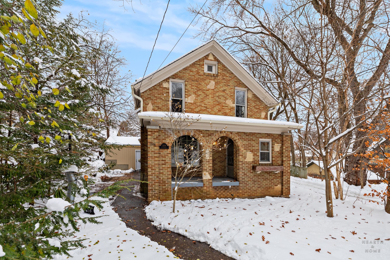
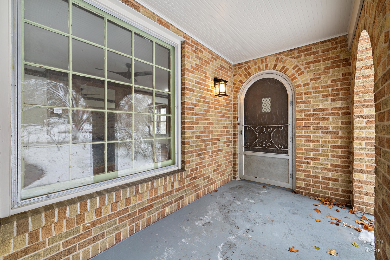
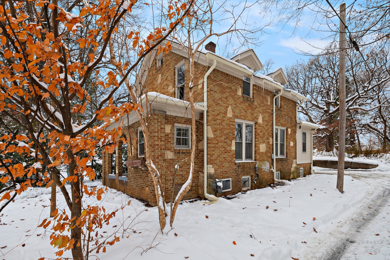
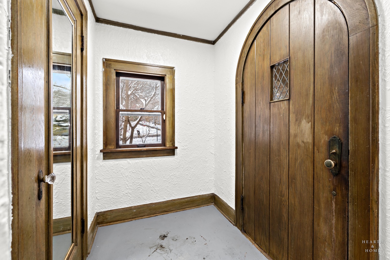
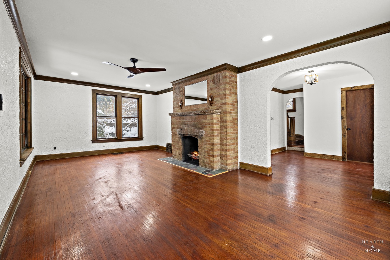
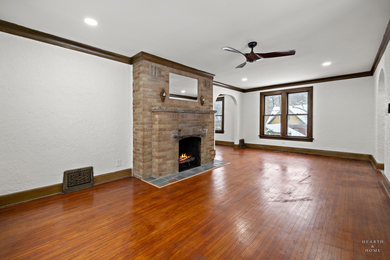
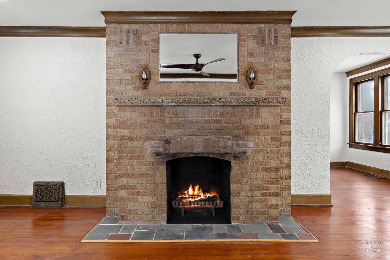
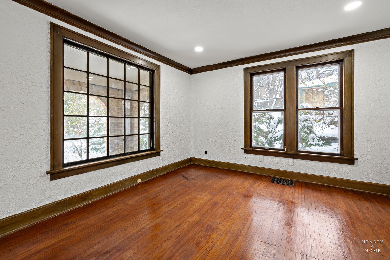
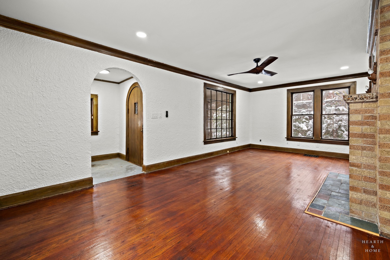
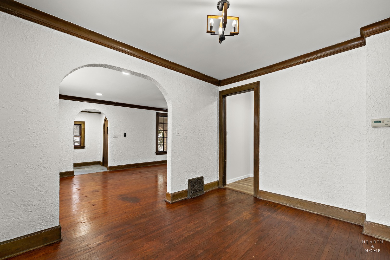
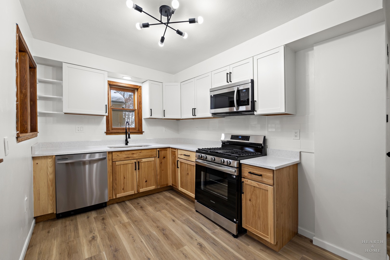
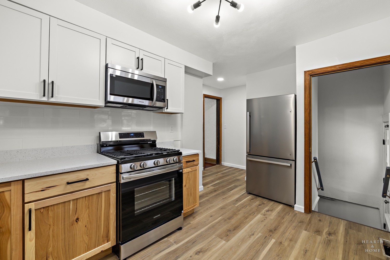
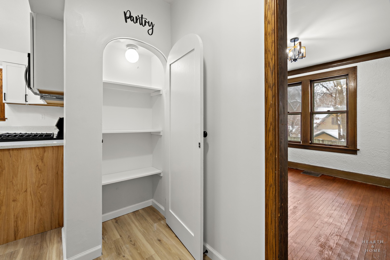
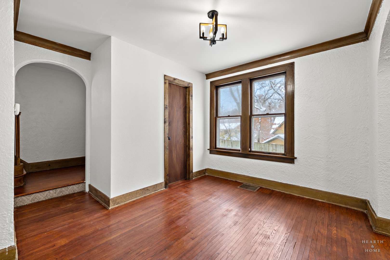
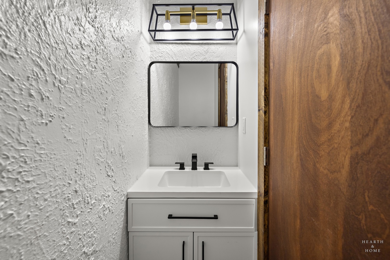
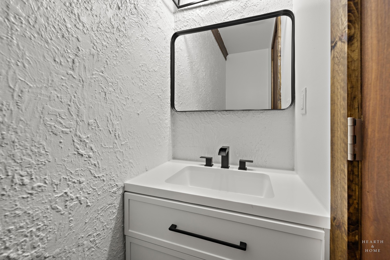
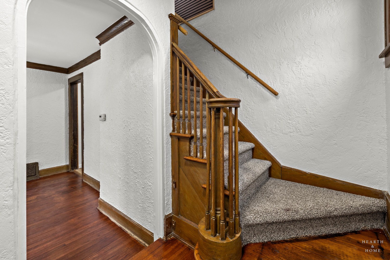
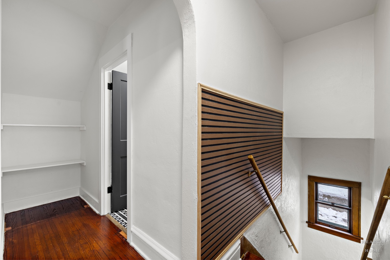
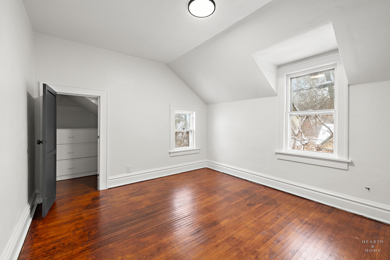
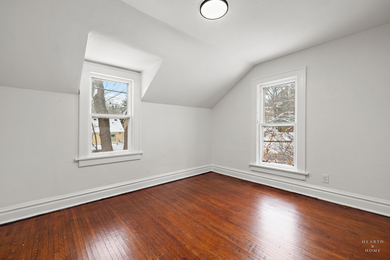
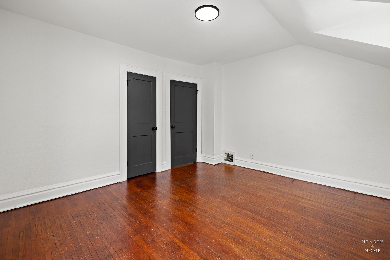
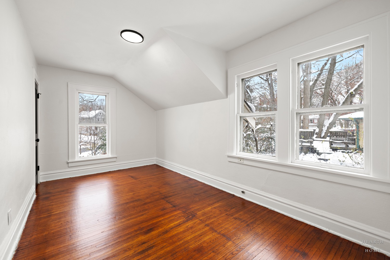
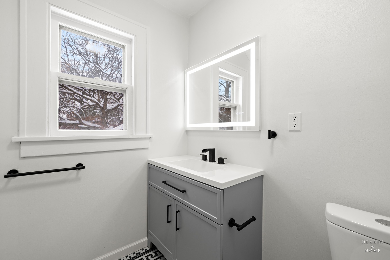
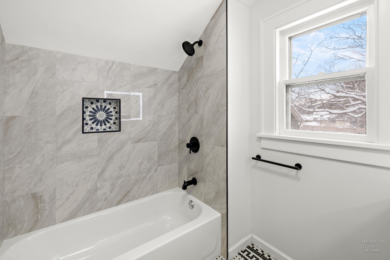
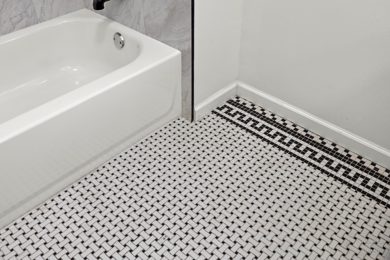
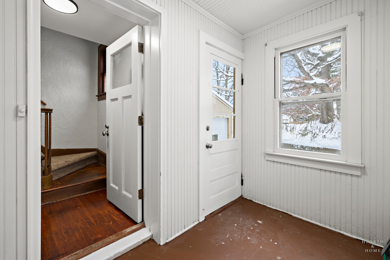
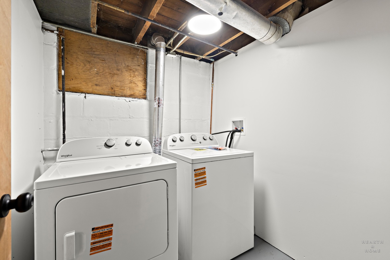
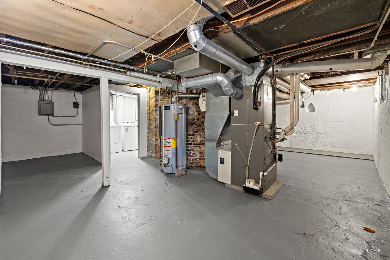
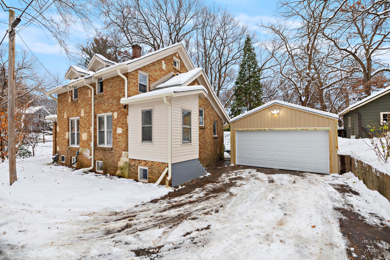
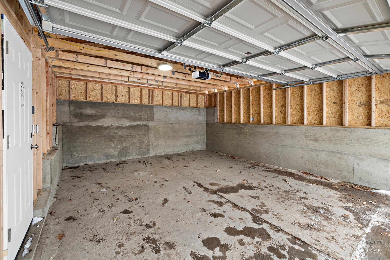
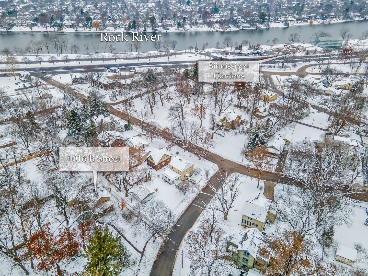
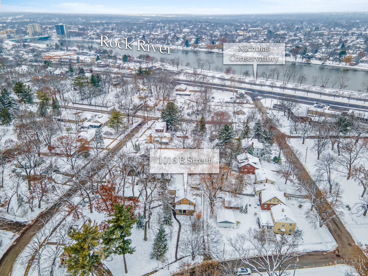
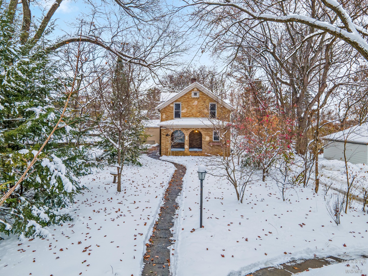
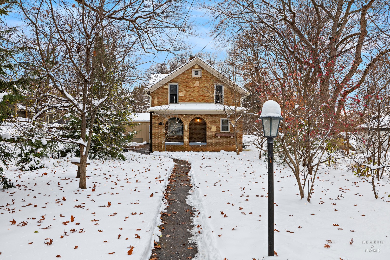
This all-brick 2-story home offers a beautiful blend of original character and thoughtful modern updates, all in a highly desirable location just minutes from the Rock River, Nicholas Conservatory, Sinnissippi Park, downtown amenities, and scenic walking paths. Step inside and you'll immediately notice the gleaming hardwood floors that were recently refinished throughout the home, complemented by stunning original woodwork and a charming wood-burning fireplace that creates a warm, inviting atmosphere. The home has seen numerous upgrades, including all-new light fixtures, fresh interior paint, and a fully updated kitchen featuring stainless steel appliances and tasteful finishes. A newly added half bath on the main level enhances convenience and functionality as well as a newly remodeled full bath on the upper level. The basement has also been refreshed with newly painted floors and walls, an added laundry room, and plenty of storage options. Outside, a brand-new 2-car garage was just built, providing excellent parking and workspace potential with alley access. With its classic construction, modern improvements, and prime location, this home is move-in ready and full of charm from top to bottom. Cinch Home Warranty Included!

3
beds

2
baths

1,590 Sq.Ft. LIVING AREA

6,534 Sq.Ft. lot

Lisa Wolf

Lisa Wolf

Features & Amenities

Interior

  • total bedrooms3
  • Total bathrooms2
  • full bathroom1
  • half bathroom1

Area & Lot

  • Status Sold
  • Date Sold February 16, 2026
  • Living Area1,590 Sq.Ft.
  • Lot Area6,534 Sq.Ft.
  • MLS® ID12527693
  • TypeResidential
  • YEAR BUILT1900
  • School District205

Exterior

  • Garage Space2.0
  • water SourcePublic
  • parkingYes, Garage Owned, Detached, Garage
  • HEAT TYPENatural Gas
  • AIR CONDITIONINGCentral Air
  • sewerPublic Sewer

Financial

  • Sales Price$217,000
  • Real Estate Tax $4,412/yr

Work With Us

Partner with Lisa Wolf Team | wolfpartners GROUP and experience a results-driven approach backed by integrity, passion, and over 18 years of real estate expertise. Whether you’re buying or selling, our proven systems, market knowledge, and full-service team ensure your goals are achieved with confidence and care. Let’s make your next move a success—work with a team that delivers RESULTS.

Follow Us on Instagram