1010 Inverness Drive
Listed by Stephanie Liscomb with Lakes Realty Group 224-426-7323
Sold

1010 Inverness Drive

1010 Inverness Drive, Antioch, IL 60002

$325,000
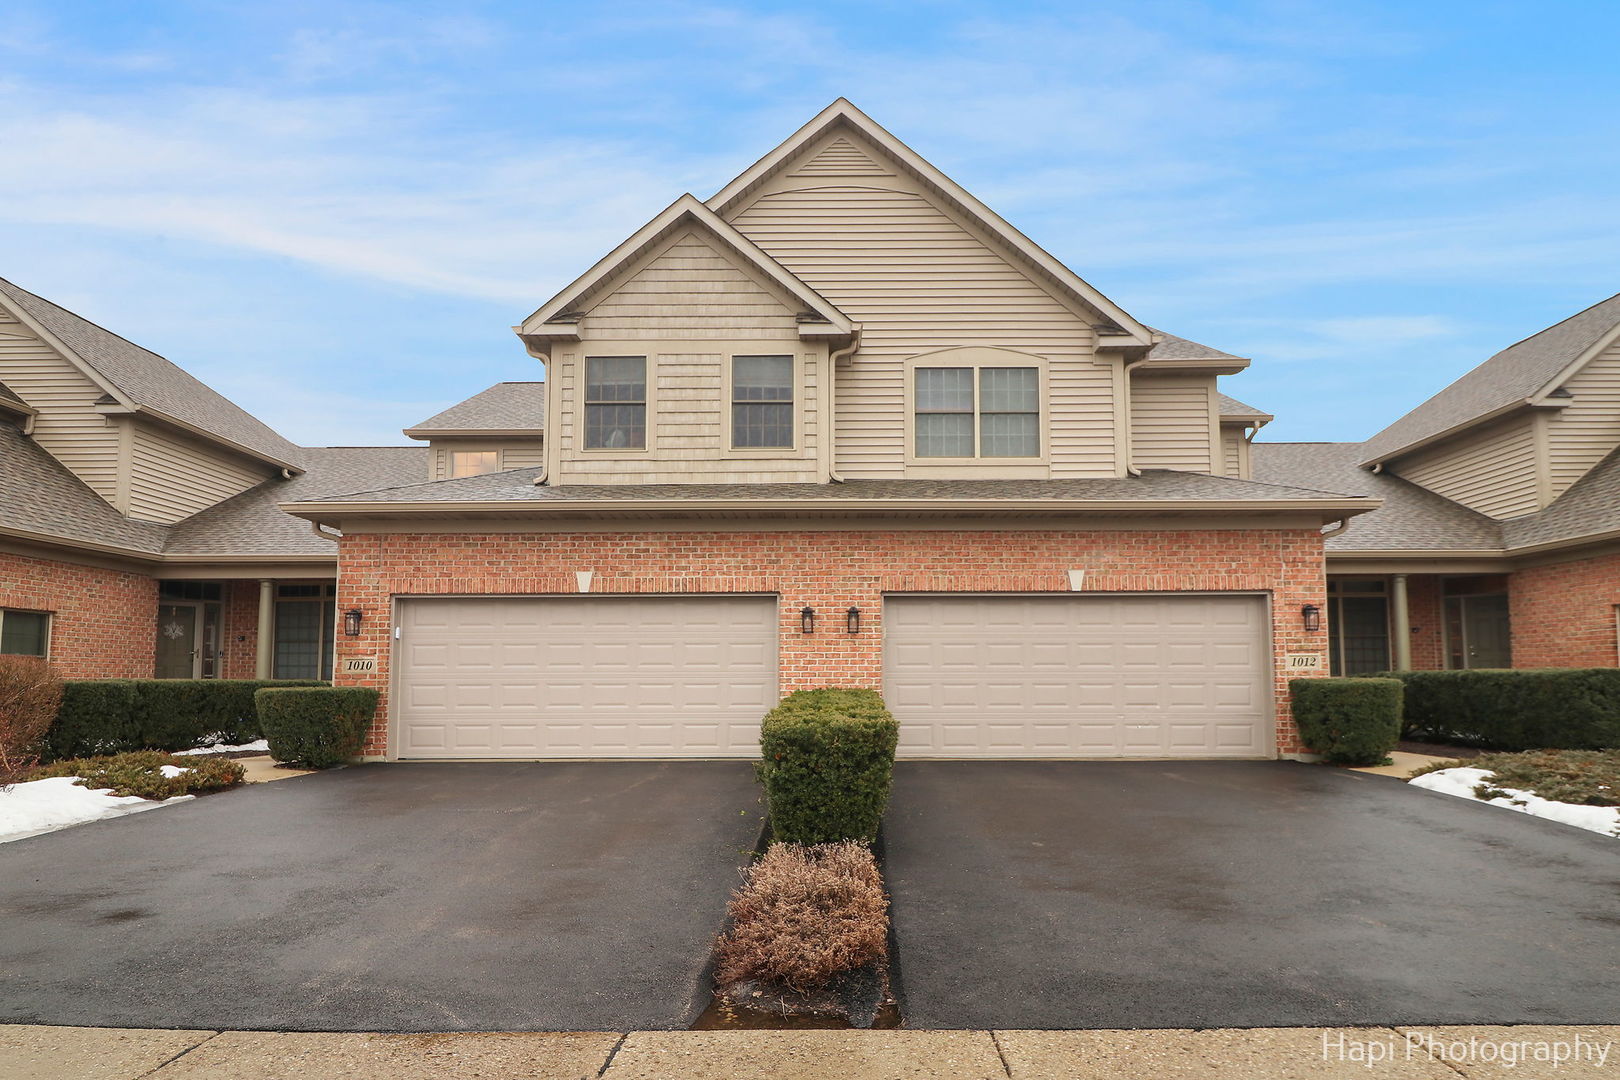
Check out this charming Woodland Ridge townhome with a DEEDED PIER on the picturesque Lake Marie! This well-maintained 3-bedroom, 2.5-bath townhome offers a peaceful location, perfect for year-round living or a weekend retreat. Inside, the spacious living room features beautiful hardwood floors and soaring vaulted ceilings, creating a bright and inviting atmosphere. The adjacent dining room flows into a large slider leading to your private patio, ideal for relaxing or entertaining. The primary bedroom boasts vaulted ceilings, a generous walk-in closet, and a luxurious ensuite bath with a separate shower, whirlpool tub, and dual-sink vanity. Upstairs, the versatile loft space is perfect for an office, reading nook, or additional living area. The partially finished basement is already equipped with a bedroom and is stubbed for a full or half bath, providing endless possibilities for expansion, whether you envision a family room, home gym, or extra guest space. Enjoy peaceful outdoor living with your private patio and views of Lake Marie, perfect for grilling and soaking in those summer days and nights. As part of the Woodland Ridge community, you'll also have access to a private beach, offering a serene spot to relax by the water. With your own pier on the Chain O'Lakes, this property is ideal for boating, fishing, or simply enjoying lakeside living. Conveniently located within the Emmons School District, this home is perfect for families looking for access to excellent local schools. Whether you're looking for a full-time home or a weekend getaway, this Woodland Ridge townhome is the perfect choice. Don't miss out-schedule your tour today!

3
beds

3
baths

1,599 Sq.Ft. LIVING AREA

Lisa Wolf

Lisa Wolf

Features & Amenities

Interior

  • total bedrooms3
  • Total bathrooms3
  • full bathrooms2
  • half bathroom1
  • Laundry room Main Level, Gas Dryer Hookup, Sink
  • Flooring Hardwood, Laminate
  • Fireplace Gas Starter
  • other interior Features Cathedral Ceiling(s), Walk-In Closet(s)

Area & Lot

  • Status Sold
  • Date Sold April 10, 2025
  • Living Area1,599 Sq.Ft.
  • MLS® ID12288248
  • TypeTownhouse
  • YEAR BUILT2007
  • Elementary SchoolEmmons Grade School
  • Middle SchoolEmmons Grade School
  • High SchoolAntioch Community High School
  • School District117

Exterior

  • STORIES2
  • Garage Space2.0
  • water SourceShared Well
  • roofAsphalt
  • lot featuresForest Preserve Adjacent, Water Rights
  • parkingAsphalt, Garage Door Opener, On Site, Garage Owned, Attached, Garage
  • HEAT TYPENatural Gas
  • AIR CONDITIONINGCentral Air
  • sewerPublic Sewer
  • SubstructureConcrete Perimeter
  • HOA AmenitiesSchool Bus
  • other exterior FeaturesBoat Slip

Financial

  • Sales Price$325,000
  • Real Estate Tax $8,087/yr
  • HOA $375/mo

Work With Us

Partner with Lisa Wolf Team | wolfpartners GROUP and experience a results-driven approach backed by integrity, passion, and over 18 years of real estate expertise. Whether you’re buying or selling, our proven systems, market knowledge, and full-service team ensure your goals are achieved with confidence and care. Let’s make your next move a success—work with a team that delivers RESULTS.

Follow Us on Instagram