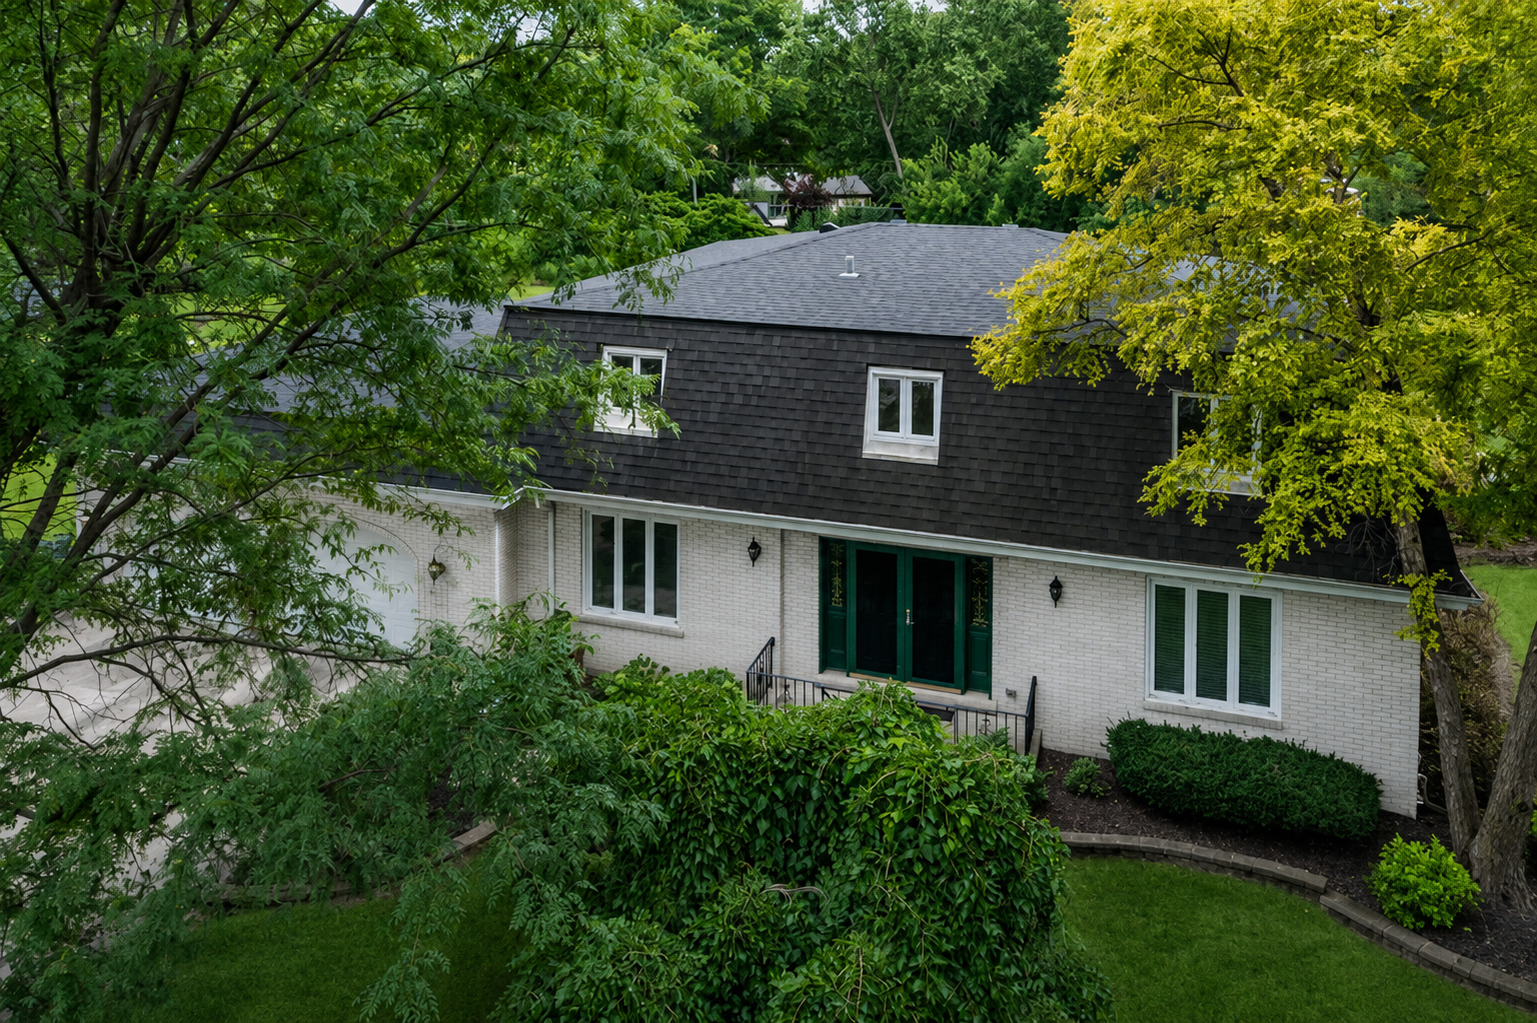
Property photo 1
Property photo 2
Property photo 3
Property photo 4
Property photo 5
4 Beds
4 Baths
4,859 sqft

$738,000

21W325 Sunnyside Drive, Itasca IL, 60143

Price per sqft$151.88
Built in1973
Property size4,859 sqft
Property typeResidential
Listed by Pat Martin with @properties Christie�s International Real Estate 630-241-0800

Overview

Active

Listed Aug 21, 2026

Updated 3 weeks ago

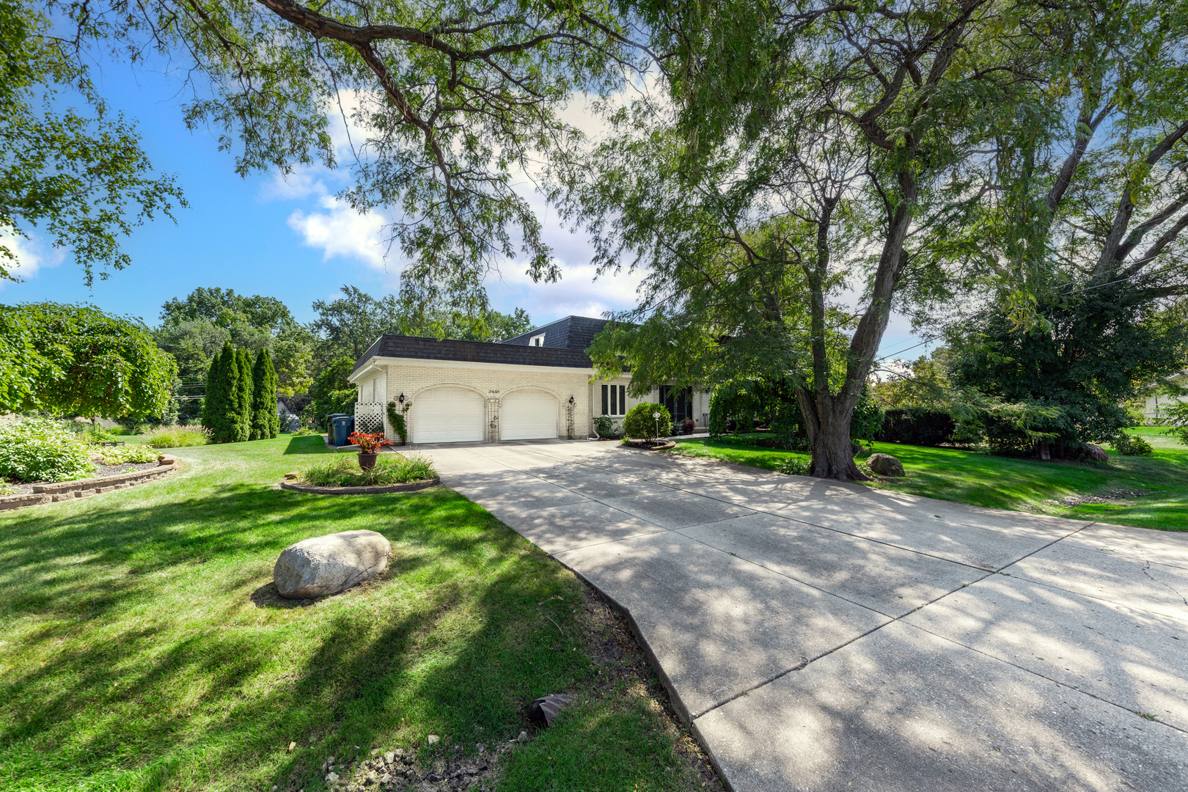
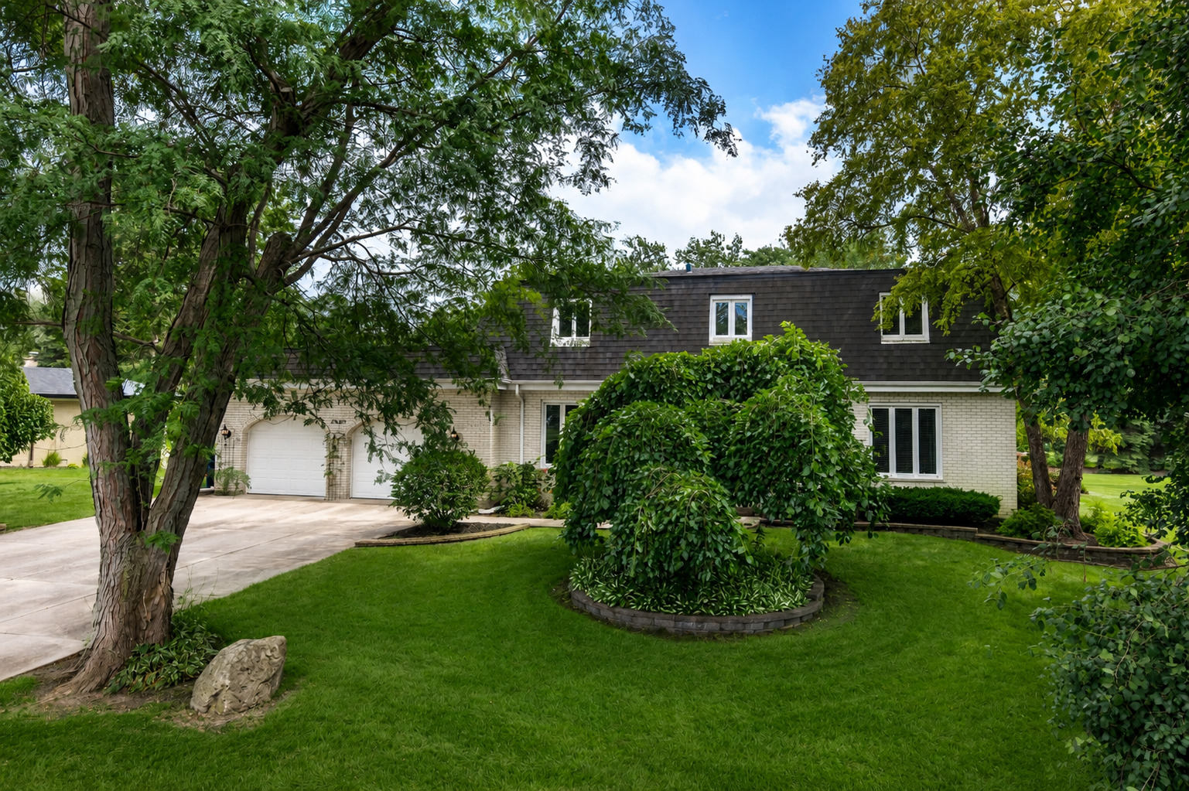
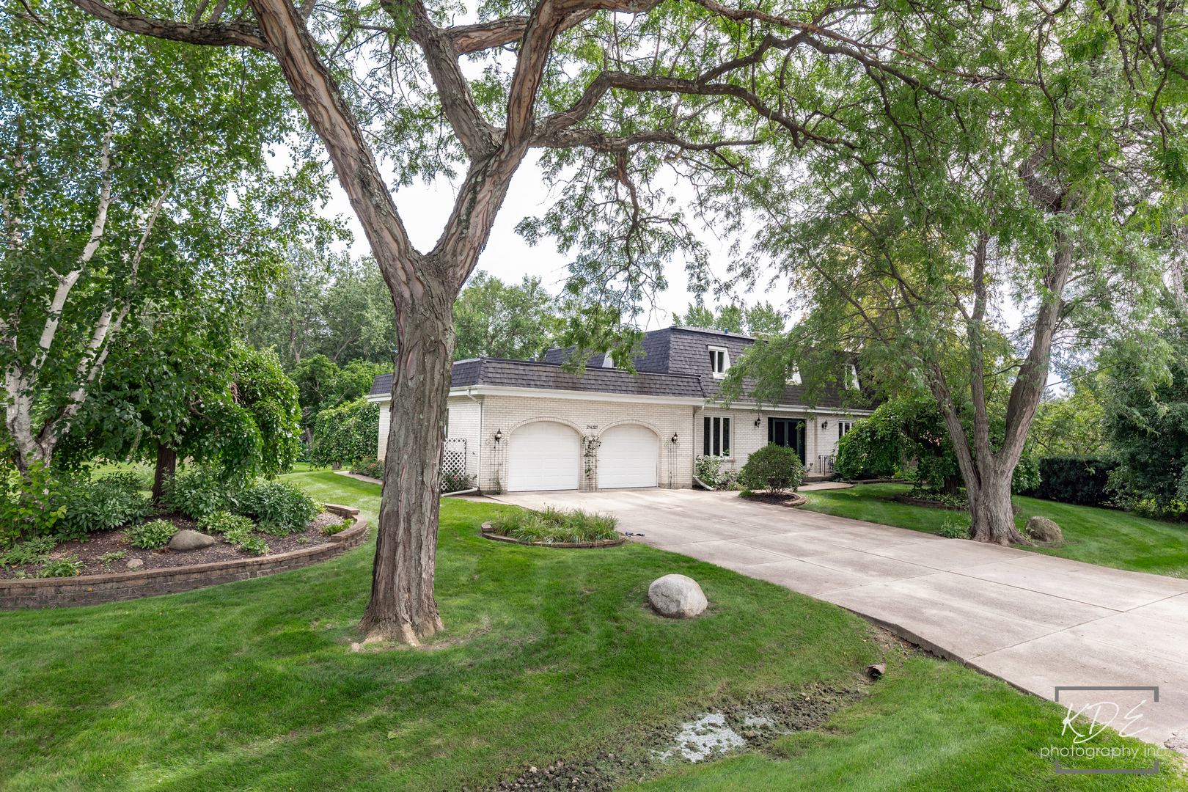
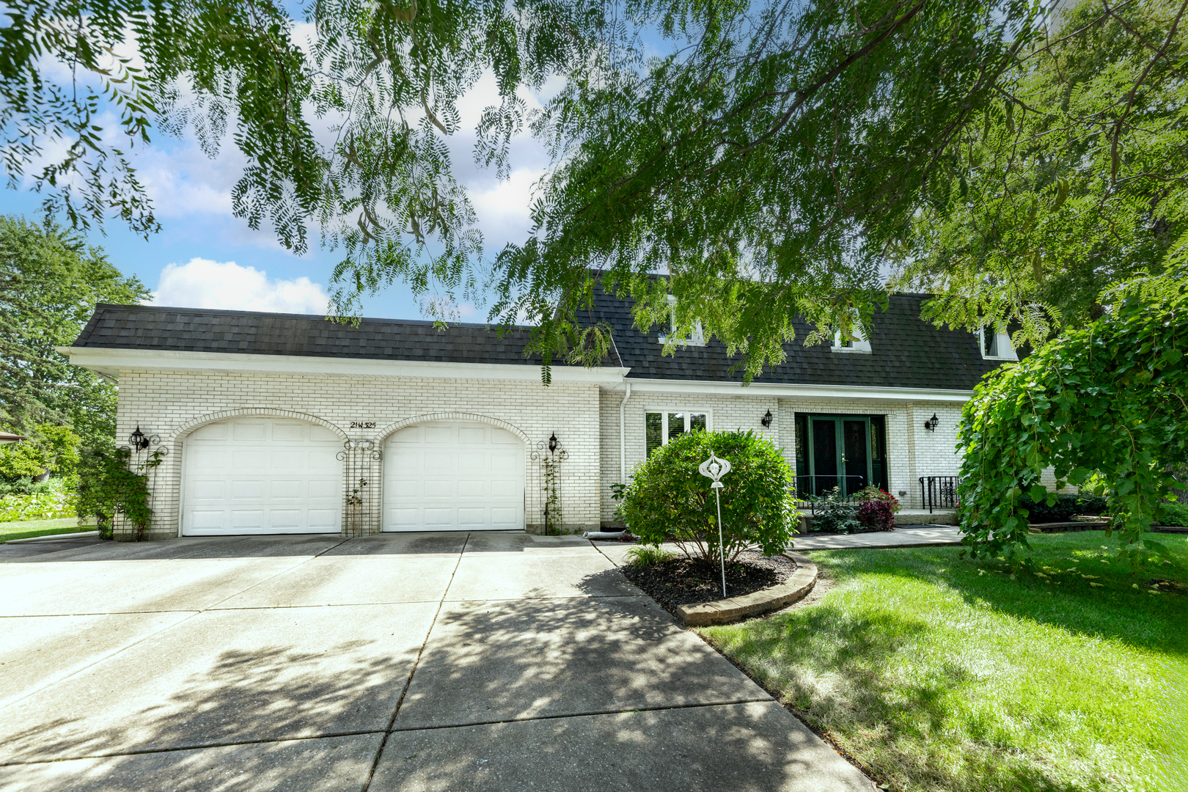
This beautifully maintained 4-bedroom, 3-1/2-bath, two-story home is nestled on a .62-acre park-like setting in desirable The Ranchettes subdivision of Itasca, within the highly regarded Medinah School District. Offering approximately 3,300 square feet above grade plus a finished basement, the home combines impressive room sizes, a thoughtfully designed floor plan and exceptional space for everyday living and entertaining. On the main level, the welcoming two-story foyer opens to inviting living and dining rooms and flows effortlessly into the large family room and eat-in kitchen. Two sets of French doors-one connecting the living and family rooms and another between the dining room and kitchen-enhance the home's open yet defined floor plan. Hardwood floors throughout the main living areas (tile in kitchen/powder & laundry rooms). The eat-in kitchen offers granite countertops, a walk-in pantry, abundant table space and beautiful backyard views. A nearby back door provides convenient access to the patio, yard and outdoor entertainment areas. Adjacent to the kitchen, the family room features a wood-burning fireplace and sliding glass doors leading to the expansive backyard. A well-appointed laundry room with full-size LG washer and dryer, cabinetry and utility sink, a convenient powder room and attached 2-car garage complete the main level. The second level features four well-proportioned bedrooms and two full baths, including a large primary suite with private bath. Numerous replacement windows installed during ownership fill the home with natural light while showcasing the beautiful outdoor setting. The finished basement provides additional living flexibility with a recreation room, office/flex room, full bath, second kitchen and storage. Outside, a patio extending across the rear of the home creates an inviting setting for relaxing or entertaining, complemented by a lighted brick-paver seating area 2021. The substantial front and back yards offer mature landscaping, privacy and plenty of room to enjoy the outdoors. An oversized concrete driveway and irrigation system adds convenience, while a storage shed is thoughtfully positioned toward the rear of the property, preserving the open backyard views from the home and patio. Notable improvements include a tear-off roof in 2017, both central air units and hot water heater in 2022, along with numerous updates and remodels completed during ownership. Key components and mechanical systems have been consistently maintained, reflecting the care given to this well-built home over the years. Make It Yours Today!

$4,910/mo

Est. mortgage payment based on a $738,000 home price.

All estimates are provided by Luxury Presence for informational purposes only. Actual amounts may vary.

Additional information

MLS® ID
12632588

Interior Features

Bedrooms
4
Bathrooms
4
Fireplace
Yes
Cooling
Yes
Heating
Yes
Basement
Yes

Exterior Features

Lot Size
0.62 Acres

Other Property Details

Taxes
$13,666
Tax Frequency
Annually
Garage
Yes
MLS provider logo

Listed by Pat Martin with @properties Christie�s International Real Estate 630-241-0800

The data relating to real estate for sale on this website comes in part from the Broker ReciprocitySM Program of Midwest Real Estate Data. Real estate listings held by brokerage firms other than Lisa Wolf Team | wolfpartners GROUP are marked with the Broker ReciprocitySM logo or the Broker ReciprocitySM thumbnail logo (a little black house) and detailed information about them includes the name of the listing brokers.

Based on information submitted to the  MLS GRID for MRED 9/9/2026. All data is obtained from various sources and may not have been verified by broker or MLS GRID. Supplied Open House Information is subject to change without notice. All information should be independently reviewed and verified for accuracy. Properties may or may not be listed by the office/agent presenting the information. IDX information is provided exclusively for consumers’ personal non-commercial use, and may not be used for any purpose other than to identify prospective properties consumers may be interested in purchasing. Data is deemed reliable but is not guaranteed by MTP or MRED. The use of the MRED Data may be subject to an end-user license agreement prescribed by the Member Participant’s applicable MLS if any and as amended from time to time. Properties displayed may be listed or sold by various participants in the MLS. Properties displayed may be listed or sold by various participants in the MLS.

©2026 Listings Courtesy of MRED as distributed by MLS GRID. All rights reserved.

Data is refreshed every 3 hours. Listing last updated 3:55 PM UTC on 9/9/2026. 

DMCA Notice


Powered by Luxury Presence

