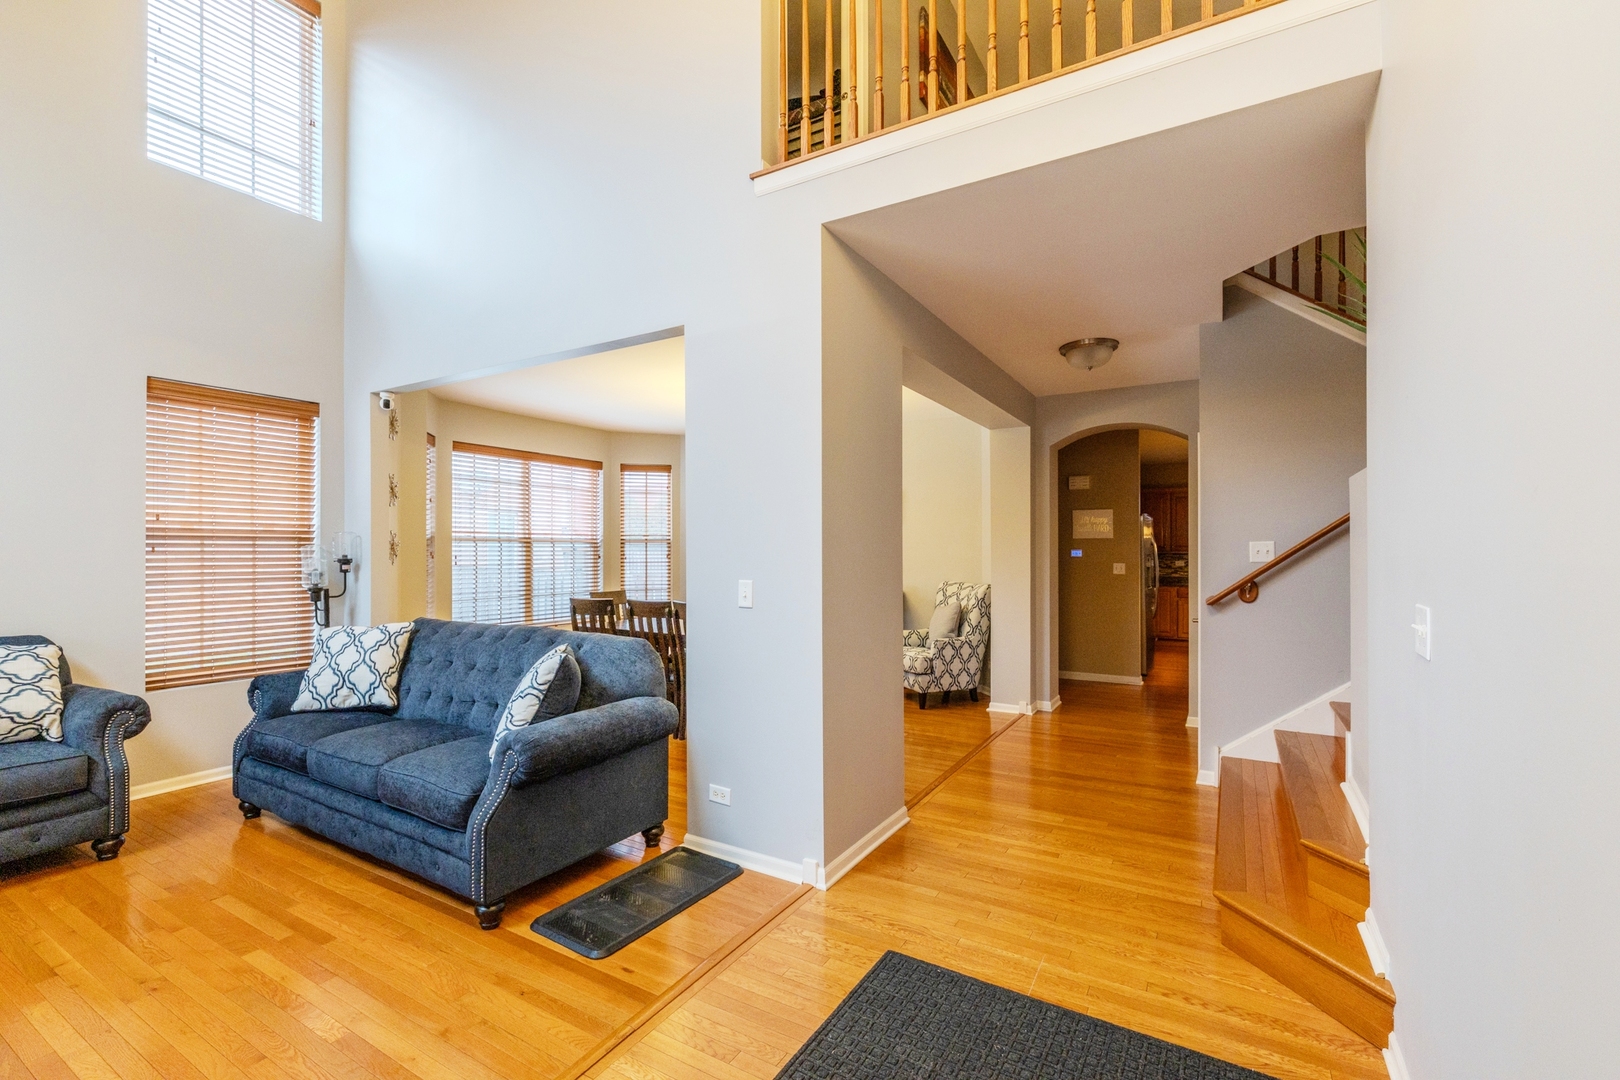
Property photo 1
Property photo 2
Property photo 3
Property photo 4
Property photo 5
4 Beds
4 Baths
3,573 sqft

$675,000

125 N Spruce Avenue, Wood Dale IL, 60191

Price per sqft$188.92
Built in2007
Property size3,573 sqft
Property typeResidential
Listed by Alvin Rautbort with Keller Williams Thrive 847-275-0676

Overview

Under contract

Contingent

Listed Nov 13, 2025

Updated May 29

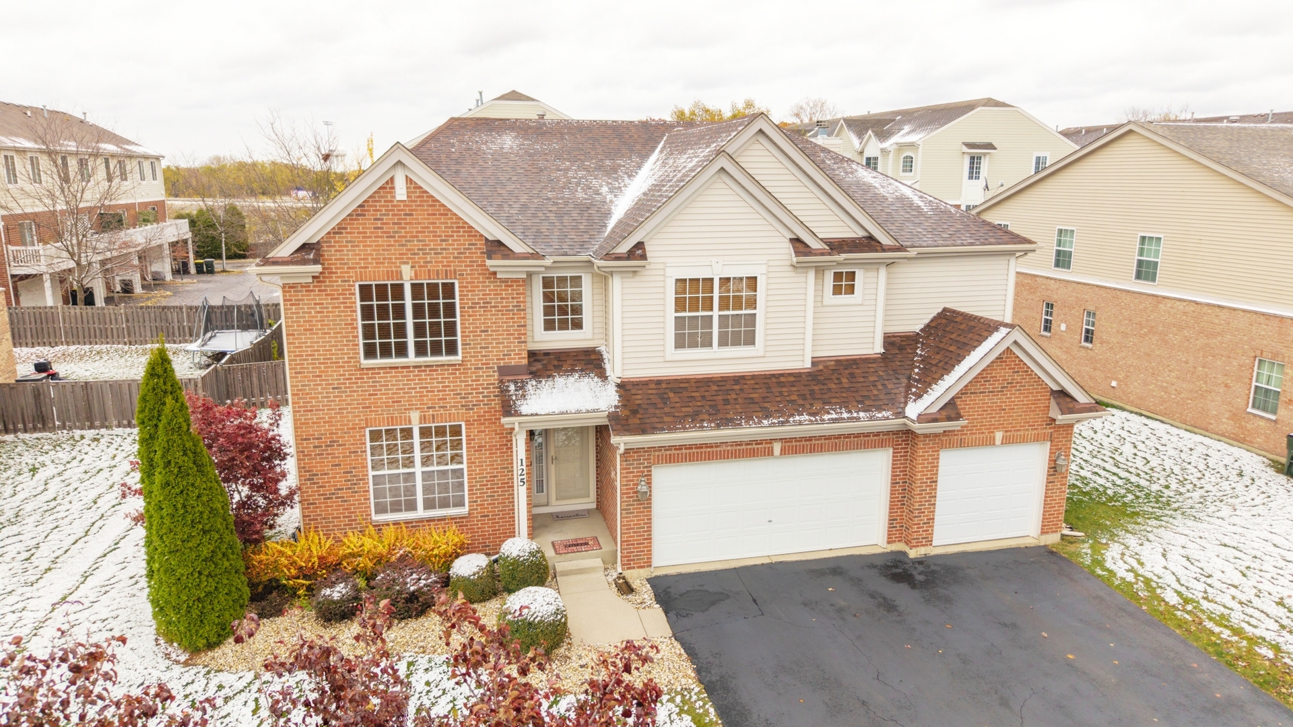
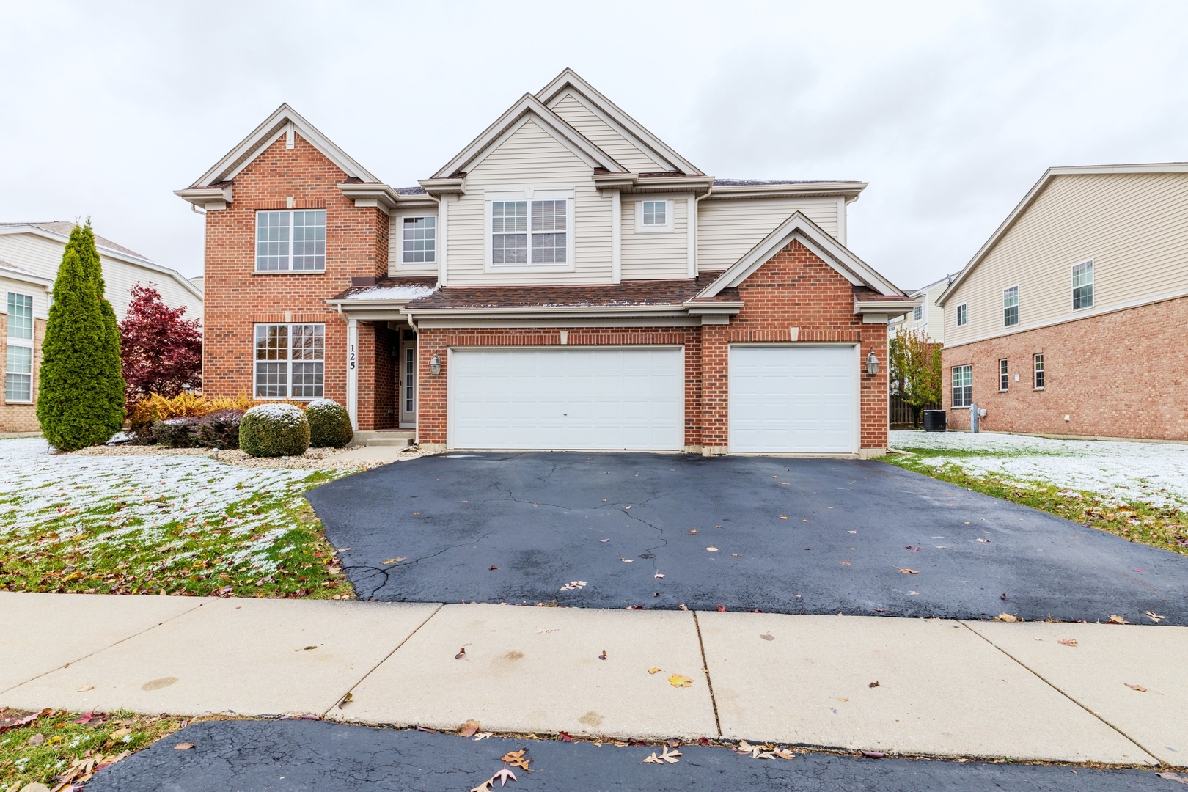
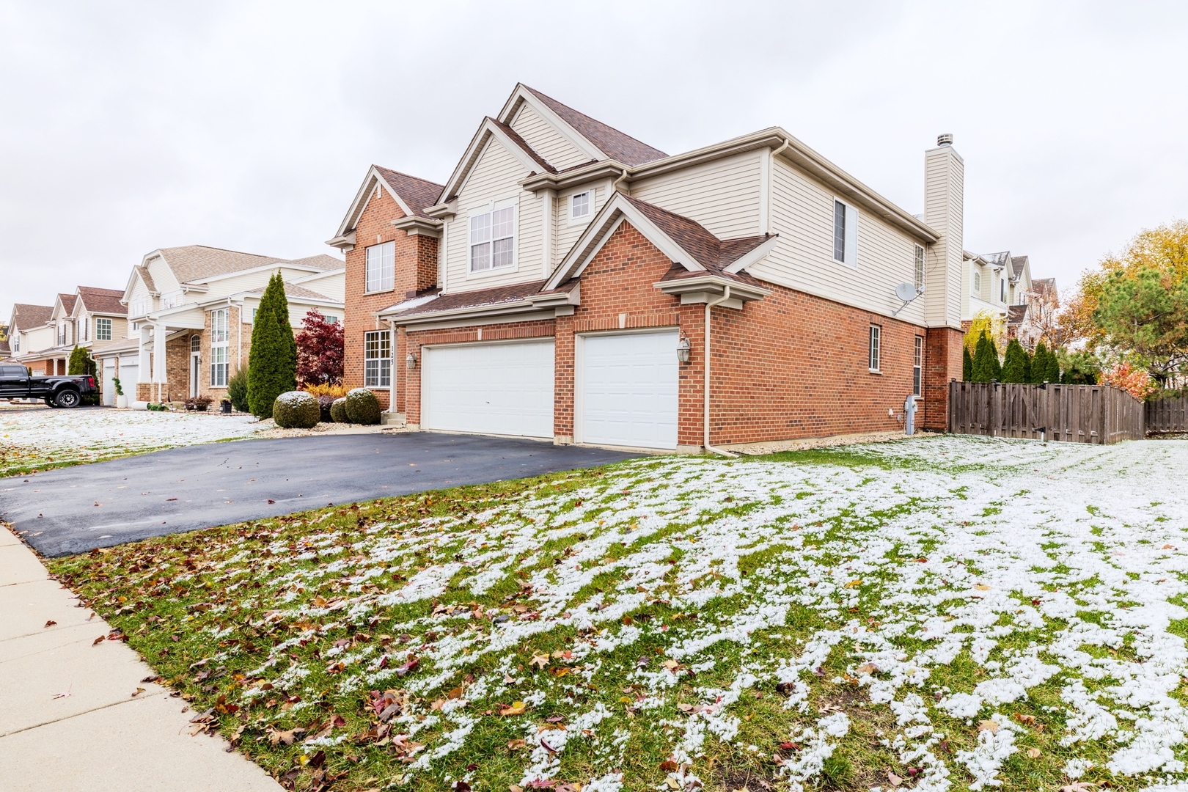
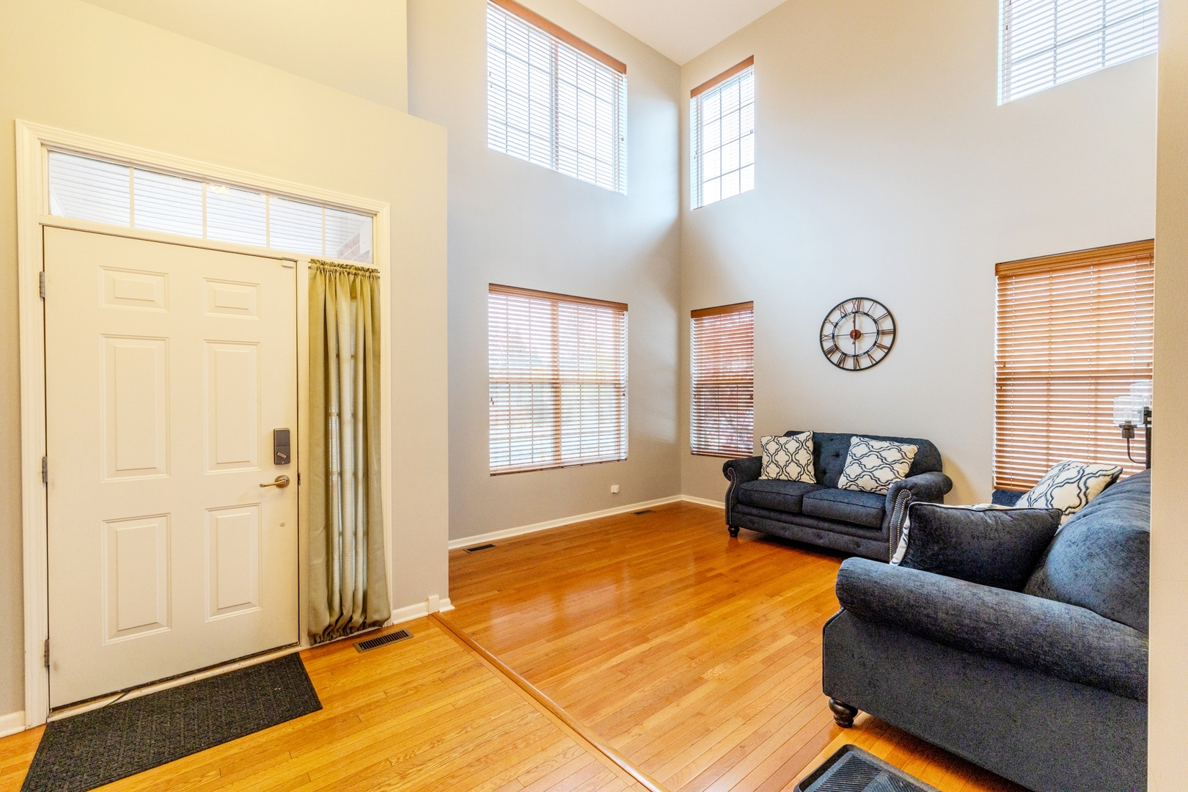
Welcome to this exceptional custom-built home located in the highly desirable Arbor Woods subdivision of Wood Dale. From the moment you arrive, you will notice the pride of ownership and thoughtful design that make this property stand out. This beautiful two-story home offers over 3,500 square feet of above-ground living space, plus an additional 1,300 square feet of finished basement space that can be used for recreation, a home theater, fitness area, or guest suite. With a three-car attached garage and a large backyard, this home provides comfort, space, and flexibility for everyday living and entertaining. Step inside through the impressive two-story foyer featuring soaring cathedral ceilings that create a bright and welcoming atmosphere. The open-concept floor plan flows easily from room to room, making the home ideal for gatherings of any size. The spacious family room offers two-story ceilings and a striking fireplace as its focal point. The adjacent living and dining rooms provide additional areas for entertaining or quiet relaxation. The gourmet kitchen is equipped with stainless steel appliances, 42-inch cabinets, granite countertops with backsplash, a center island, and a breakfast area overlooking the backyard. A large pantry and plenty of cabinet space provide practical storage options. The kitchen opens to the family room, making it easy to stay connected while cooking or entertaining. A main-floor den or office offers a private space for work or study, while the nearby powder room adds convenience. Upstairs, the primary suite serves as a private retreat with a large walk-in closet and a spacious bathroom offering both a soaking tub and a separate shower. Three additional bedrooms are generously sized and share a full hallway bath. Each room features large windows and ample closet space. The finished basement adds a significant additional living area, including a full bathroom, recreation space, and extra storage. Whether you envision a home theater, workout area, or guest accommodations, this lower level can easily adapt to your needs. The outdoor space is perfect for relaxing or entertaining with a large patio and yard ideal for summer gatherings, barbecues, or simply enjoying the peaceful surroundings. The property has been well-maintained with a new roof and air conditioner recently installed, ensuring comfort and peace of mind. This home's location is another highlight. With a Wood Dale address, you are just minutes from the Metra station, major highways, shopping, dining, and area parks. Arbor Woods is known for its attractive homes, mature trees, and convenient access to everything the Chicago metro area offers. This is a wonderful opportunity to own a spacious, move-in-ready home in one of Wood Dale's most sought-after neighborhoods. Experience the perfect combination of space, quality, and location in this truly special property

$4,491/mo

Est. mortgage payment based on a $675,000 home price.

All estimates are provided by Luxury Presence for informational purposes only. Actual amounts may vary.

Additional information

MLS® ID
12516836

Interior Features

Bedrooms
4
Bathrooms
4
Fireplace
Yes
Cooling
Yes
Heating
Yes
Basement
Yes

Exterior Features

Lot Size
0.23 Acres

Other Property Details

Taxes
$17,088
Tax Frequency
Annually
Association Fee Frequency
Monthly
Garage
Yes
MLS provider logo

Listed by Alvin Rautbort with Keller Williams Thrive 847-275-0676

The data relating to real estate for sale on this website comes in part from the Broker ReciprocitySM Program of Midwest Real Estate Data. Real estate listings held by brokerage firms other than Lisa Wolf Team | wolfpartners GROUP are marked with the Broker ReciprocitySM logo or the Broker ReciprocitySM thumbnail logo (a little black house) and detailed information about them includes the name of the listing brokers.

Based on information submitted to the  MLS GRID for MRED 5/29/2026. All data is obtained from various sources and may not have been verified by broker or MLS GRID. Supplied Open House Information is subject to change without notice. All information should be independently reviewed and verified for accuracy. Properties may or may not be listed by the office/agent presenting the information. IDX information is provided exclusively for consumers’ personal non-commercial use, and may not be used for any purpose other than to identify prospective properties consumers may be interested in purchasing. Data is deemed reliable but is not guaranteed by MTP or MRED. The use of the MRED Data may be subject to an end-user license agreement prescribed by the Member Participant’s applicable MLS if any and as amended from time to time. Properties displayed may be listed or sold by various participants in the MLS. Properties displayed may be listed or sold by various participants in the MLS.

©2026 Listings Courtesy of MRED as distributed by MLS GRID. All rights reserved.

Data is refreshed every 3 hours. Listing last updated 2:04 PM UTC on 5/29/2026. 

DMCA Notice


Powered by Luxury Presence

