Property photo 1
Property photo 2
Property photo 3
Property photo 4
Property photo 5
4 Beds
3 Baths
2,374 sqft

$649,900

428 Franklin Lane, Elk Grove Village IL, 60007

Price per sqft$273.76
Built in1983
Property size2,374 sqft
Property typeResidential
Listed by Gary Christensen with N. W. Village Realty, Inc. 224-305-0168

Overview

Active

New

Listed Oct 2, 2026

Updated 46h ago

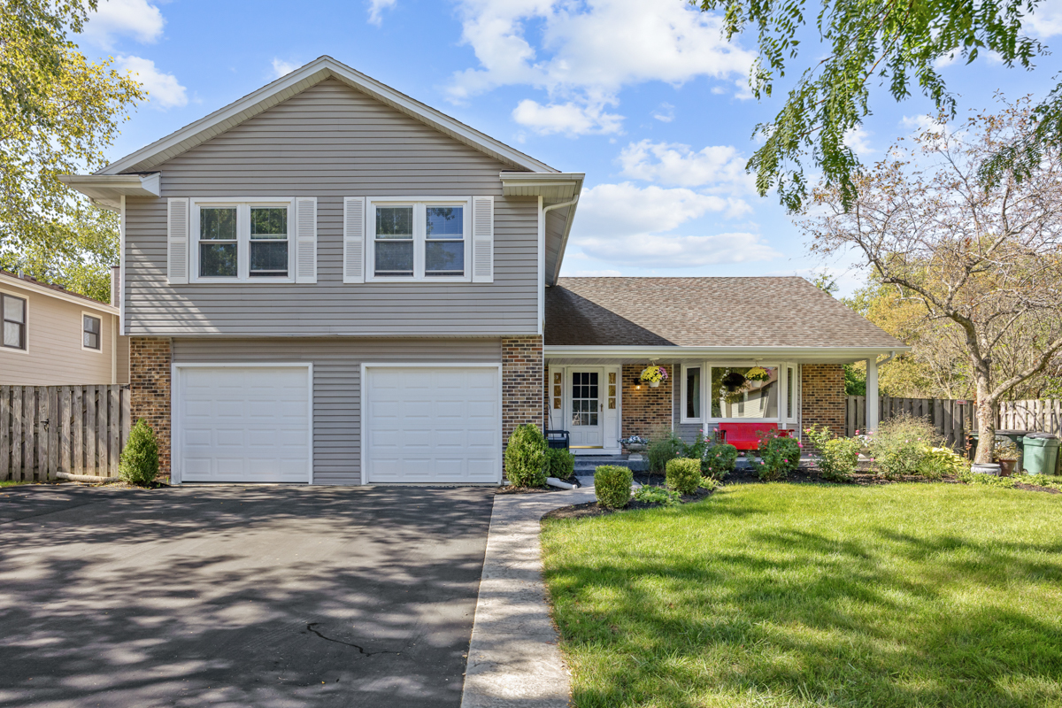
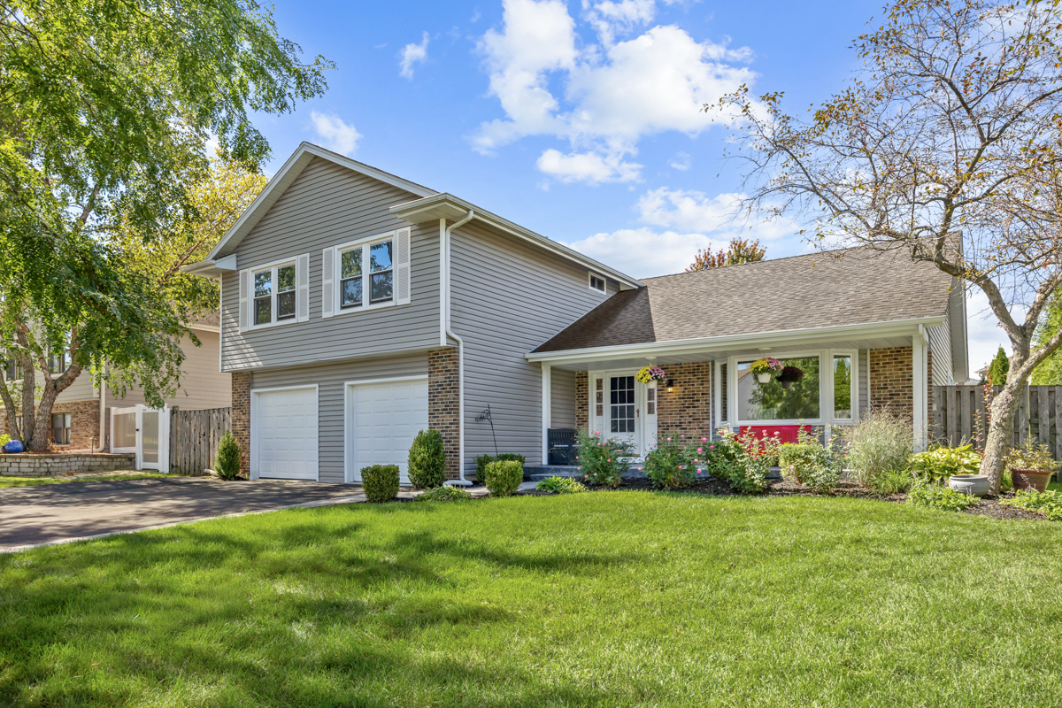
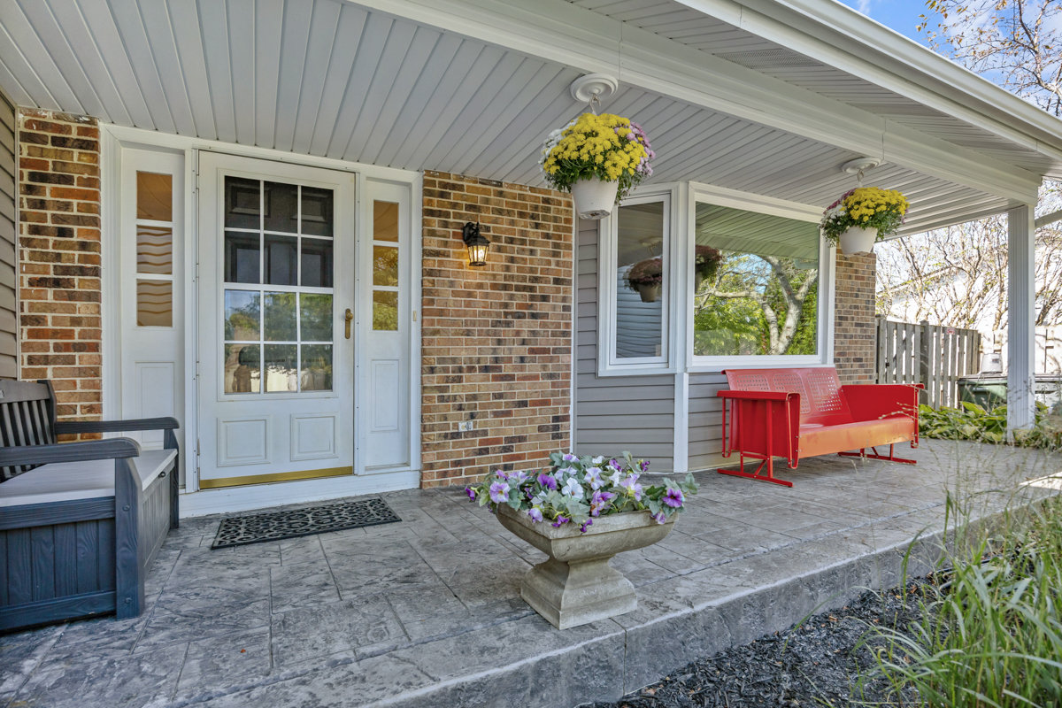
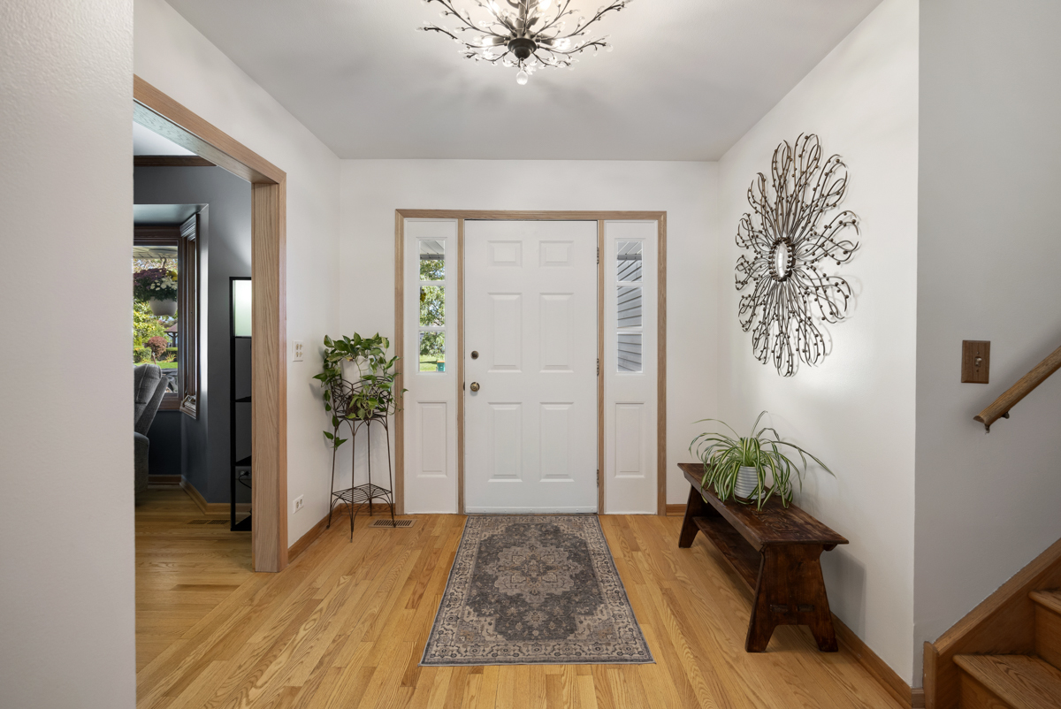
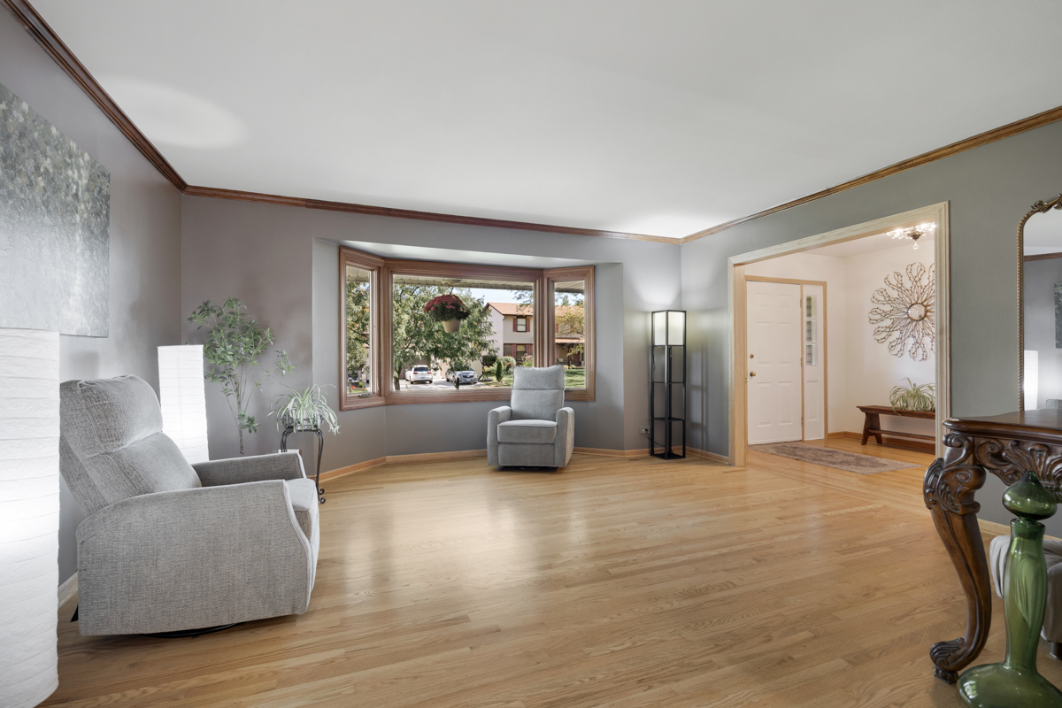
Welcome home to 428 Franklin Lane! This spacious two-story home offers 4 bedrooms, 2.5 baths, with finished basement and approximately 2,374 square feet of living space on a 8,140 sq ft fenced lot, in desirable Elk Grove Village's west side. So many awesome features of this home. First is its beautiful curb appeal along with its large stamped concrete porch. Upon entering the home, you are greeted with a wide entryway, not to mention how you will love the glistening Oak Wood Flooring, which is also throughout the home! This flooring was refinished in 2025/26. This leads to the spacious living room with its bay window, perfect room for relaxing. The Wide entryway leads to the dining area for easy expansion to handle all your holiday needs. The remodeled OPEN floorplan shows off your dream kitchen. What's not to love here. Canned lighting shows off the Updated cabinets with granite counters. For extra working space there's even a prep island, not to mention an eating area with view of your stunning backyard. The large, cozy family room, which is also located on the main level, has fireplace with a gas insert. TV in family room is staying! With a sliding door leading to the deck. Check out the built-in blinds too! They are not only on the main level but also in the windows on the 2nd level. The 1/2 bathroom is on the main level, as well as the washer/dryer (new in 2025). New Oak doors (2025) throughout the first and 2nd levels. All 4 bedrooms are on the 2nd level. Primary bathroom was remodeled in 2025 with its walk-in shower and double sinks and sharp gray cabinets. The other full bathroom is on the 2nd level and has been beautifully updated too and includes a tub. Don't Miss the finished basement w/ceramic tile flooring. With its canned lighting and plenty of storage! Great space for getting away from all of today's stress. And what better way to get rid of stress than in your private backyard with its above ground pool w/deck, stamped concrete patio, Hot tub (negotiable). Plenty of room for grilling and entertaining. New garage doors (2025). Furnace new in (2020). Close to parks, shopping, dining and expressway access. Nearby schools include Nerge Elementary, Mead. Jr High, Conant H.S. Don't miss this one!

$4,324/mo

Est. mortgage payment based on a $649,900 home price.

All estimates are provided by Luxury Presence for informational purposes only. Actual amounts may vary.

Additional information

MLS® ID
12774624

Interior Features

Bedrooms
4
Bathrooms
3
Fireplace
Yes
Cooling
Yes
Heating
Yes
Basement
Yes

Exterior Features

Lot Size
0.19 Acres

Other Property Details

Taxes
$13,603
Tax Frequency
Annually
Garage
Yes
Pool
Yes
MLS provider logo

Listed by Gary Christensen with N. W. Village Realty, Inc. 224-305-0168

The data relating to real estate for sale on this website comes in part from the Broker ReciprocitySM Program of Midwest Real Estate Data. Real estate listings held by brokerage firms other than Lisa Wolf Team | wolfpartners GROUP are marked with the Broker ReciprocitySM logo or the Broker ReciprocitySM thumbnail logo (a little black house) and detailed information about them includes the name of the listing brokers.

Based on information submitted to the  MLS GRID for MRED 10/4/2026. All data is obtained from various sources and may not have been verified by broker or MLS GRID. Supplied Open House Information is subject to change without notice. All information should be independently reviewed and verified for accuracy. Properties may or may not be listed by the office/agent presenting the information. IDX information is provided exclusively for consumers’ personal non-commercial use, and may not be used for any purpose other than to identify prospective properties consumers may be interested in purchasing. Data is deemed reliable but is not guaranteed by MTP or MRED. The use of the MRED Data may be subject to an end-user license agreement prescribed by the Member Participant’s applicable MLS if any and as amended from time to time. Properties displayed may be listed or sold by various participants in the MLS. Properties displayed may be listed or sold by various participants in the MLS.

©2026 Listings Courtesy of MRED as distributed by MLS GRID. All rights reserved.

Data is refreshed every 3 hours. Listing last updated 4:01 AM UTC on 10/4/2026. 

DMCA Notice


Powered by Luxury Presence

